Daniel Cram / Sutton Group Grande Prairie Professionals

9622 Hillcrest Drive Grande Prairie , Alberta , T8V 1A6

 MLS® # A2326086

6 bedrooms

6 bathrooms

2,598 sqft

Sign up to View

Days on Market

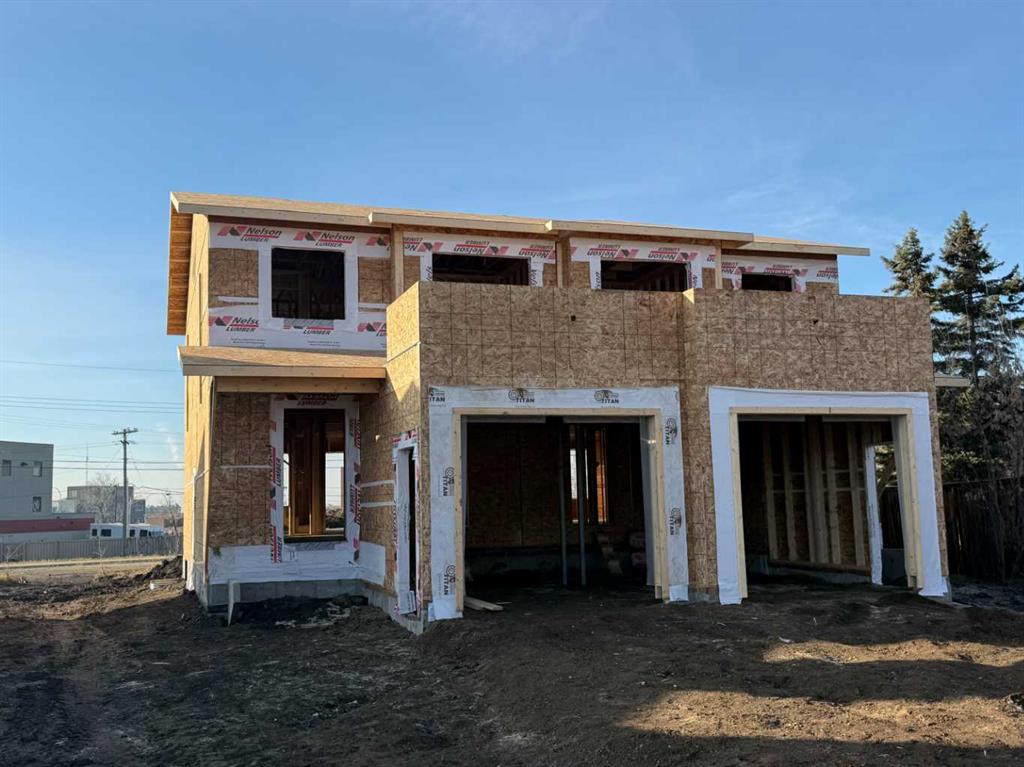
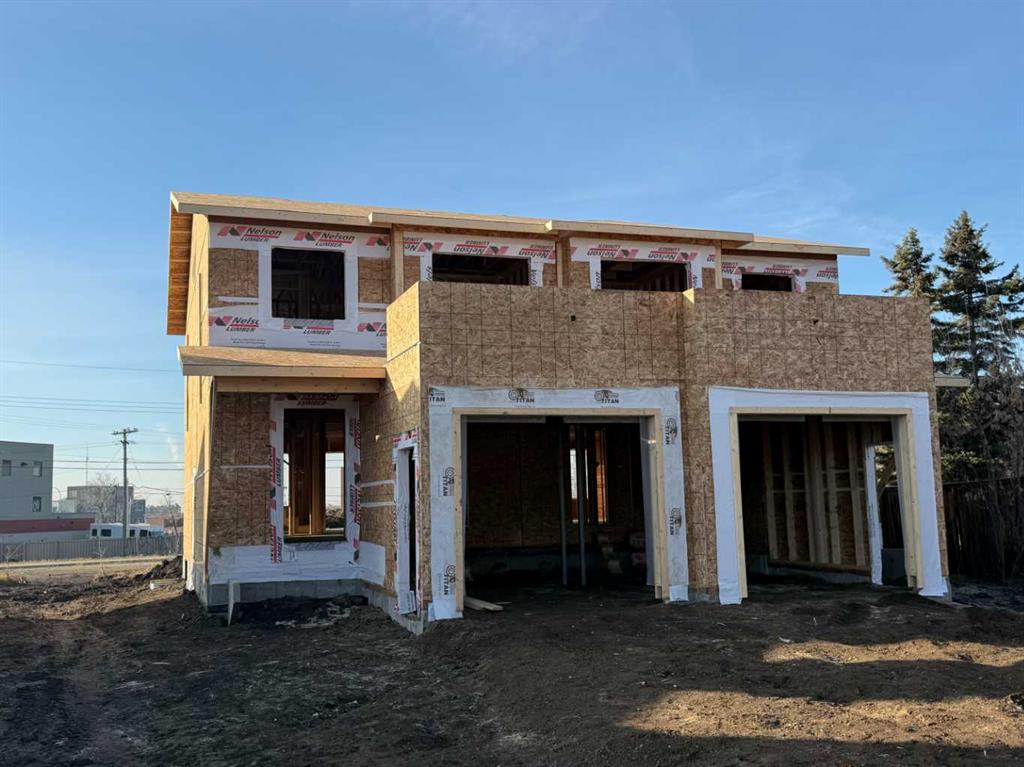
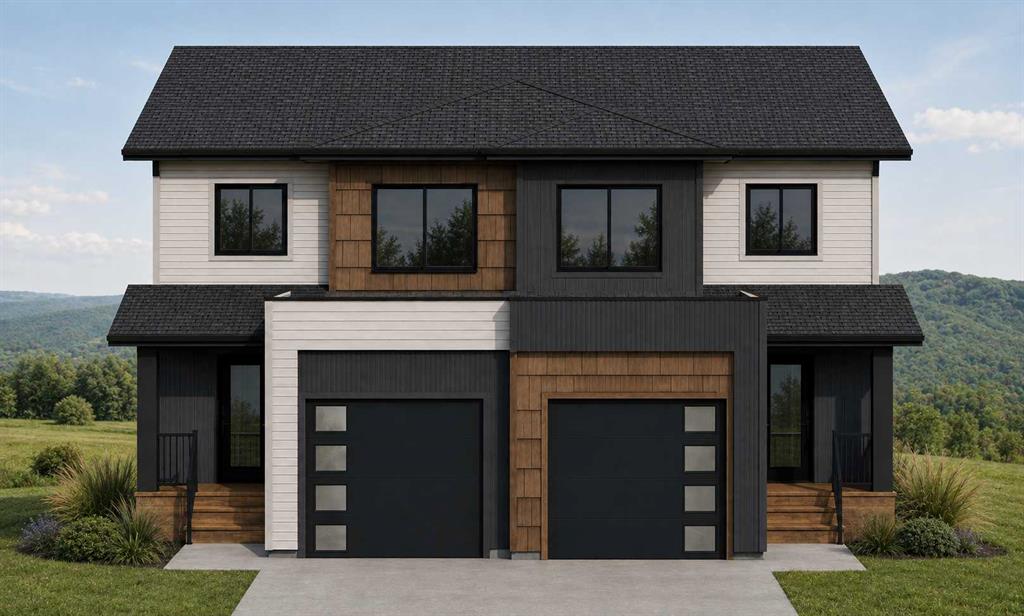
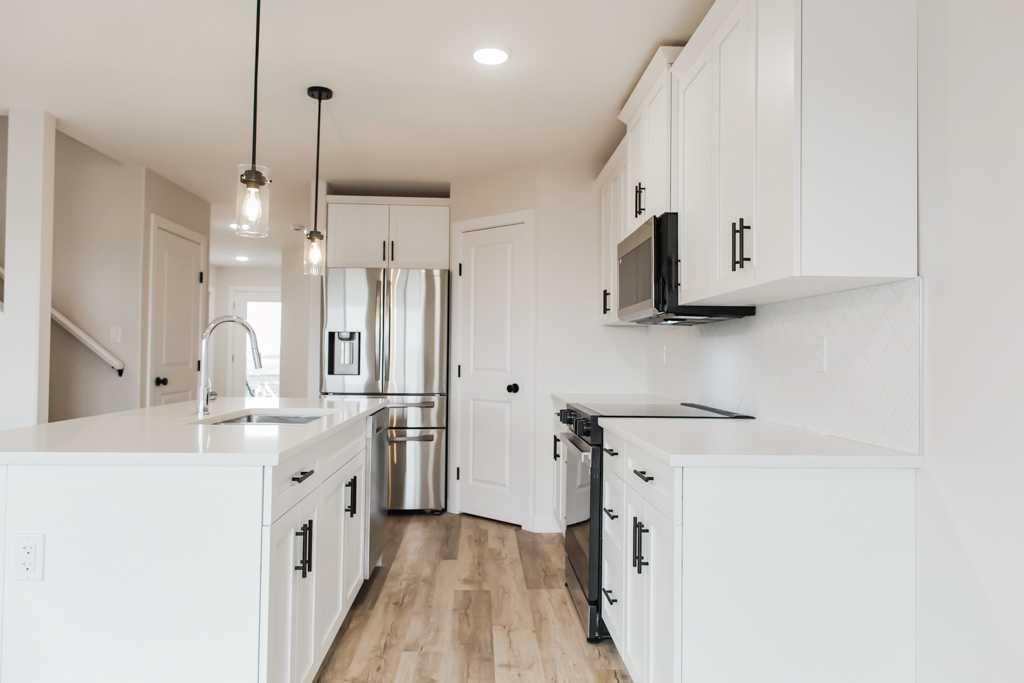
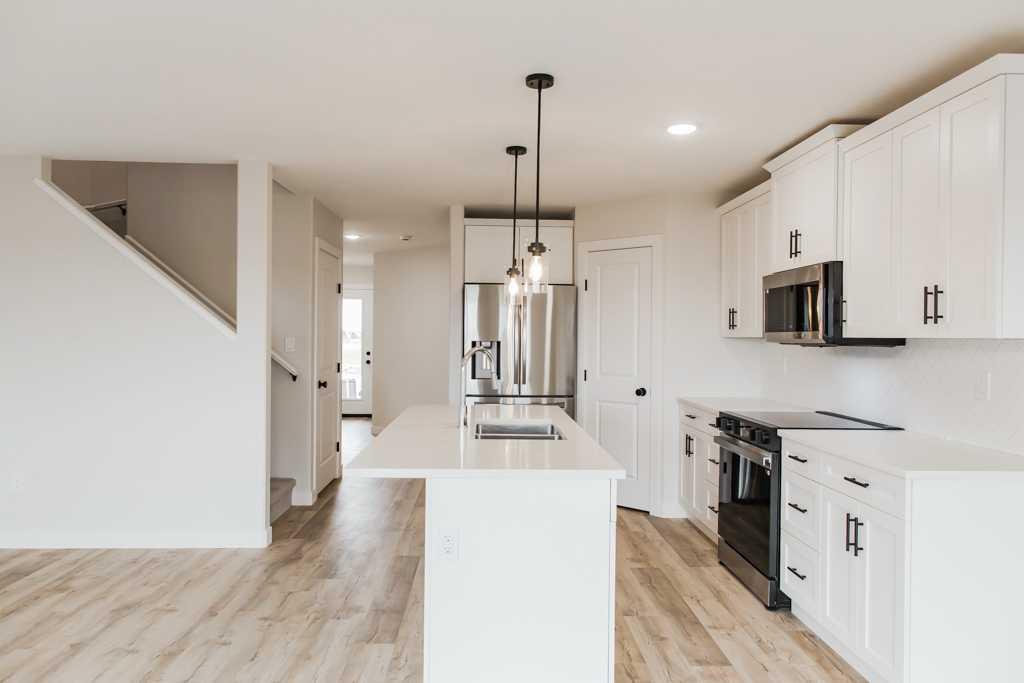
BRAND-NEW FULL DUPLEX ON ONE TITLE WITH SEPARATE BASEMENT SIDE ENTRANCES, OVERSIZED PIE-SHAPED LOT, AND ESTIMATED DECEMBER 15, 2026 COMPLETION! An exceptional opportunity for investors, homeowners, or multi-generational families, this full duplex features the popular Kinley floor plan, with each side offering over 1,290 sq. ft. of thoughtfully designed living space, 3 bedrooms, 2.5 bathrooms, an attached garage, separate power and gas meters, and a private side entrance to the basement stairwell. Quality fi...

Read More

Essential Information

  • MLS® #
    A2326086
  • Full Bathrooms
    4
  • Partial Bathrooms
    2
  • Year Built
    2026
  • Property Type
    Full Duplex
  • Property Style
    2 Storey
    Attached-Side by Side
  • MLS® #
    A2326086
  • Full Bathrooms
    4
  • Partial Bathrooms
    2
  • Year Built
    2026
  • Property Type
    Full Duplex
  • Property Style
    2 Storey, Attached-Side by Side
  • MLS® #
    A2326086
  • Full Bathrooms
    4
  • Partial Bathrooms
    2
  • Year Built
    2026
  • Property Type
    Full Duplex
  • Property Style
    2 Storey
    Attached-Side by Side

Community Information

  • Postal Code
    T8V 1A6
  • Postal Code
    T8V 1A6
  • Postal Code
    T8V 1A6

Services & Amenities

  • Parking
    Concrete Driveway
    Double Garage Attached
    Garage Door Opener
    Parking Pad
  • Parking
    Concrete Driveway, Double Garage Attached, Garage Door Opener, Parking Pad
  • Parking
    Concrete Driveway
    Double Garage Attached
    Garage Door Opener
    Parking Pad

Interior

  • Floor Finish
    Carpet
    Vinyl
  • Heating
    Forced Air
    Natural Gas
  • Interior Feature
    Bathroom Rough-in
    Breakfast Bar
    Built-in Features
    High Ceilings
    Kitchen Island
    No Animal Home
    No Smoking Home
    Open Floorplan
    Pantry
    Quartz Counters
    Recessed Lighting
    Separate Entrance
    Tankless Hot Water
    Vinyl Windows
    Walk-In Closet(s)
  • Floor Finish
    Carpet, Vinyl
  • Heating
    Forced Air, Natural Gas
  • Interior Feature
    Bathroom Rough-in, Breakfast Bar, Built-in Features, High Ceilings, Kitchen Island, No Animal Home, No Smoking Home, Open Floorplan, Pantry, Quartz Counters, Recessed Lighting, Separate Entrance, Tankless Hot Water, Vinyl Windows, Walk-In Closet(s)
  • Floor Finish
    Carpet
    Vinyl
  • Heating
    Forced Air
    Natural Gas
  • Interior Feature
    Bathroom Rough-in
    Breakfast Bar
    Built-in Features
    High Ceilings
    Kitchen Island
    No Animal Home
    No Smoking Home
    Open Floorplan
    Pantry
    Quartz Counters
    Recessed Lighting
    Separate Entrance
    Tankless Hot Water
    Vinyl Windows
    Walk-In Closet(s)

Exterior

  • Lot/Exterior Features
    None
    Private Entrance
  • Roof
    Fiberglass
    Shingle
  • Construction
    Concrete
    Vinyl Siding
    Wood Frame
  • Lot/Exterior Features
    None, Private Entrance
  • Roof
    Fiberglass, Shingle
  • Construction
    Concrete, Vinyl Siding, Wood Frame
  • Lot/Exterior Features
    None
    Private Entrance
  • Roof
    Fiberglass
    Shingle
  • Construction
    Concrete
    Vinyl Siding
    Wood Frame

Additional Details

  • Zoning
    RG
  • Zoning
    RG
  • Zoning
    RG

$799,900

9622 Hillcrest Drive

Schedule Tour
Contact Agent

$3643/month
Est. Monthly Payment
$
$
%
Learn More