Richard Austin / Keller Williams BOLD Realty

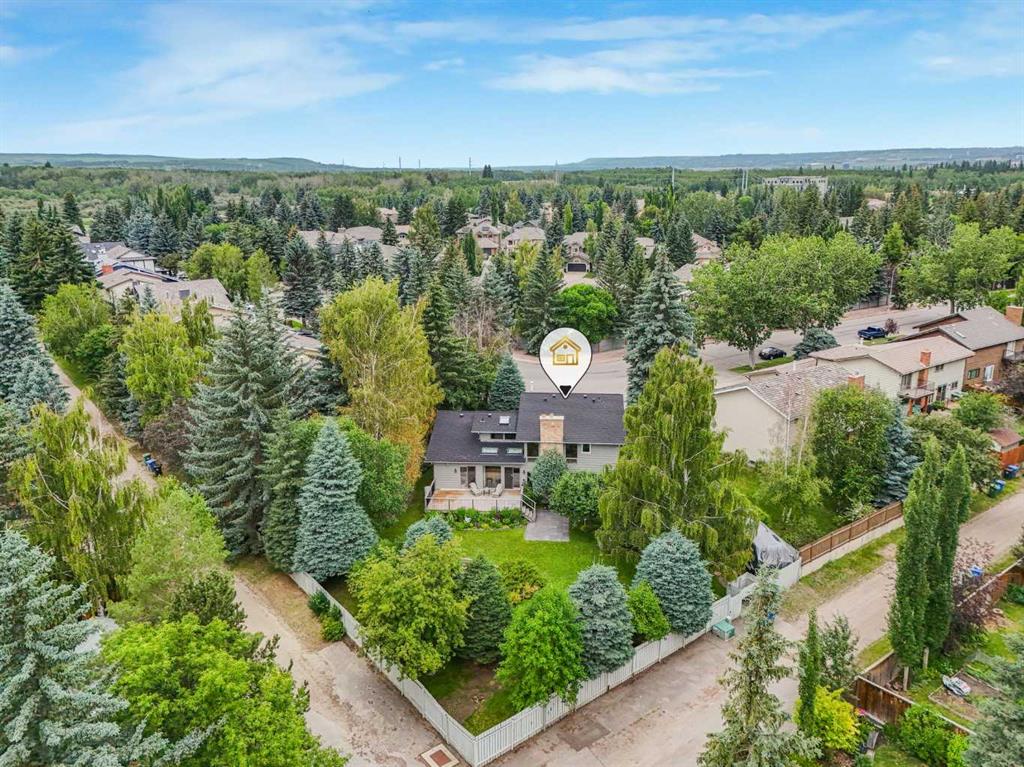
9144 Oakmount Drive SW, House for sale in Oakridge Calgary , Alberta , T2V 4X7

 MLS® # A2330186

4 bedrooms

4 bathrooms

2,673 sqft

Sign up to View

Days on Market

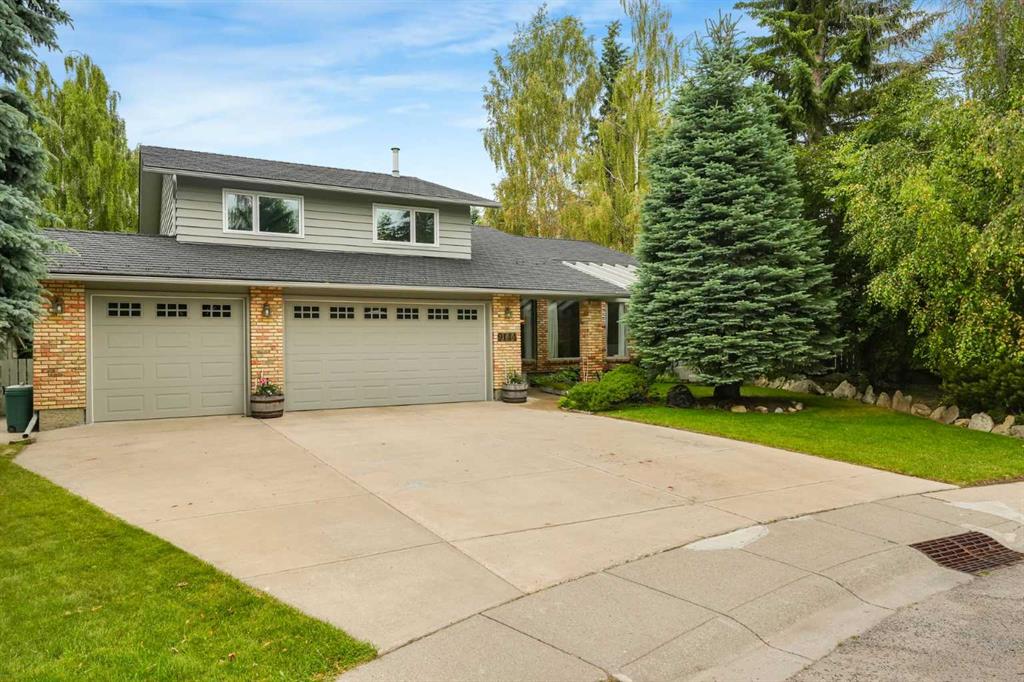
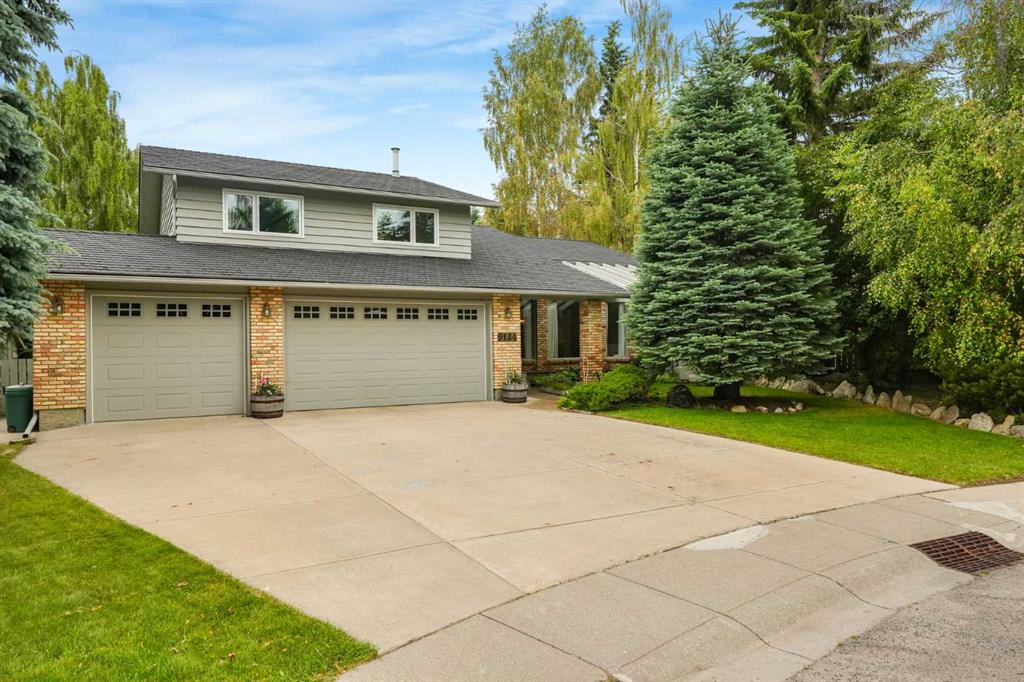
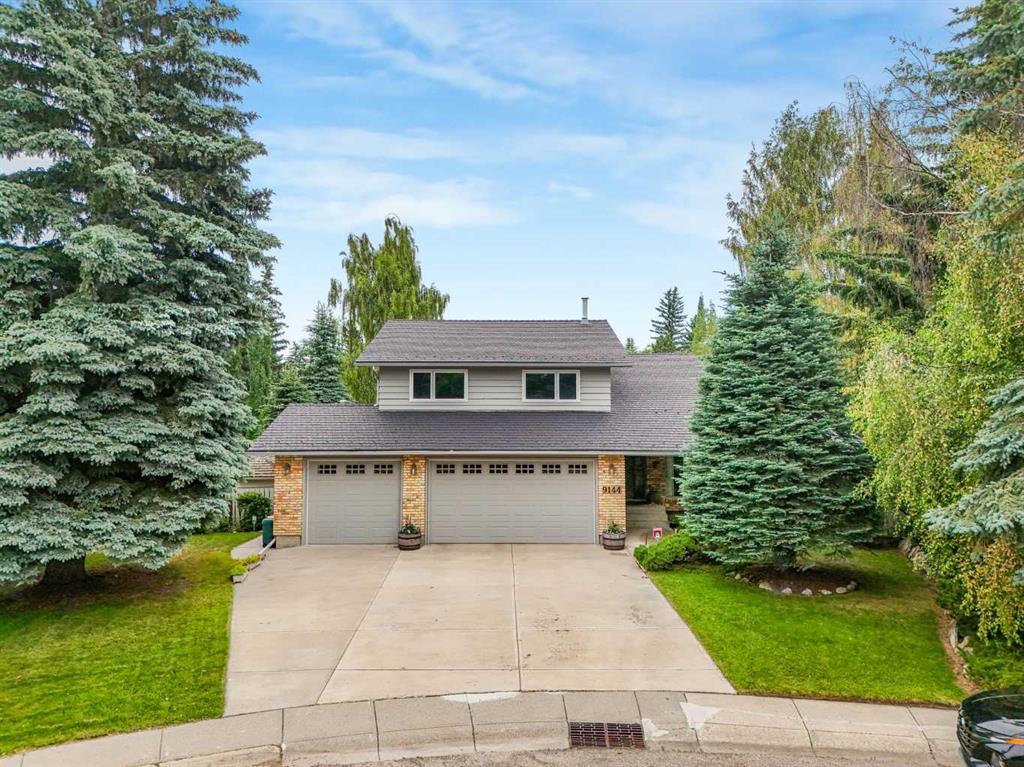
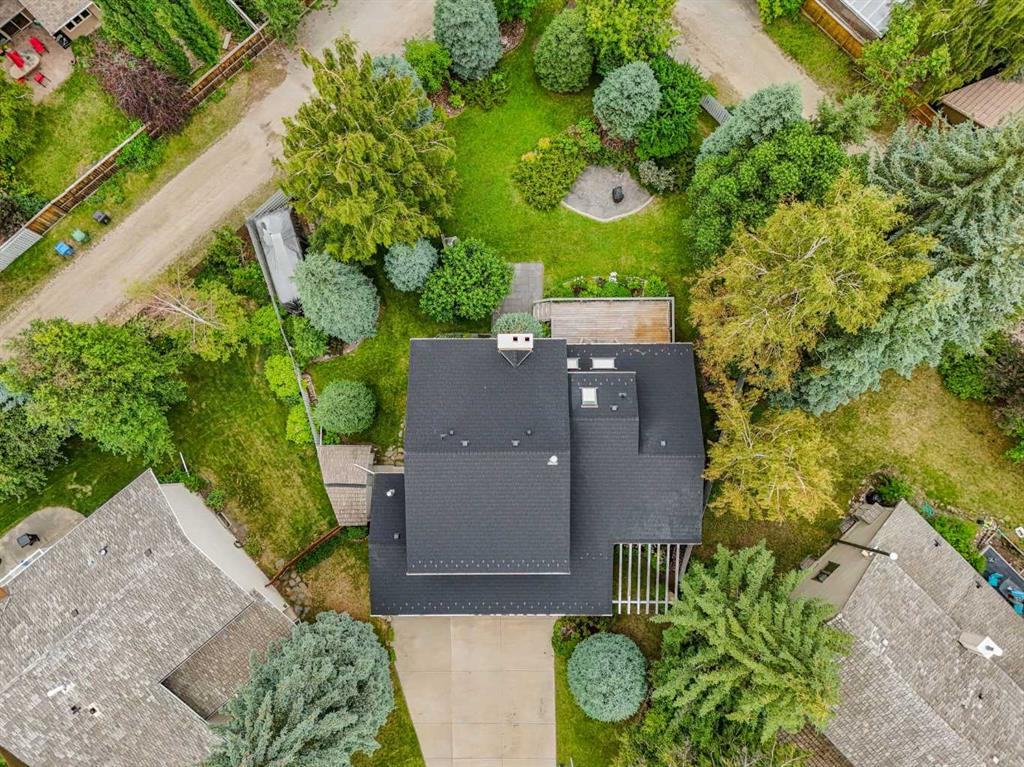
OPEN HOUSE SAT< 18th, 1:30 to 4:30. What if your home ticked every box? Calling Car Collectors, Gardeners, Home Hobby Enthusiasts, Food Lovers and Socialites: Imagine living in a spacious four bedroom, three and a half bathroom, two fireplace home on an oversized lot in one of Calgary's most desirable neighbourhoods... Picture your mornings walking through parks or nature reserves around the reservoir, or taking the kids to the pumptrack at Glenmore Park, your weekends at the Glenmore Sailing Club, evenin...

Read More

Essential Information

  • MLS® #
    A2330186
  • Full Bathrooms
    3
  • Partial Bathrooms
    1
  • Year Built
    1980
  • Property Type
    Detached
  • Property Style
    2 Storey
  • MLS® #
    A2330186
  • Full Bathrooms
    3
  • Partial Bathrooms
    1
  • Year Built
    1980
  • Property Type
    Detached
  • Property Style
    2 Storey
  • MLS® #
    A2330186
  • Full Bathrooms
    3
  • Partial Bathrooms
    1
  • Year Built
    1980
  • Property Type
    Detached
  • Property Style
    2 Storey

Community Information

  • Postal Code
    T2V 4X7
  • Postal Code
    T2V 4X7
  • Postal Code
    T2V 4X7

Services & Amenities

  • Parking
    Additional Parking
    Driveway
    Triple Garage Attached
  • Parking
    Additional Parking, Driveway, Triple Garage Attached
  • Parking
    Additional Parking
    Driveway
    Triple Garage Attached

Interior

  • Floor Finish
    Carpet
    Hardwood
  • Heating
    Central
    Fireplace(s)
    Forced Air
  • Interior Feature
    Breakfast Bar
    Built-in Features
    Ceiling Fan(s)
    Closet Organizers
    Granite Counters
    High Ceilings
    Jetted Tub
    Kitchen Island
    Sauna
    See Remarks
    Skylight(s)
  • Floor Finish
    Carpet, Hardwood
  • Heating
    Central, Fireplace(s), Forced Air
  • Interior Feature
    Breakfast Bar, Built-in Features, Ceiling Fan(s), Closet Organizers, Granite Counters, High Ceilings, Jetted Tub, Kitchen Island, Sauna, See Remarks, Skylight(s)
  • Floor Finish
    Carpet
    Hardwood
  • Heating
    Central
    Fireplace(s)
    Forced Air
  • Interior Feature
    Breakfast Bar
    Built-in Features
    Ceiling Fan(s)
    Closet Organizers
    Granite Counters
    High Ceilings
    Jetted Tub
    Kitchen Island
    Sauna
    See Remarks
    Skylight(s)

Exterior

  • Lot/Exterior Features
    BBQ gas line
    Fire Pit
    Garden
    Private Yard
    Rain Barrel/Cistern(s)
    Storage
  • Roof
    Metal
  • Construction
    Wood Frame
    Wood Siding
  • Lot/Exterior Features
    BBQ gas line, Fire Pit, Garden, Private Yard, Rain Barrel/Cistern(s), Storage
  • Roof
    Metal
  • Construction
    Wood Frame, Wood Siding
  • Lot/Exterior Features
    BBQ gas line
    Fire Pit
    Garden
    Private Yard
    Rain Barrel/Cistern(s)
    Storage
  • Roof
    Metal
  • Construction
    Wood Frame
    Wood Siding

Additional Details

  • Zoning
    R-CG
  • Zoning
    R-CG
  • Zoning
    R-CG

$1,375,000

9144 Oakmount Drive SW

Schedule Tour
Contact Agent

$6262/month
Est. Monthly Payment
$
$
%
Learn More