KIRBY CHISHOLM / RIVER STREET REAL ESTATE

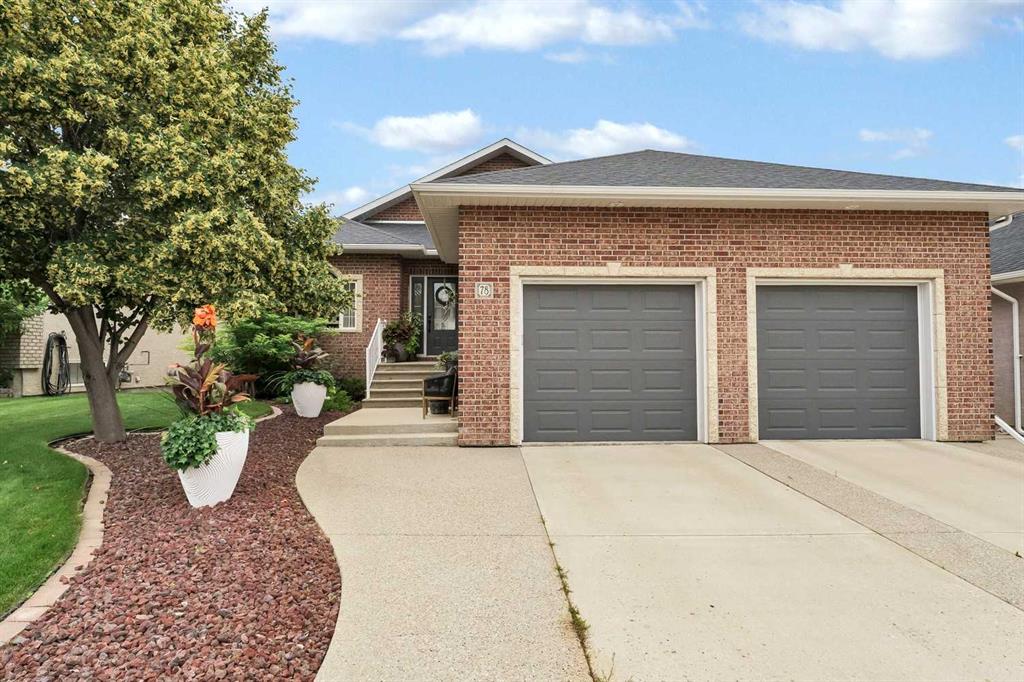
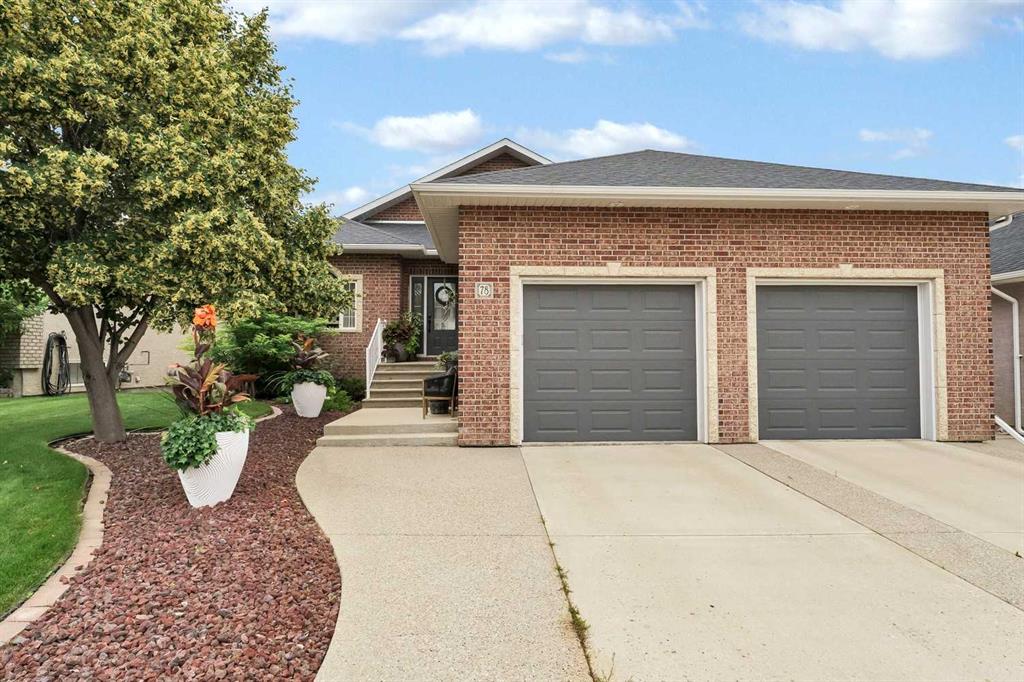
78 Sundance Road SW, House for sale in SW Southridge Medicine Hat , Alberta , T1B 4V1

 MLS® # A2329714

5 bedrooms

3 bathrooms

1,776 sqft

Sign up to View

Days on Market

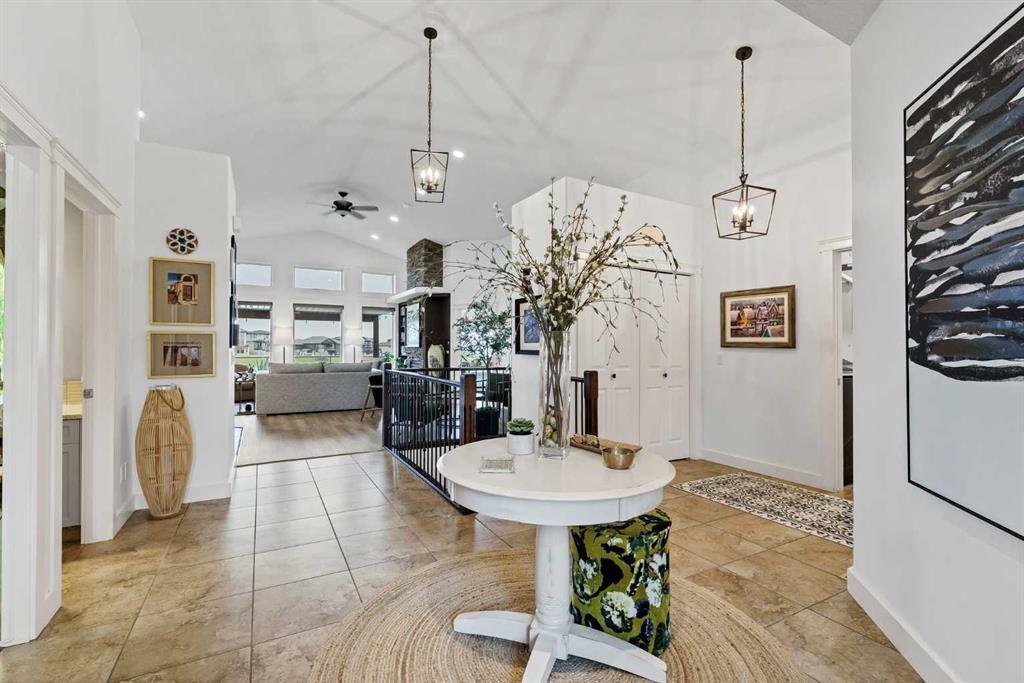
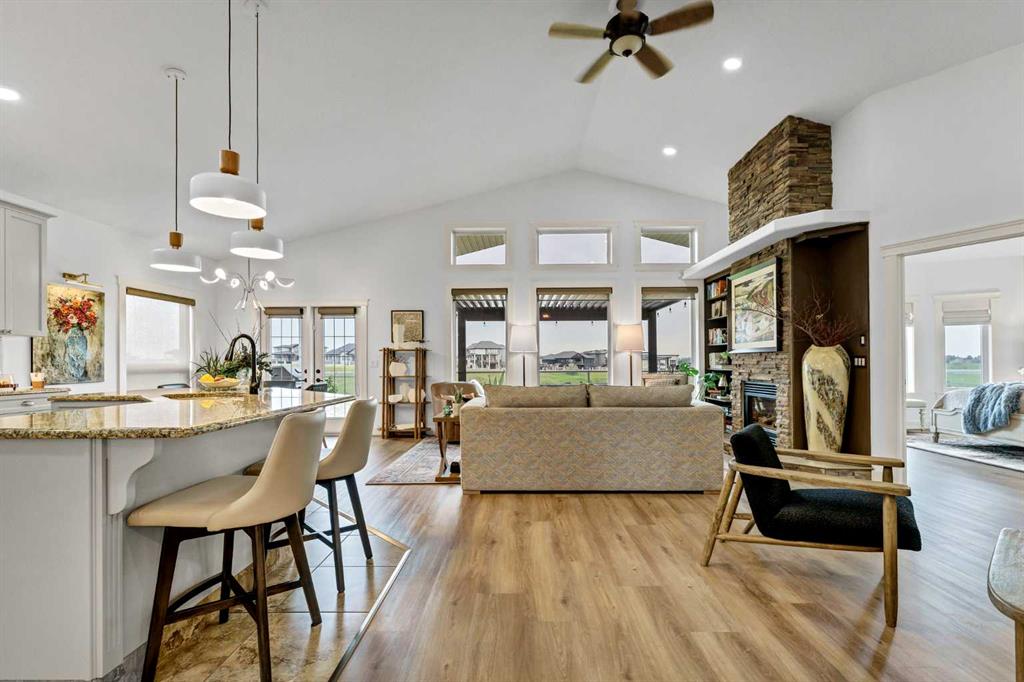
Enjoy exceptional views of the coulee, golf course and quality craftsmanship in this beautifully maintained walkout bungalow located in the desirable Sundance neighbourhood. Offering over 3,287 square feet of thoughtfully designed living space, this home features 5 bedrooms, 3 full bathrooms, and an ideal layout for families or anyone who loves to entertain. The bright, open-concept main floor is highlighted by soaring vaulted ceilings and expansive windows that showcase the breathtaking coulee and golf co...

Read More

Essential Information

  • MLS® #
    A2329714
  • Full Bathrooms
    3
  • Year Built
    2005
  • Property Type
    Detached
  • Property Style
    Bungalow
  • MLS® #
    A2329714
  • Full Bathrooms
    3
  • Year Built
    2005
  • Property Type
    Detached
  • Property Style
    Bungalow
  • MLS® #
    A2329714
  • Full Bathrooms
    3
  • Year Built
    2005
  • Property Type
    Detached
  • Property Style
    Bungalow

Community Information

  • Postal Code
    T1B 4V1
  • Postal Code
    T1B 4V1
  • Postal Code
    T1B 4V1

Services & Amenities

  • Parking
    Double Garage Attached
    Off Street
  • Parking
    Double Garage Attached, Off Street
  • Parking
    Double Garage Attached
    Off Street

Interior

  • Floor Finish
    Carpet
    Hardwood
    Tile
  • Heating
    In Floor
    Exhaust Fan
    Fireplace(s)
    Forced Air
    Natural Gas
  • Interior Feature
    Breakfast Bar
    Built-in Features
    Ceiling Fan(s)
    Central Vacuum
    Closet Organizers
    Double Vanity
    Granite Counters
    High Ceilings
    Jetted Tub
    Kitchen Island
    Open Floorplan
    Pantry
    Storage
    Tankless Hot Water
    Walk-In Closet(s)
  • Floor Finish
    Carpet, Hardwood, Tile
  • Heating
    In Floor, Exhaust Fan, Fireplace(s), Forced Air, Natural Gas
  • Interior Feature
    Breakfast Bar, Built-in Features, Ceiling Fan(s), Central Vacuum, Closet Organizers, Double Vanity, Granite Counters, High Ceilings, Jetted Tub, Kitchen Island, Open Floorplan, Pantry, Storage, Tankless Hot Water, Walk-In Closet(s)
  • Floor Finish
    Carpet
    Hardwood
    Tile
  • Heating
    In Floor
    Exhaust Fan
    Fireplace(s)
    Forced Air
    Natural Gas
  • Interior Feature
    Breakfast Bar
    Built-in Features
    Ceiling Fan(s)
    Central Vacuum
    Closet Organizers
    Double Vanity
    Granite Counters
    High Ceilings
    Jetted Tub
    Kitchen Island
    Open Floorplan
    Pantry
    Storage
    Tankless Hot Water
    Walk-In Closet(s)

Exterior

  • Lot/Exterior Features
    Balcony
    BBQ gas line
    Lighting
    Private Yard
    Storage
  • Roof
    Asphalt Shingle
  • Construction
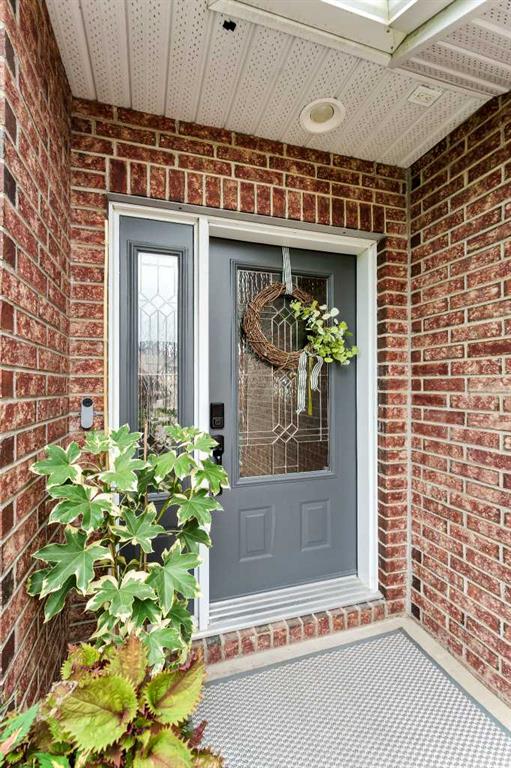
    Brick
    Concrete
    Wood Frame
  • Lot/Exterior Features
    Balcony, BBQ gas line, Lighting, Private Yard, Storage
  • Roof
    Asphalt Shingle
  • Construction
    Brick, Concrete, Wood Frame
  • Lot/Exterior Features
    Balcony
    BBQ gas line
    Lighting
    Private Yard
    Storage
  • Roof
    Asphalt Shingle
  • Construction
    Brick
    Concrete
    Wood Frame

Additional Details

  • Zoning
    R-LD
  • Zoning
    R-LD
  • Zoning
    R-LD

$896,500

78 Sundance Road SW

Schedule Tour
Contact Agent

$4083/month
Est. Monthly Payment
$
$
%
Learn More