Rachel Vanderveen / eXp Realty

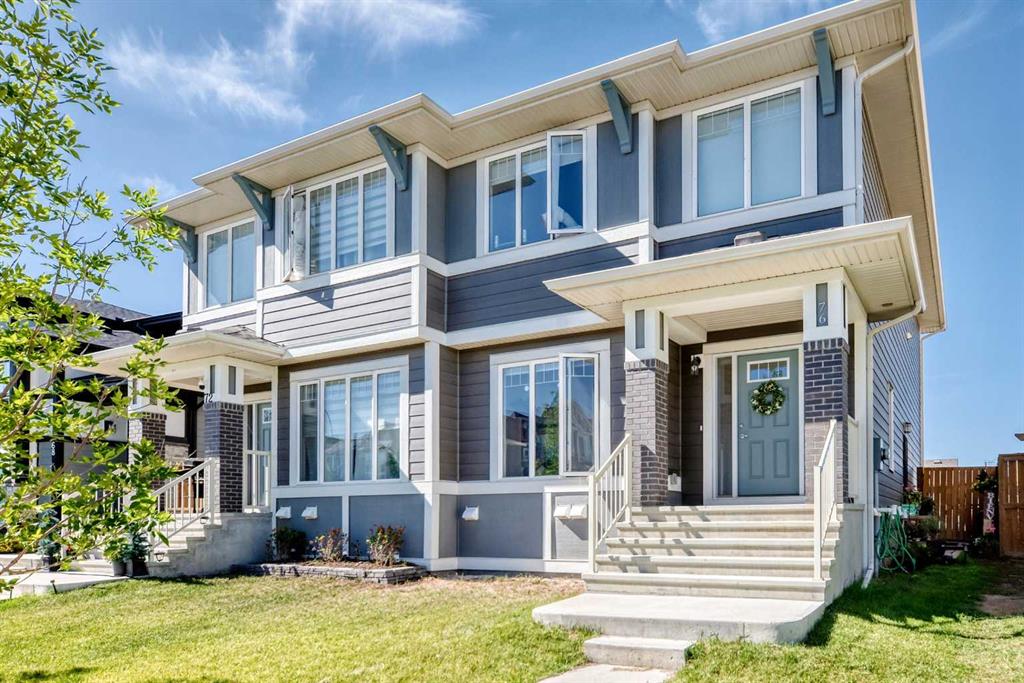
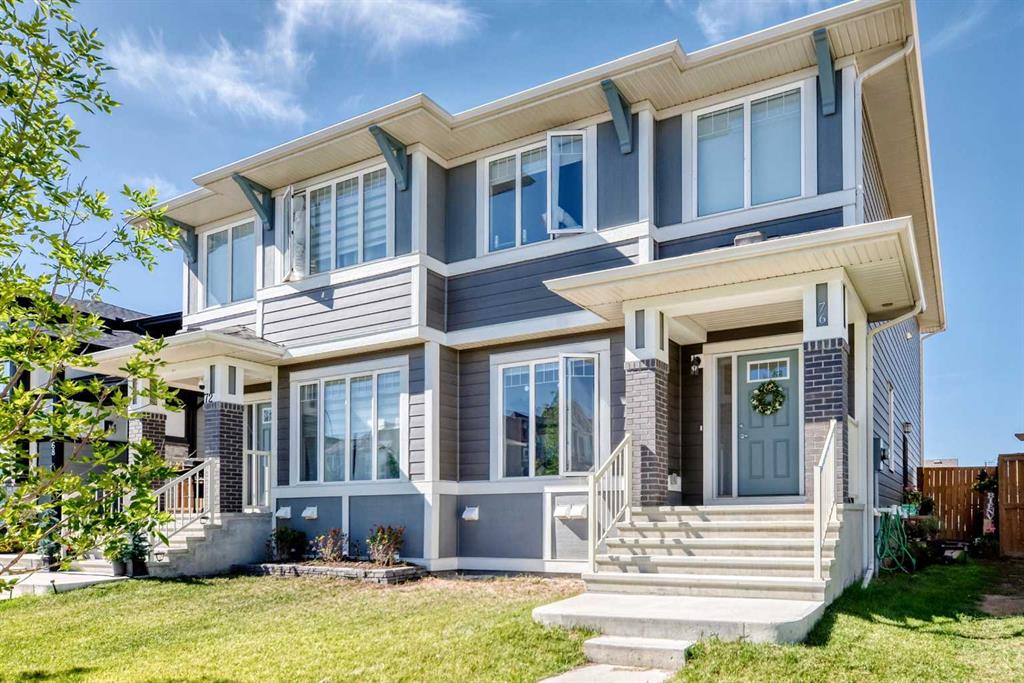
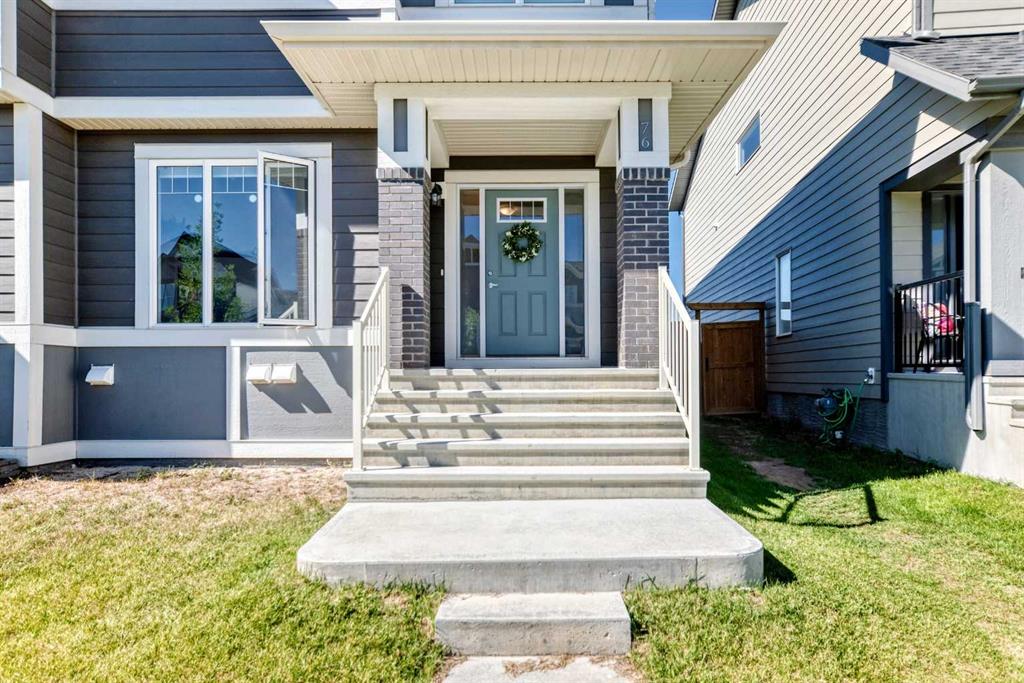
76 Magnolia Grove SE Calgary , Alberta , T3M 3E5

 MLS® # A2340494

5 bedrooms

4 bathrooms

1,766 sqft

Sign up to View

Days on Market

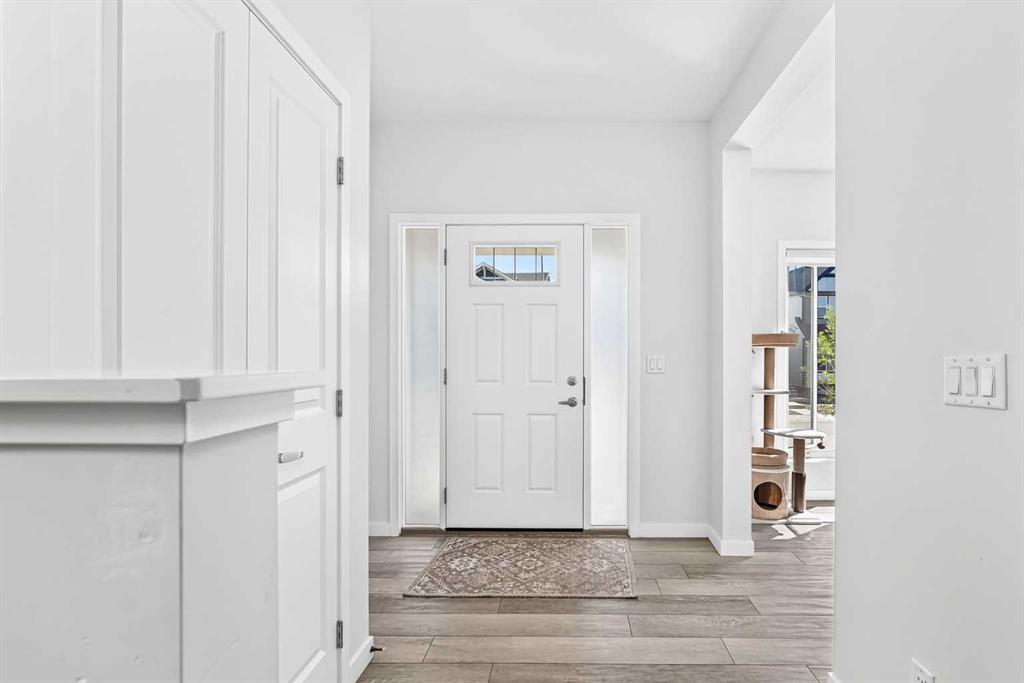
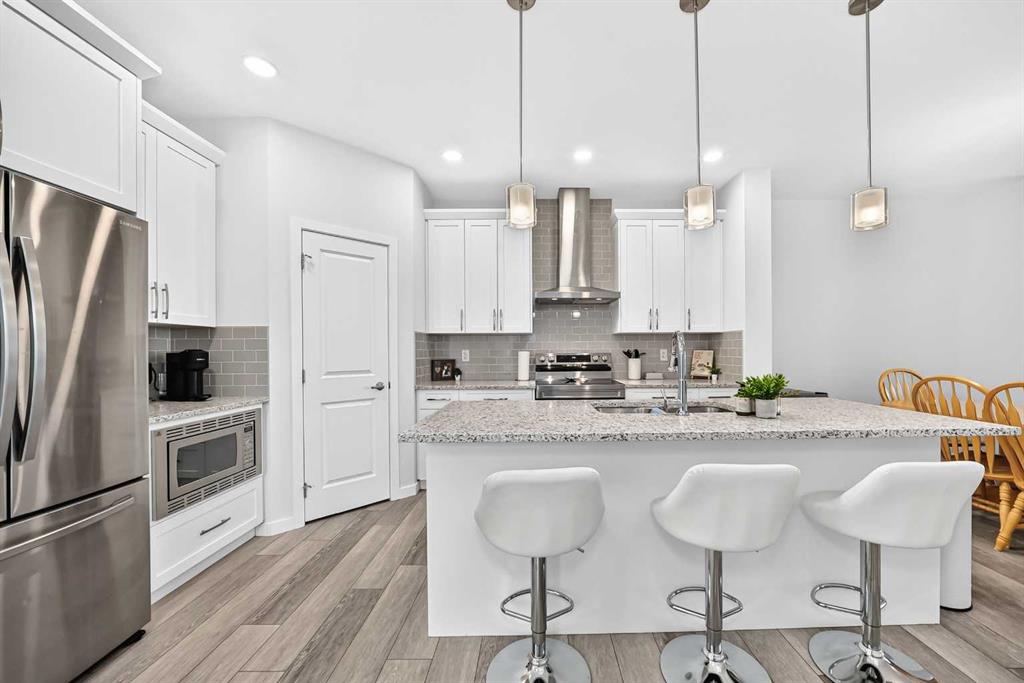
JUMBO LOT! Rarely do you see a laned lot this big in Mahogany! This is a turnkey investment opportunity in with a LEGAL suite and two rental incomes! Offering approximately 1,766 sq. ft. of developed living space, this well-maintained townhome features 5 bedrooms, 3.5 bathrooms and a fully rented configuration, making it an excellent addition to an investment portfolio. The main area offers a bright, open-concept layout with durable luxury vinyl plank flooring, crisp white cabinetry, granite countertops, st...

Read More

Essential Information

  • MLS® #
    A2340494
  • Full Bathrooms
    3
  • Partial Bathrooms
    1
  • Year Built
    2021
  • Property Type
    Semi Detached (Half Duplex)
  • Property Style
    2 Storey
    Attached-Side by Side
  • MLS® #
    A2340494
  • Full Bathrooms
    3
  • Partial Bathrooms
    1
  • Year Built
    2021
  • Property Type
    Semi Detached (Half Duplex)
  • Property Style
    2 Storey, Attached-Side by Side
  • MLS® #
    A2340494
  • Full Bathrooms
    3
  • Partial Bathrooms
    1
  • Year Built
    2021
  • Property Type
    Semi Detached (Half Duplex)
  • Property Style
    2 Storey
    Attached-Side by Side

Community Information

  • Postal Code
    T3M 3E5
  • Postal Code
    T3M 3E5
  • Postal Code
    T3M 3E5

Services & Amenities

  • Parking
    Double Garage Detached
  • Parking
    Double Garage Detached
  • Parking
    Double Garage Detached

Interior

  • Floor Finish
    Carpet
    Vinyl Plank
  • Heating
    Forced Air
    Natural Gas
  • Interior Feature
    Breakfast Bar
    Closet Organizers
    Granite Counters
    High Ceilings
    Kitchen Island
    Open Floorplan
    See Remarks
    Separate Entrance
    Storage
  • Floor Finish
    Carpet, Vinyl Plank
  • Heating
    Forced Air, Natural Gas
  • Interior Feature
    Breakfast Bar, Closet Organizers, Granite Counters, High Ceilings, Kitchen Island, Open Floorplan, See Remarks, Separate Entrance, Storage
  • Floor Finish
    Carpet
    Vinyl Plank
  • Heating
    Forced Air
    Natural Gas
  • Interior Feature
    Breakfast Bar
    Closet Organizers
    Granite Counters
    High Ceilings
    Kitchen Island
    Open Floorplan
    See Remarks
    Separate Entrance
    Storage

Exterior

  • Lot/Exterior Features
    Other
    Private Yard
  • Roof
    Asphalt Shingle
  • Construction
    Composite Siding
    Wood Frame
  • Lot/Exterior Features
    Other, Private Yard
  • Roof
    Asphalt Shingle
  • Construction
    Composite Siding, Wood Frame
  • Lot/Exterior Features
    Other
    Private Yard
  • Roof
    Asphalt Shingle
  • Construction
    Composite Siding
    Wood Frame

Additional Details

  • Zoning
    R-G
  • Zoning
    R-G
  • Zoning
    R-G

$699,999

76 Magnolia Grove SE

Schedule Tour
Contact Agent

$3188/month
Est. Monthly Payment
$
$
%
Learn More