Frieda Odukwe / MaxWell Central

76 Lewiston Street NE Calgary , Alberta , T3P3B1

 MLS® # A2354698

5 bedrooms

1 bathrooms

1,691 sqft

Sign up to View

Days on Market

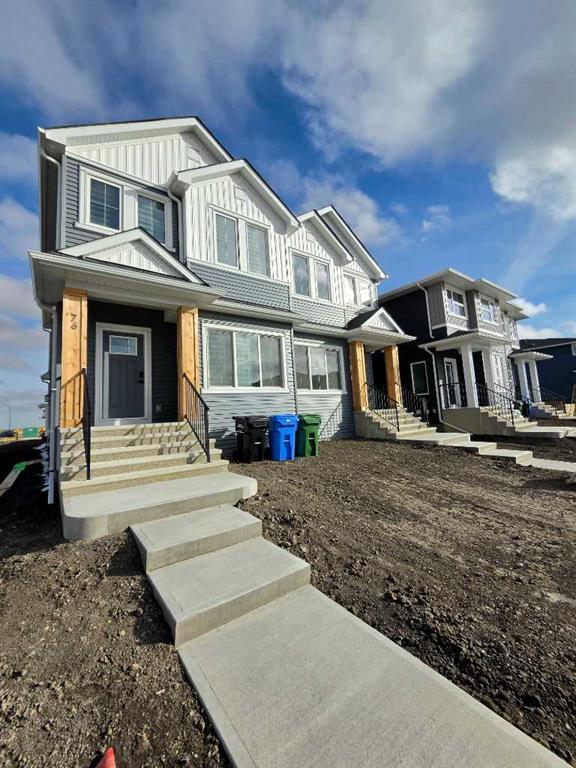
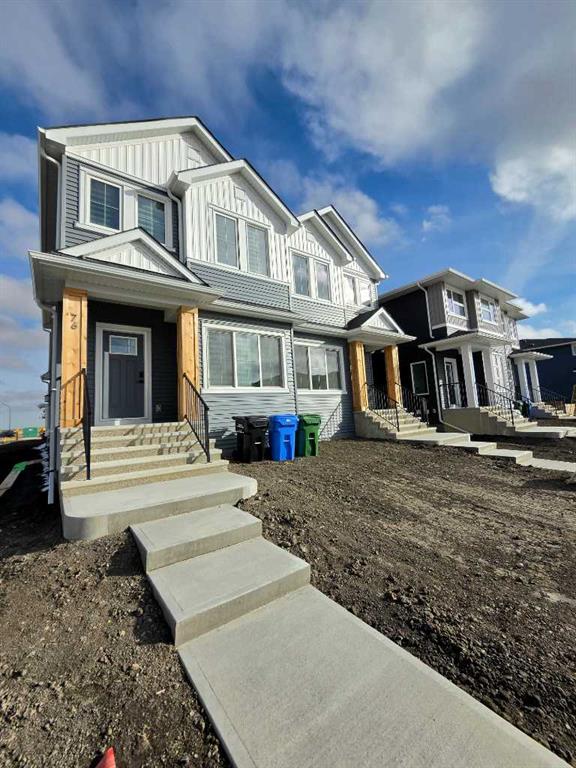
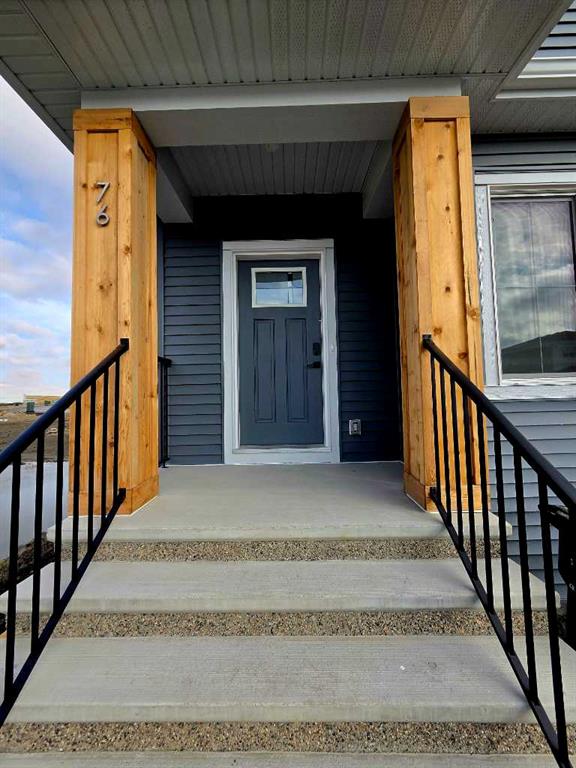
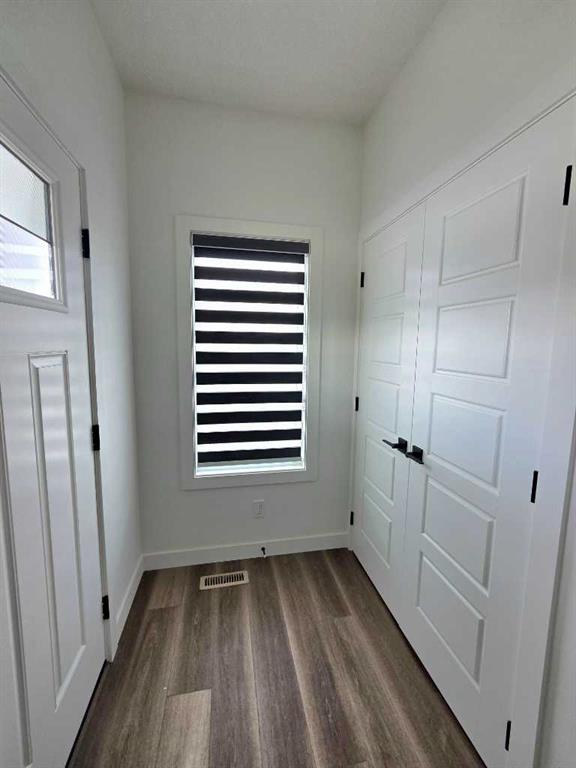
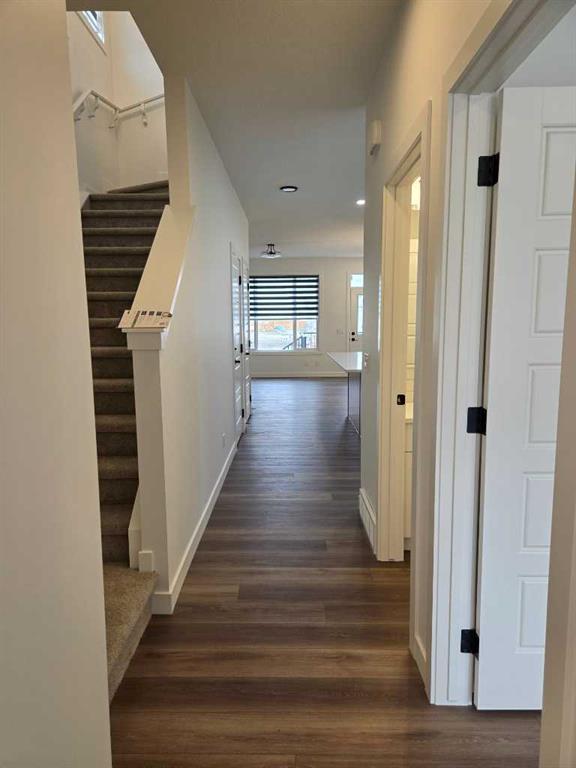
ENERGY EFFICIENCY MEETS SMART HOME TECHNOLOGY Discover modern living, energy efficiency, and incredible income potential at 76 Lewiston Street NE! Built in October 2026 and never occupied, this stunning brand-new duplex spec home offers 4 bedrooms and 3 bathrooms in the main home, plus a separate 1-bedroom, 1-bathroom legal basement suite—an excellent opportunity for families and investors seeking additional rental income. Step inside to discover a thoughtfully designed interior featuring 9-foot basement c...

Read More

Essential Information

  • MLS® #
    A2354698
  • Full Bathrooms
    1
  • Year Built
    2026
  • Property Type
    Semi Detached (Half Duplex)
  • Property Style
    2 Storey
    Attached-Side by Side
  • MLS® #
    A2354698
  • Full Bathrooms
    1
  • Year Built
    2026
  • Property Type
    Semi Detached (Half Duplex)
  • Property Style
    2 Storey, Attached-Side by Side
  • MLS® #
    A2354698
  • Full Bathrooms
    1
  • Year Built
    2026
  • Property Type
    Semi Detached (Half Duplex)
  • Property Style
    2 Storey
    Attached-Side by Side

Community Information

  • Postal Code
    T3P3B1
  • Postal Code
    T3P3B1
  • Postal Code
    T3P3B1

Services & Amenities

  • Parking
    Stall
  • Parking
    Stall
  • Parking
    Stall

Interior

  • Floor Finish
    Vinyl Plank
  • Heating
    Forced Air
    Natural Gas
  • Interior Feature
    Kitchen Island
    Open Floorplan
    Quartz Counters
    Separate Entrance
    Smart Home
    Storage
    Vaulted Ceiling(s)
    Walk-In Closet(s)
  • Floor Finish
    Vinyl Plank
  • Heating
    Forced Air, Natural Gas
  • Interior Feature
    Kitchen Island, Open Floorplan, Quartz Counters, Separate Entrance, Smart Home, Storage, Vaulted Ceiling(s), Walk-In Closet(s)
  • Floor Finish
    Vinyl Plank
  • Heating
    Forced Air
    Natural Gas
  • Interior Feature
    Kitchen Island
    Open Floorplan
    Quartz Counters
    Separate Entrance
    Smart Home
    Storage
    Vaulted Ceiling(s)
    Walk-In Closet(s)

Exterior

  • Lot/Exterior Features
    Lighting
    Private Yard
  • Roof
    Asphalt Shingle
  • Construction
    Aluminum Siding
    Asphalt
    Vinyl Siding
    Wood Frame
  • Lot/Exterior Features
    Lighting, Private Yard
  • Roof
    Asphalt Shingle
  • Construction
    Aluminum Siding, Asphalt, Vinyl Siding, Wood Frame
  • Lot/Exterior Features
    Lighting
    Private Yard
  • Roof
    Asphalt Shingle
  • Construction
    Aluminum Siding
    Asphalt
    Vinyl Siding
    Wood Frame

Additional Details

  • Zoning
    R-G
  • Zoning
    R-G
  • Zoning
    R-G

$634,900

76 Lewiston Street NE

Schedule Tour
Contact Agent

$2892/month
Est. Monthly Payment
$
$
%
Learn More