Jill Galarneau / Charles

736 35 Street NW Calgary , Alberta , T2N 2Z5

 MLS® # A2329304

4 bedrooms

4 bathrooms

1,897 sqft

Sign up to View

Days on Market

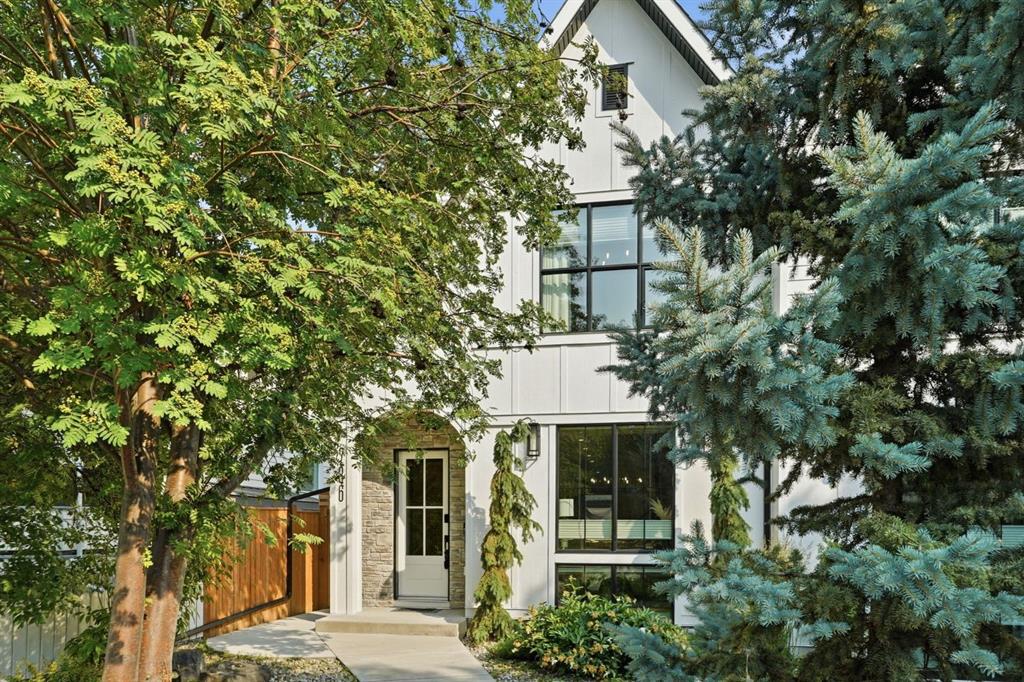
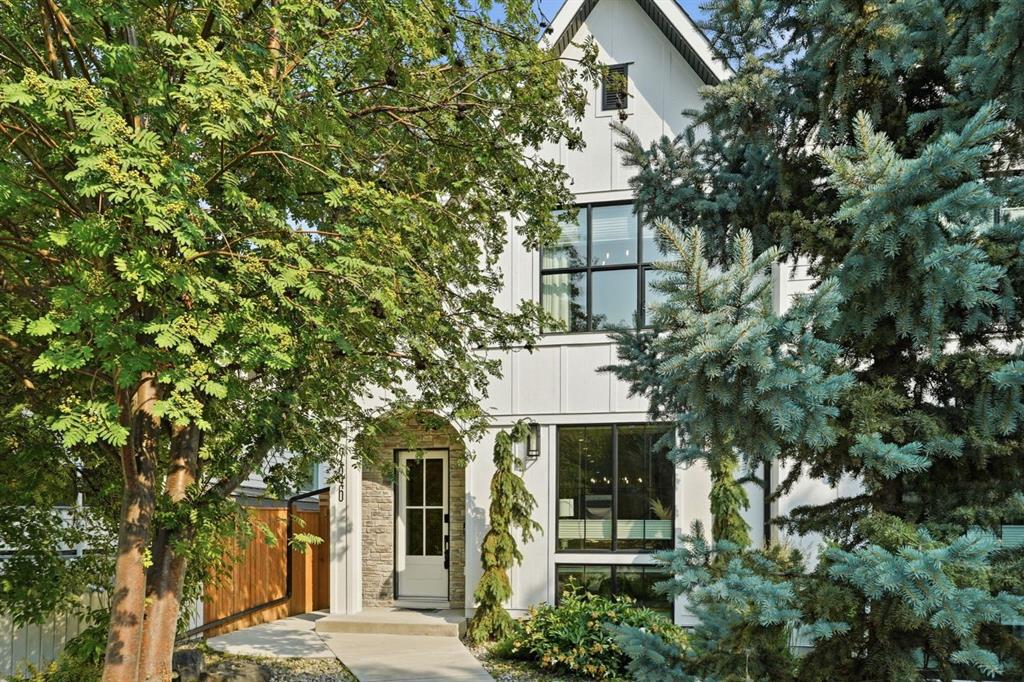
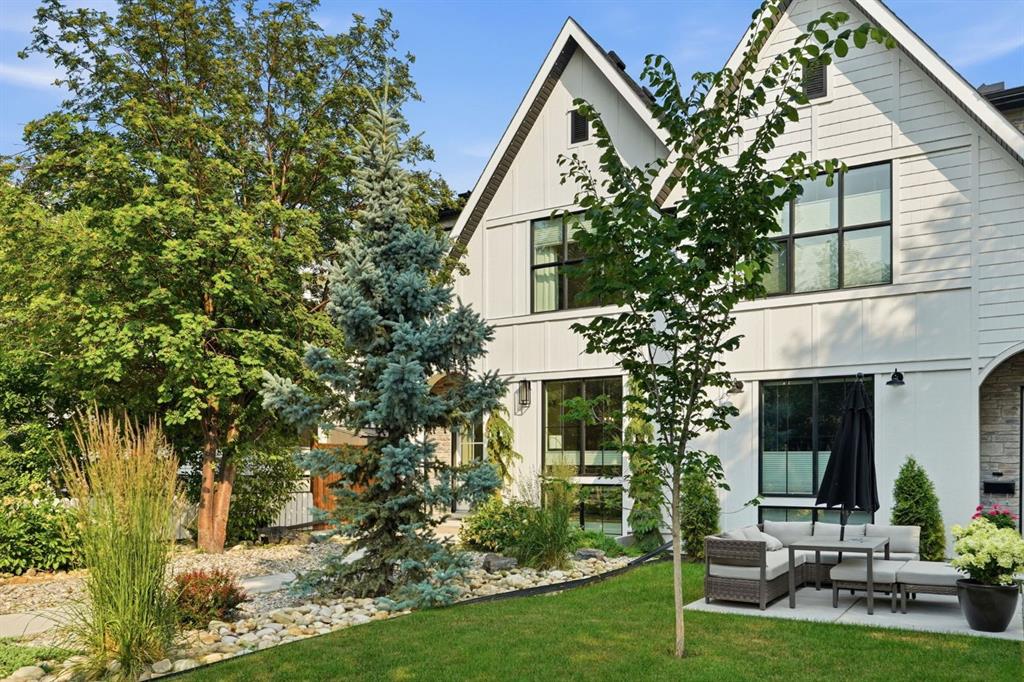
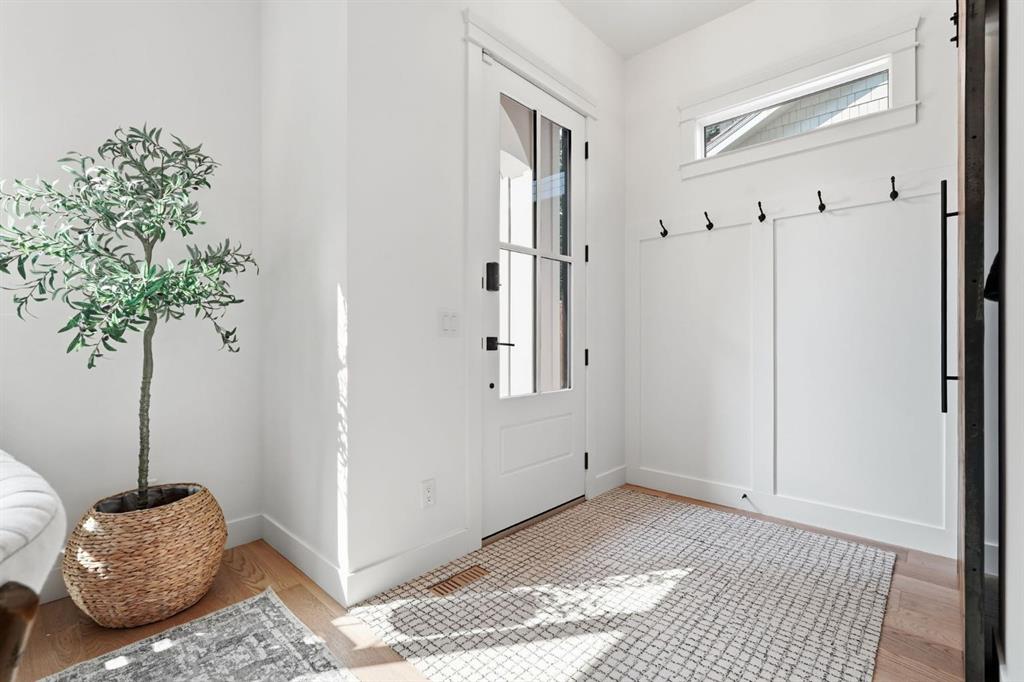
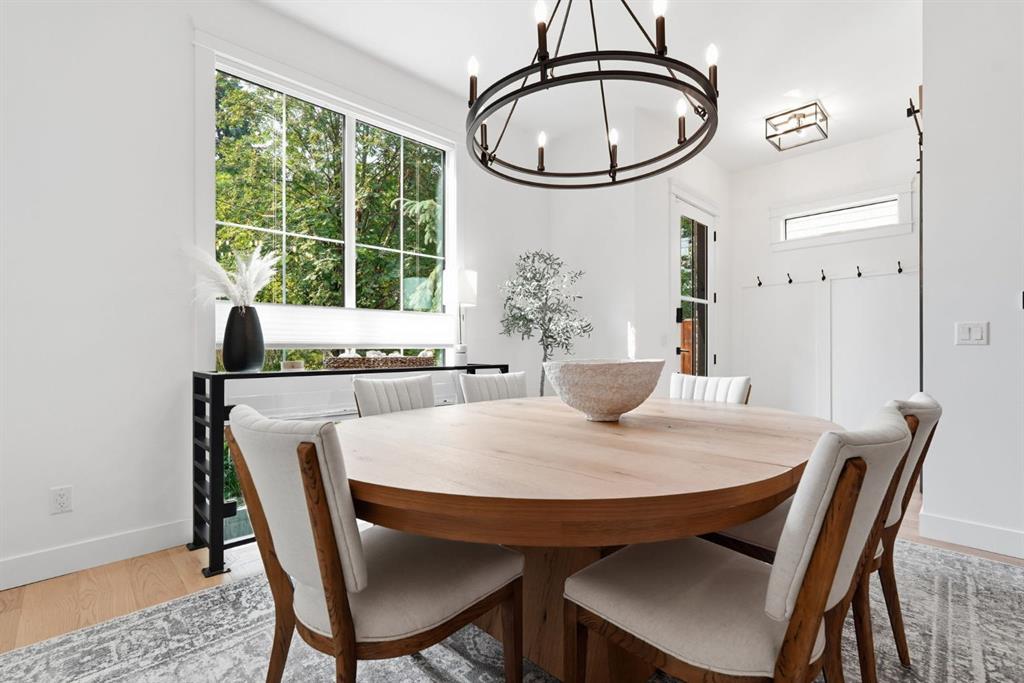
Welcome to this exceptional move-in ready home in the heart of Parkdale, where luxury living meets one of Calgary's most coveted inner-city lifestyles. Perfectly positioned backing directly onto the Parkdale Community Centre gardens, green space and sports fields, this home offers a backyard that extends far beyond the property line. Enjoy morning walks along the Bow River pathways, watch the kids play at the park, or lace up your skates at the community rink in the winter—all just steps from your back gate...

Read More

Essential Information

  • MLS® #
    A2329304
  • Full Bathrooms
    3
  • Partial Bathrooms
    1
  • Year Built
    2021
  • Property Type
    Semi Detached (Half Duplex)
  • Property Style
    2 Storey
    Attached-Side by Side
  • MLS® #
    A2329304
  • Full Bathrooms
    3
  • Partial Bathrooms
    1
  • Year Built
    2021
  • Property Type
    Semi Detached (Half Duplex)
  • Property Style
    2 Storey, Attached-Side by Side
  • MLS® #
    A2329304
  • Full Bathrooms
    3
  • Partial Bathrooms
    1
  • Year Built
    2021
  • Property Type
    Semi Detached (Half Duplex)
  • Property Style
    2 Storey
    Attached-Side by Side

Community Information

  • Postal Code
    T2N 2Z5
  • Postal Code
    T2N 2Z5
  • Postal Code
    T2N 2Z5

Services & Amenities

  • Parking
    Double Garage Detached
    Heated Garage
  • Parking
    Double Garage Detached, Heated Garage
  • Parking
    Double Garage Detached
    Heated Garage

Interior

  • Floor Finish
    Carpet
    Ceramic Tile
    Hardwood
  • Heating
    In Floor
    Fireplace(s)
    Forced Air
    Natural Gas
  • Interior Feature
    Built-in Features
    Central Vacuum
    Chandelier
    Closet Organizers
    Double Vanity
    High Ceilings
    Kitchen Island
    No Smoking Home
    Quartz Counters
    Soaking Tub
    Sump Pump(s)
    Walk-In Closet(s)
    Wet Bar
  • Floor Finish
    Carpet, Ceramic Tile, Hardwood
  • Heating
    In Floor, Fireplace(s), Forced Air, Natural Gas
  • Interior Feature
    Built-in Features, Central Vacuum, Chandelier, Closet Organizers, Double Vanity, High Ceilings, Kitchen Island, No Smoking Home, Quartz Counters, Soaking Tub, Sump Pump(s), Walk-In Closet(s), Wet Bar
  • Floor Finish
    Carpet
    Ceramic Tile
    Hardwood
  • Heating
    In Floor
    Fireplace(s)
    Forced Air
    Natural Gas
  • Interior Feature
    Built-in Features
    Central Vacuum
    Chandelier
    Closet Organizers
    Double Vanity
    High Ceilings
    Kitchen Island
    No Smoking Home
    Quartz Counters
    Soaking Tub
    Sump Pump(s)
    Walk-In Closet(s)
    Wet Bar

Exterior

  • Lot/Exterior Features
    BBQ gas line
    Private Entrance
  • Roof
    Asphalt Shingle
  • Construction
    Composite Siding
    Stone
    Stucco
    Wood Frame
  • Lot/Exterior Features
    BBQ gas line, Private Entrance
  • Roof
    Asphalt Shingle
  • Construction
    Composite Siding, Stone, Stucco, Wood Frame
  • Lot/Exterior Features
    BBQ gas line
    Private Entrance
  • Roof
    Asphalt Shingle
  • Construction
    Composite Siding
    Stone
    Stucco
    Wood Frame

Additional Details

  • Zoning
    R-CG
  • Zoning
    R-CG
  • Zoning
    R-CG

$1,250,000

736 35 Street NW

Schedule Tour
Contact Agent

$5693/month
Est. Monthly Payment
$
$
%
Learn More