Trenton Pittner / Real Broker

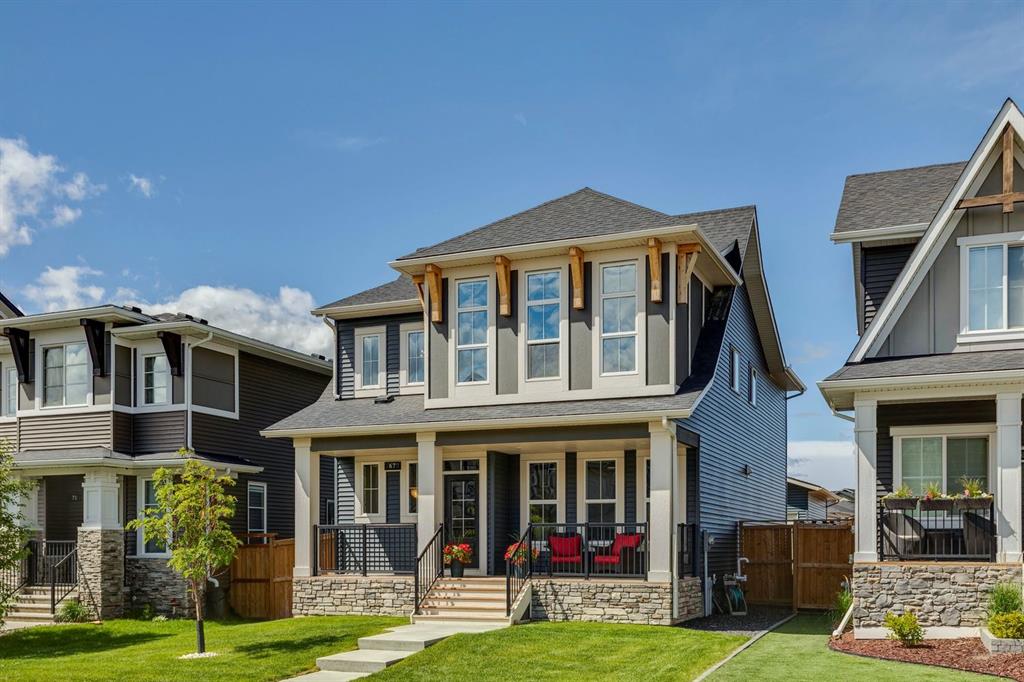
67 Coopersfield Park SW, House for sale in Coopers Crossing Airdrie , Alberta , T4B 4K8

 MLS® # A2341642

4 bedrooms

4 bathrooms

2,088 sqft

Sign up to View

Days on Market

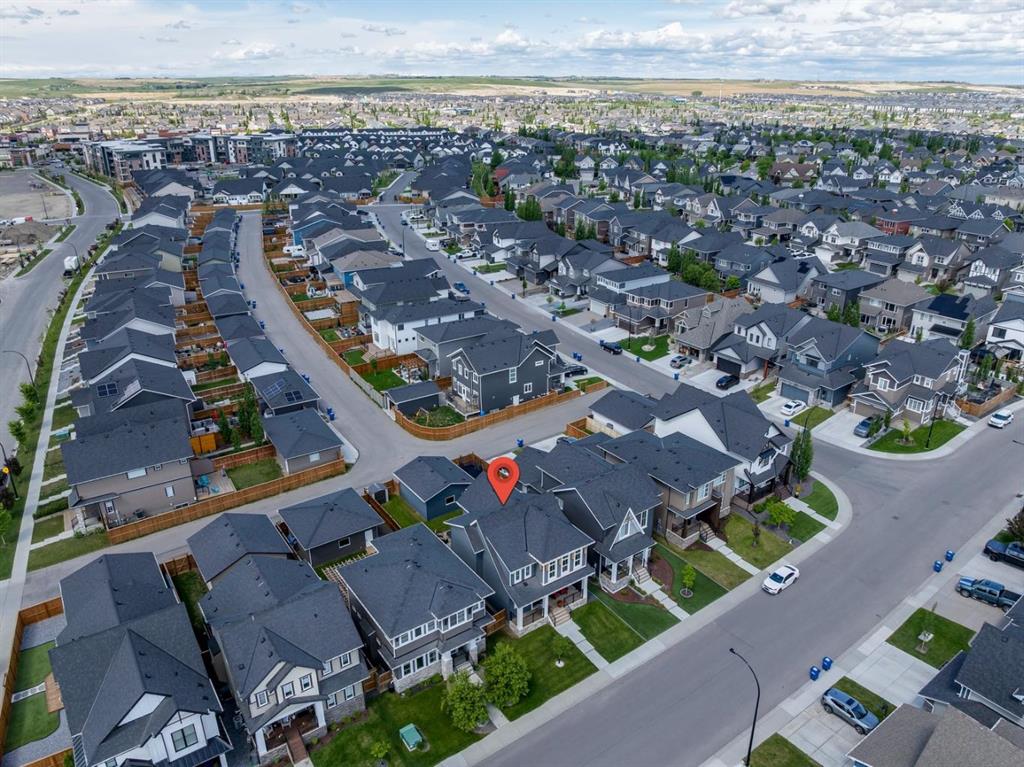
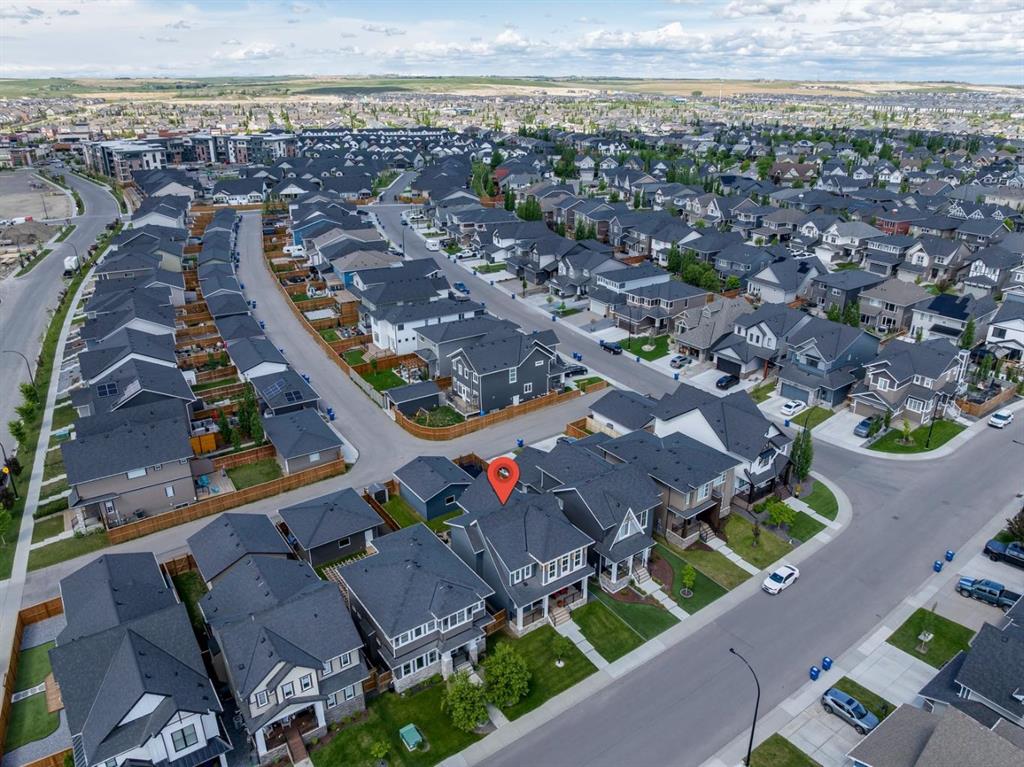
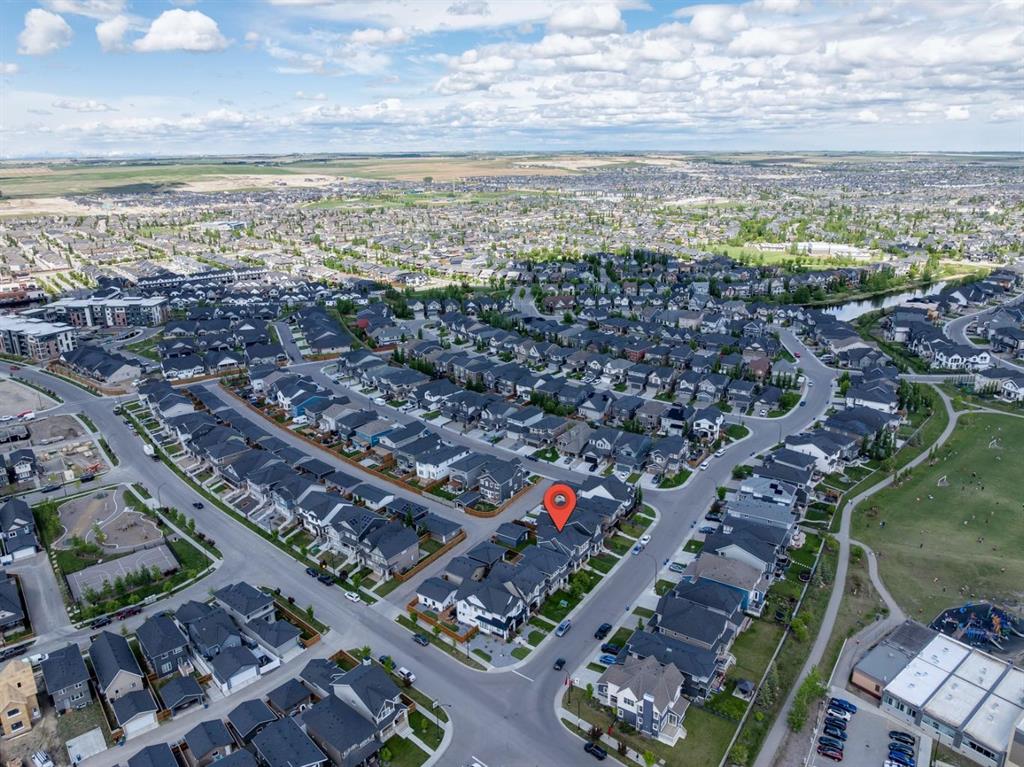
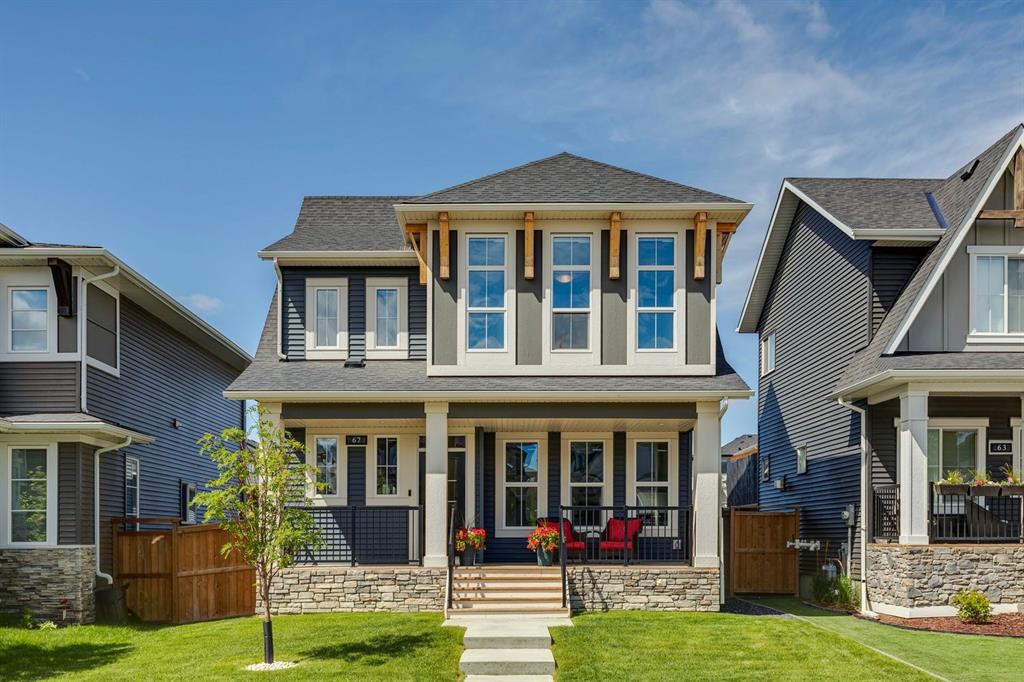
An exceptional McKee-built home in the award-winning community of Coopers Crossing. Proudly offered by the original owners and meticulously maintained since new, this fully finished home offers over 3,000 square feet of beautifully developed living space, combining timeless design, quality craftsmanship, and modern functionality in an impressive turn-key package. From the moment you arrive, the curb appeal is undeniable. The attractive front elevation, landscaped yard, and welcoming covered front verandah ...

Read More

Essential Information

  • MLS® #
    A2341642
  • Full Bathrooms
    3
  • Partial Bathrooms
    1
  • Year Built
    2019
  • Property Type
    Detached
  • Property Style
    2 Storey
  • MLS® #
    A2341642
  • Full Bathrooms
    3
  • Partial Bathrooms
    1
  • Year Built
    2019
  • Property Type
    Detached
  • Property Style
    2 Storey
  • MLS® #
    A2341642
  • Full Bathrooms
    3
  • Partial Bathrooms
    1
  • Year Built
    2019
  • Property Type
    Detached
  • Property Style
    2 Storey

Community Information

  • Postal Code
    T4B 4K8
  • Postal Code
    T4B 4K8
  • Postal Code
    T4B 4K8

Services & Amenities

  • Parking
    220 Volt Wiring
    Additional Parking
    Alley Access
    Double Garage Detached
    Garage Door Opener
    Garage Faces Rear
    Other
    Paved
    Rear Drive
  • Parking
    220 Volt Wiring, Additional Parking, Alley Access, Double Garage Detached, Garage Door Opener, Garage Faces Rear, Other, Paved, Rear Drive
  • Parking
    220 Volt Wiring
    Additional Parking
    Alley Access
    Double Garage Detached
    Garage Door Opener
    Garage Faces Rear
    Other
    Paved
    Rear Drive

Interior

  • Floor Finish
    Carpet
    Ceramic Tile
    Vinyl Plank
  • Heating
    Fireplace(s)
    Forced Air
  • Interior Feature
    Built-in Features
    French Door
    High Ceilings
    Kitchen Island
    Open Floorplan
    Pantry
    Quartz Counters
    Recessed Lighting
    See Remarks
    Storage
    Vaulted Ceiling(s)
    Vinyl Windows
    Walk-In Closet(s)
    Wired for Data
  • Floor Finish
    Carpet, Ceramic Tile, Vinyl Plank
  • Heating
    Fireplace(s), Forced Air
  • Interior Feature
    Built-in Features, French Door, High Ceilings, Kitchen Island, Open Floorplan, Pantry, Quartz Counters, Recessed Lighting, See Remarks, Storage, Vaulted Ceiling(s), Vinyl Windows, Walk-In Closet(s), Wired for Data
  • Floor Finish
    Carpet
    Ceramic Tile
    Vinyl Plank
  • Heating
    Fireplace(s)
    Forced Air
  • Interior Feature
    Built-in Features
    French Door
    High Ceilings
    Kitchen Island
    Open Floorplan
    Pantry
    Quartz Counters
    Recessed Lighting
    See Remarks
    Storage
    Vaulted Ceiling(s)
    Vinyl Windows
    Walk-In Closet(s)
    Wired for Data

Exterior

  • Lot/Exterior Features
    BBQ gas line
    Other
    Private Yard
    Storage
  • Roof
    Asphalt Shingle
  • Construction
    Stone
    Vinyl Siding
    Wood Frame
  • Lot/Exterior Features
    BBQ gas line, Other, Private Yard, Storage
  • Roof
    Asphalt Shingle
  • Construction
    Stone, Vinyl Siding, Wood Frame
  • Lot/Exterior Features
    BBQ gas line
    Other
    Private Yard
    Storage
  • Roof
    Asphalt Shingle
  • Construction
    Stone
    Vinyl Siding
    Wood Frame

Additional Details

  • Zoning
    R1
  • Zoning
    R1
  • Zoning
    R1

$719,900

67 Coopersfield Park SW

Schedule Tour
Contact Agent

$3279/month
Est. Monthly Payment
$
$
%
Learn More