Jennifer Gilbert / Coldwell Banker - City Side Realty

5414 28 Street , House for sale in Steele Heights Lloydminster , Alberta , T9V2M2

 MLS® # A2342860

5 bedrooms

3 bathrooms

1,182 sqft

Sign up to View

Days on Market

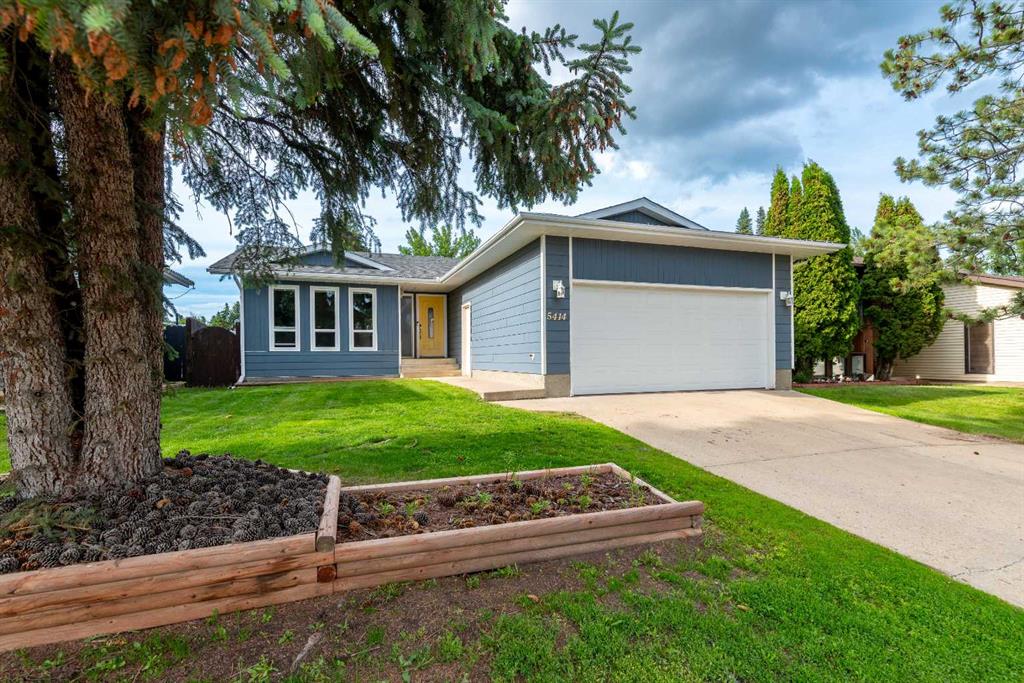
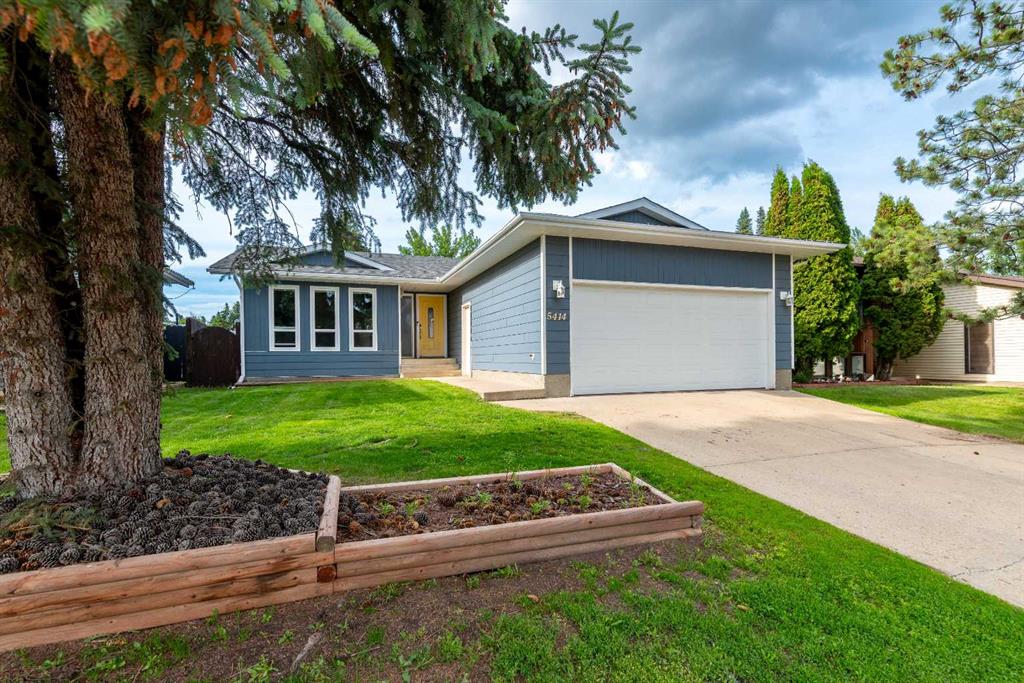
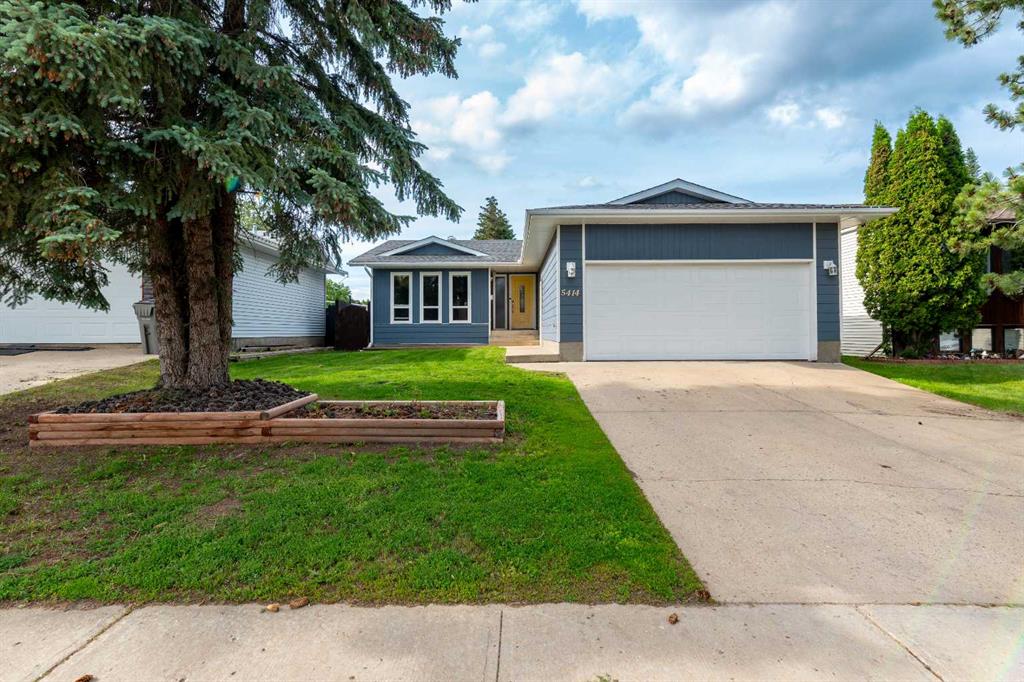
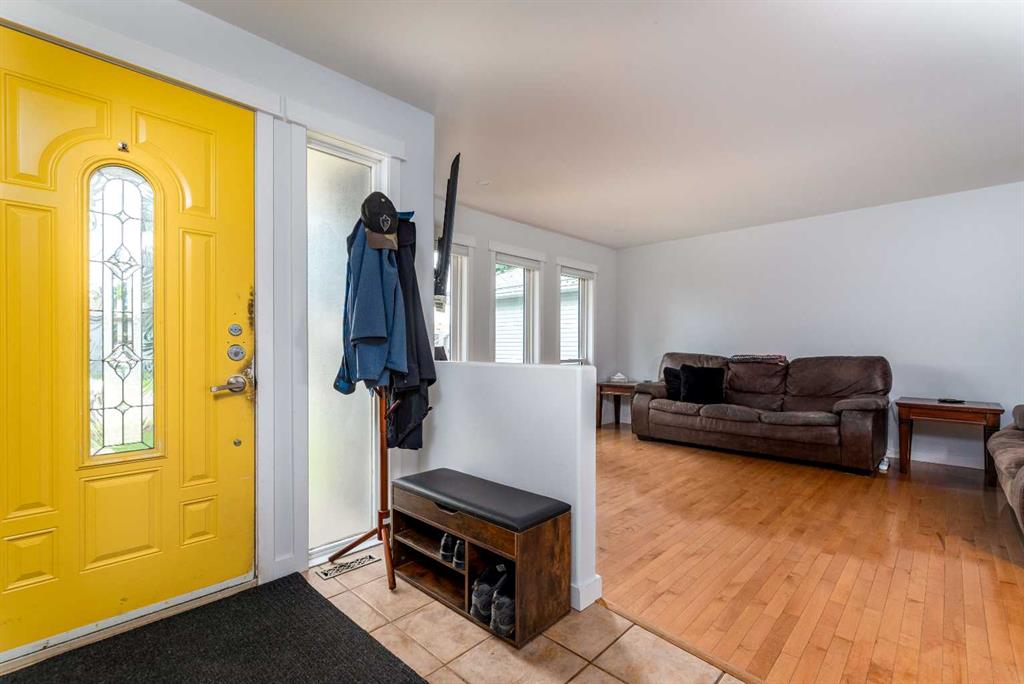
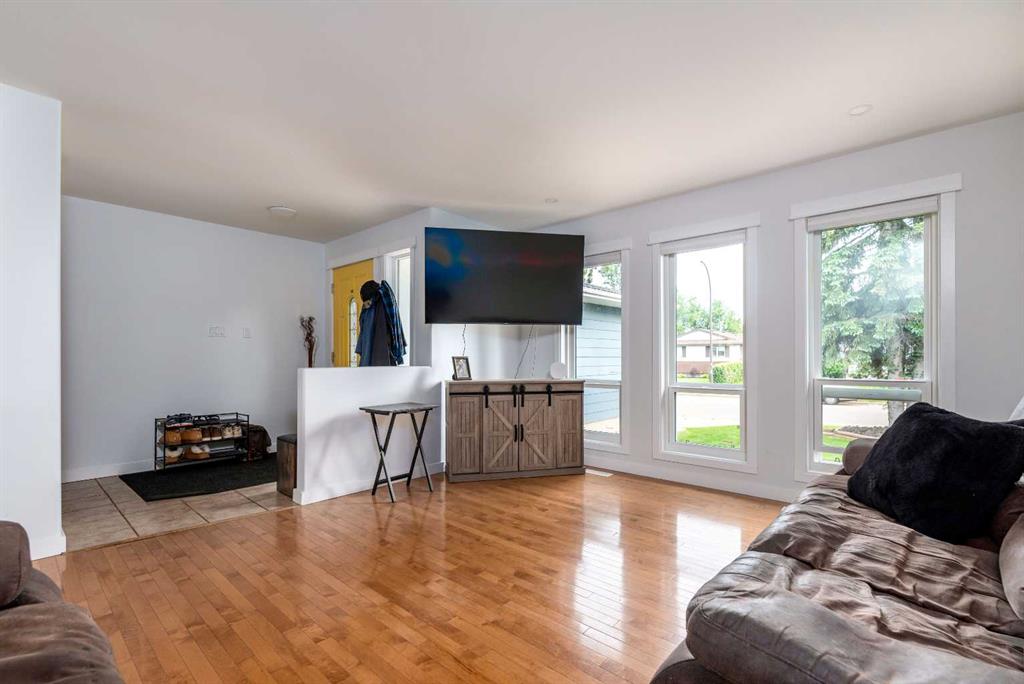
Make your move! Home feels like it could be this lovely, updated bungalow in a quiet Steele Heights location. Five bedrooms, three renovated bathrooms and large family spaces. Generously sized foyer to welcome in guests, pot lights and hardwood flooring in the living, kitchen and dining room with a partially open concept plan. The kitchen has a supersized pantry, tile backsplash, and included stainless steel appliance package with patio doors for direct access to the deck for BBQs. The hardwood floorin...

Read More

Essential Information

  • MLS® #
    A2342860
  • Full Bathrooms
    3
  • Year Built
    1984
  • Property Type
    Detached
  • Property Style
    Bungalow
  • MLS® #
    A2342860
  • Full Bathrooms
    3
  • Year Built
    1984
  • Property Type
    Detached
  • Property Style
    Bungalow
  • MLS® #
    A2342860
  • Full Bathrooms
    3
  • Year Built
    1984
  • Property Type
    Detached
  • Property Style
    Bungalow

Community Information

  • Postal Code
    T9V2M2
  • Postal Code
    T9V2M2
  • Postal Code
    T9V2M2

Services & Amenities

  • Parking
    Double Garage Attached
  • Parking
    Double Garage Attached
  • Parking
    Double Garage Attached

Interior

  • Floor Finish
    Carpet
    Hardwood
    Tile
  • Heating
    Floor Furnace
    Forced Air
    Natural Gas
  • Interior Feature
    Kitchen Island
    Laminate Counters
    Pantry
    Recessed Lighting
    Storage
    Sump Pump(s)
    Suspended Ceiling
    Vinyl Windows
    Walk-In Closet(s)
  • Floor Finish
    Carpet, Hardwood, Tile
  • Heating
    Floor Furnace, Forced Air, Natural Gas
  • Interior Feature
    Kitchen Island, Laminate Counters, Pantry, Recessed Lighting, Storage, Sump Pump(s), Suspended Ceiling, Vinyl Windows, Walk-In Closet(s)
  • Floor Finish
    Carpet
    Hardwood
    Tile
  • Heating
    Floor Furnace
    Forced Air
    Natural Gas
  • Interior Feature
    Kitchen Island
    Laminate Counters
    Pantry
    Recessed Lighting
    Storage
    Sump Pump(s)
    Suspended Ceiling
    Vinyl Windows
    Walk-In Closet(s)

Exterior

  • Lot/Exterior Features
    Private Entrance
    Private Yard
  • Roof
    Asphalt Shingle
  • Construction
    Composite Siding
    Wood Frame
  • Lot/Exterior Features
    Private Entrance, Private Yard
  • Roof
    Asphalt Shingle
  • Construction
    Composite Siding, Wood Frame
  • Lot/Exterior Features
    Private Entrance
    Private Yard
  • Roof
    Asphalt Shingle
  • Construction
    Composite Siding
    Wood Frame

Additional Details

  • Zoning
    LDR
  • Zoning
    LDR
  • Zoning
    LDR

$387,500

5414 28 Street

Schedule Tour
Contact Agent

$1765/month
Est. Monthly Payment
$
$
%
Learn More