Tim Puhlmann / eXp Realty

523 55 Avenue SW Calgary , Alberta , T2V 0E9

 MLS® # A2346790

4 bedrooms

4 bathrooms

1,979 sqft

Sign up to View

Days on Market

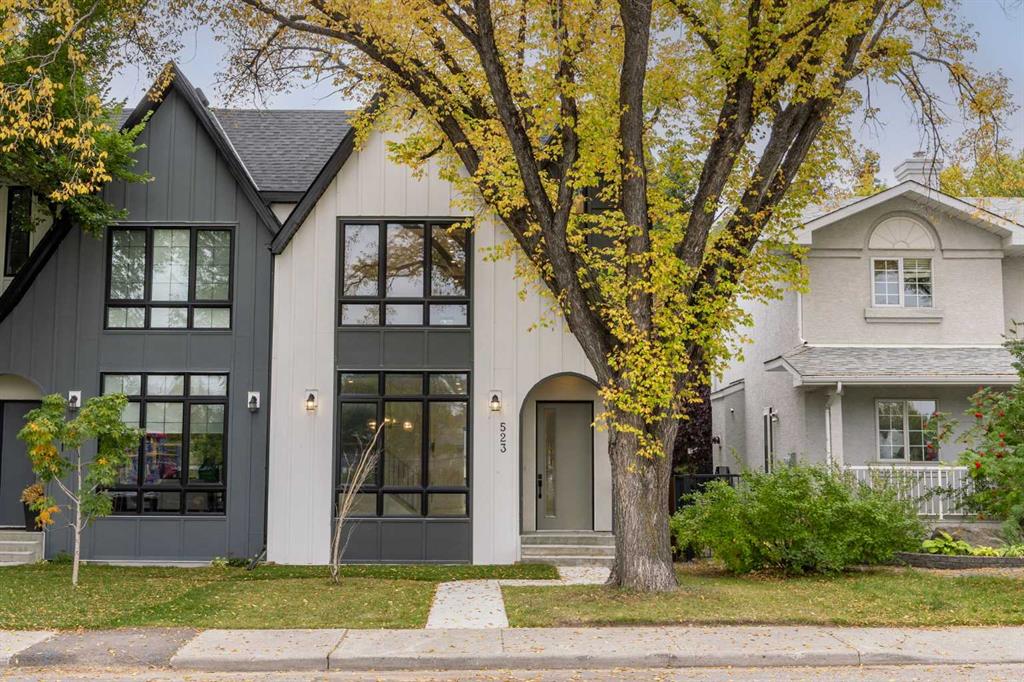
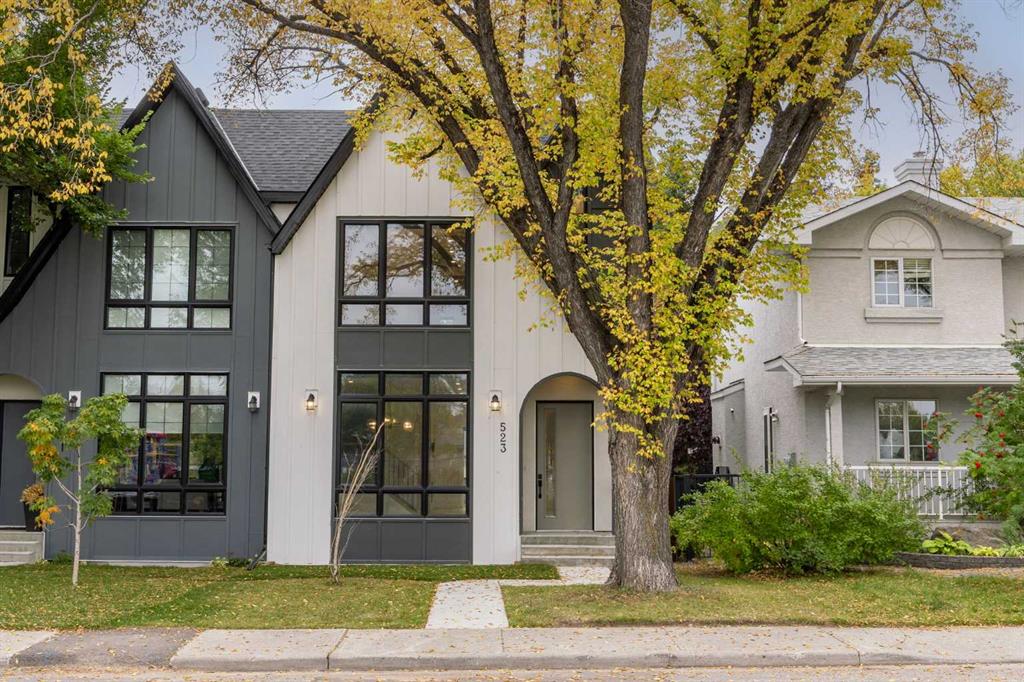
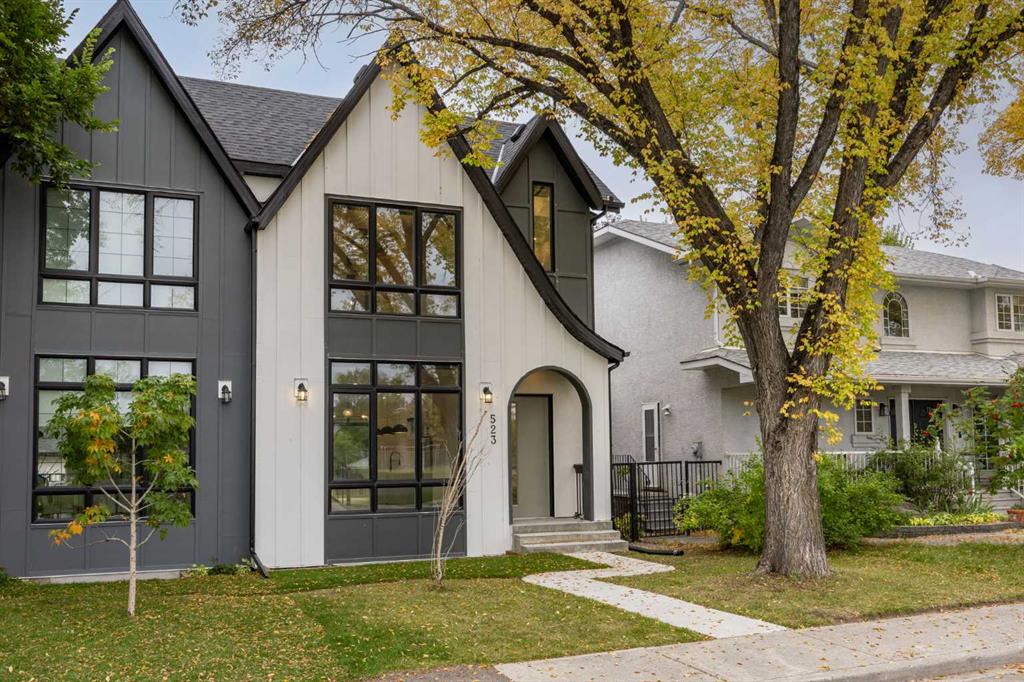
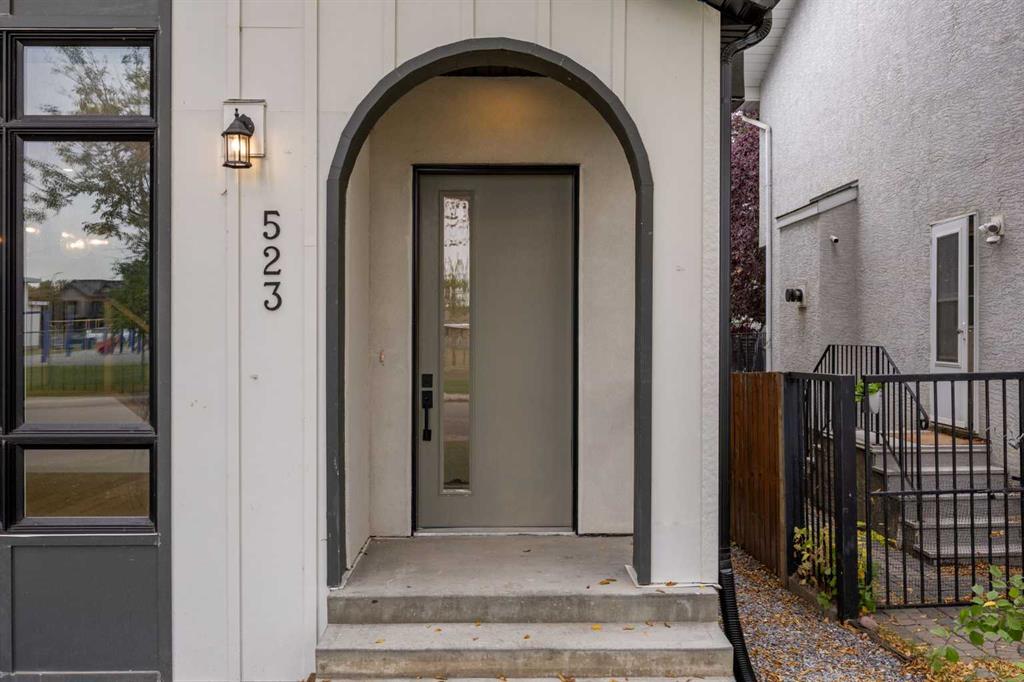
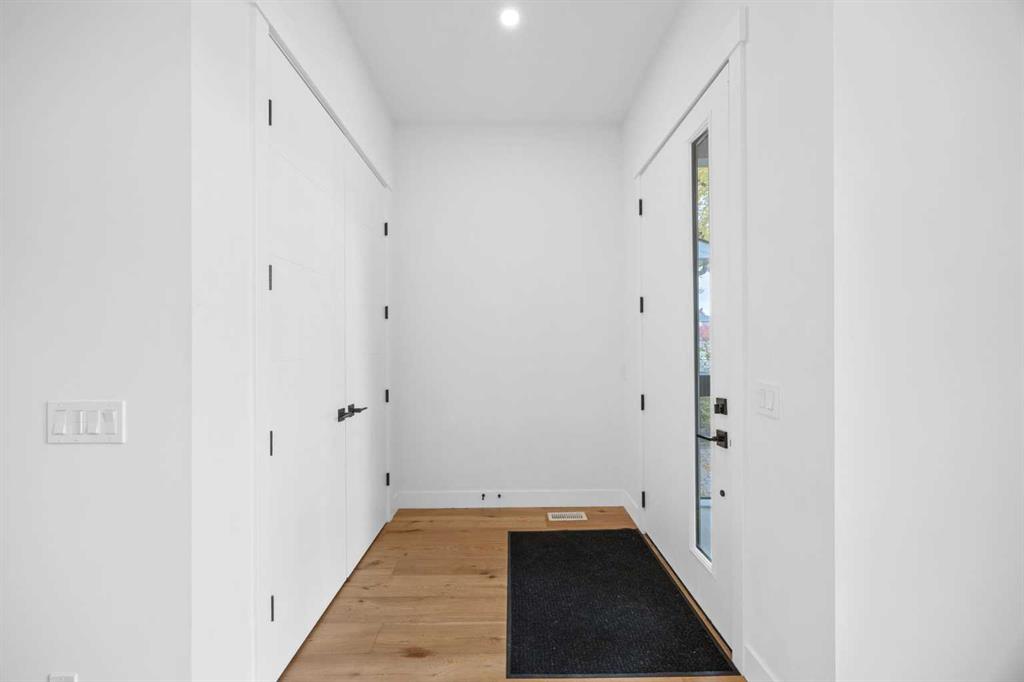
Some homes simply make everyday life feel easier. This is one of them. Set on a quiet, tree-lined street in Windsor Park with a green space directly across, this custom semi-detached home was designed with equal attention to how it looks and how it lives. The result is a home that feels polished without being precious, comfortable without sacrificing character, and remarkably well suited to both busy family life and relaxed evenings at home. The main floor has an easy, natural rhythm. A bright dining spac...

Read More

Essential Information

  • MLS® #
    A2346790
  • Full Bathrooms
    3
  • Partial Bathrooms
    1
  • Year Built
    2022
  • Property Type
    Semi Detached (Half Duplex)
  • Property Style
    2 Storey
    Attached-Side by Side
  • MLS® #
    A2346790
  • Full Bathrooms
    3
  • Partial Bathrooms
    1
  • Year Built
    2022
  • Property Type
    Semi Detached (Half Duplex)
  • Property Style
    2 Storey, Attached-Side by Side
  • MLS® #
    A2346790
  • Full Bathrooms
    3
  • Partial Bathrooms
    1
  • Year Built
    2022
  • Property Type
    Semi Detached (Half Duplex)
  • Property Style
    2 Storey
    Attached-Side by Side

Community Information

  • Postal Code
    T2V 0E9
  • Postal Code
    T2V 0E9
  • Postal Code
    T2V 0E9

Services & Amenities

  • Parking
    Double Garage Detached
  • Parking
    Double Garage Detached
  • Parking
    Double Garage Detached

Interior

  • Floor Finish
    Carpet
    Ceramic Tile
    Hardwood
    Tile
  • Heating
    High Efficiency
    In Floor Roughed-In
    Fireplace(s)
    Forced Air
    Natural Gas
  • Interior Feature
    Closet Organizers
    Double Vanity
    Granite Counters
    High Ceilings
    Kitchen Island
    Vinyl Windows
    Wet Bar
  • Floor Finish
    Carpet, Ceramic Tile, Hardwood, Tile
  • Heating
    High Efficiency, In Floor Roughed-In, Fireplace(s), Forced Air, Natural Gas
  • Interior Feature
    Closet Organizers, Double Vanity, Granite Counters, High Ceilings, Kitchen Island, Vinyl Windows, Wet Bar
  • Floor Finish
    Carpet
    Ceramic Tile
    Hardwood
    Tile
  • Heating
    High Efficiency
    In Floor Roughed-In
    Fireplace(s)
    Forced Air
    Natural Gas
  • Interior Feature
    Closet Organizers
    Double Vanity
    Granite Counters
    High Ceilings
    Kitchen Island
    Vinyl Windows
    Wet Bar

Exterior

  • Lot/Exterior Features
    BBQ gas line
  • Roof
    Asphalt Shingle
  • Construction
    Composite Siding
    Stucco
  • Lot/Exterior Features
    BBQ gas line
  • Roof
    Asphalt Shingle
  • Construction
    Composite Siding, Stucco
  • Lot/Exterior Features
    BBQ gas line
  • Roof
    Asphalt Shingle
  • Construction
    Composite Siding
    Stucco

Additional Details

  • Zoning
    R-CG
  • Zoning
    R-CG
  • Zoning
    R-CG

$985,000

523 55 Avenue SW

Schedule Tour
Contact Agent

$4486/month
Est. Monthly Payment
$
$
%
Learn More