Fred Falkner / Century 21 Drive

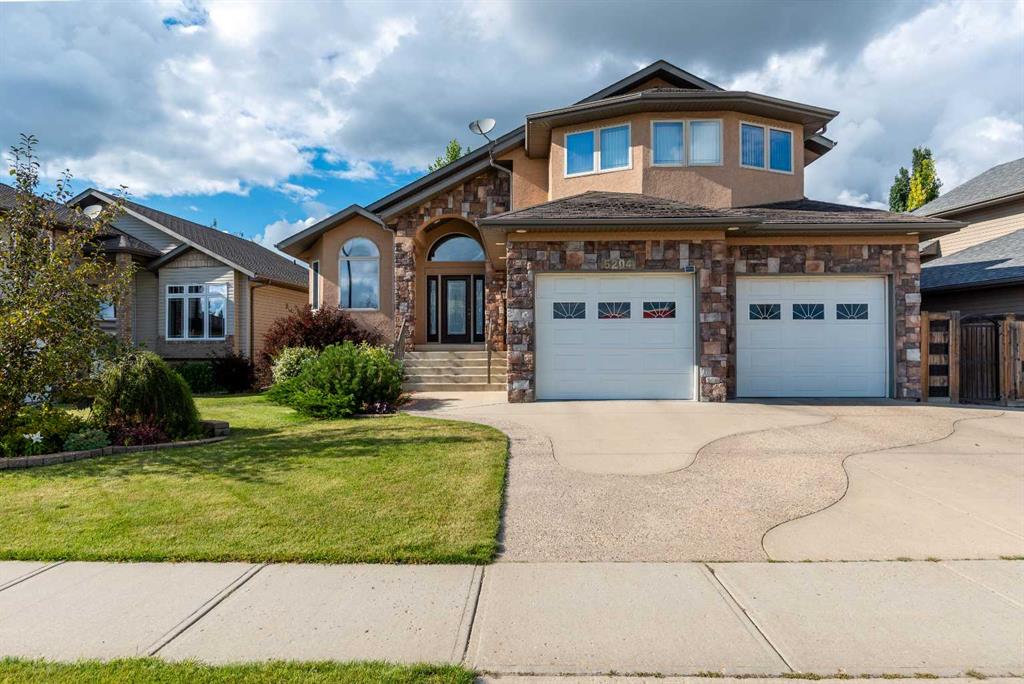
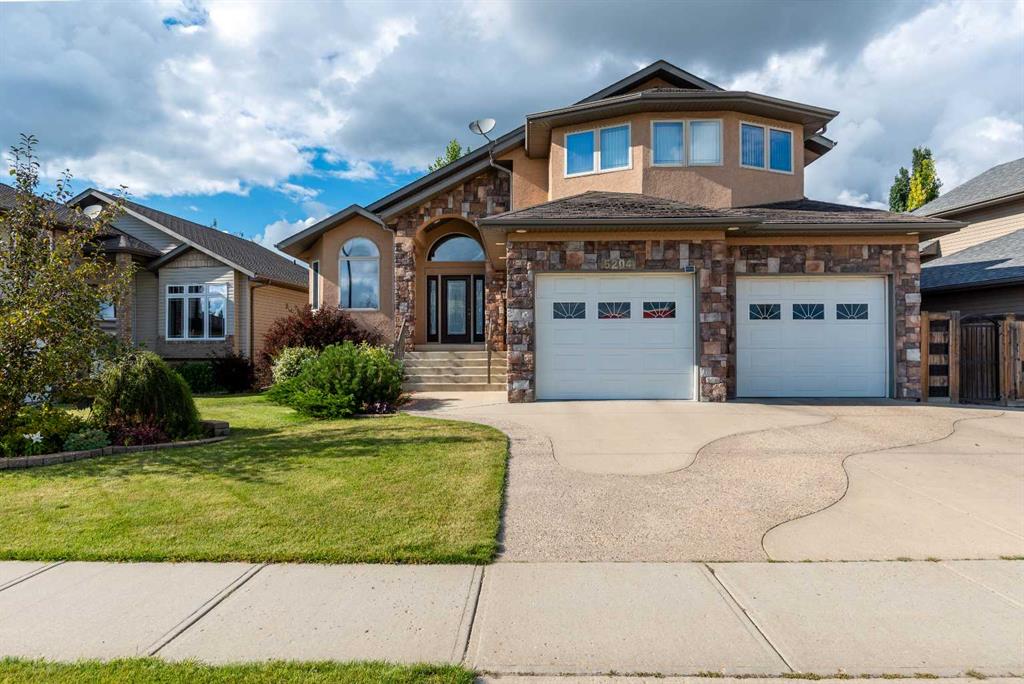
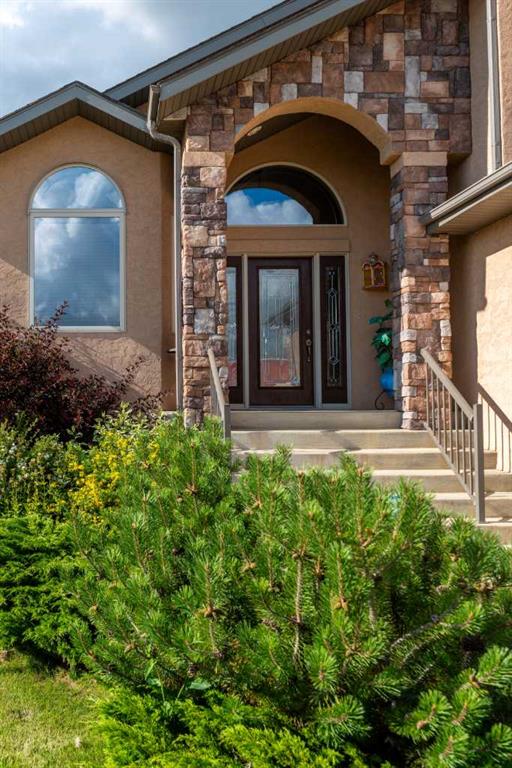
5204 15 Street , House for sale in West Lloydminster Lloydminster , Alberta , T9V 0Y2

 MLS® # A2331391

4 bedrooms

3 bathrooms

1,606 sqft

Sign up to View

Days on Market

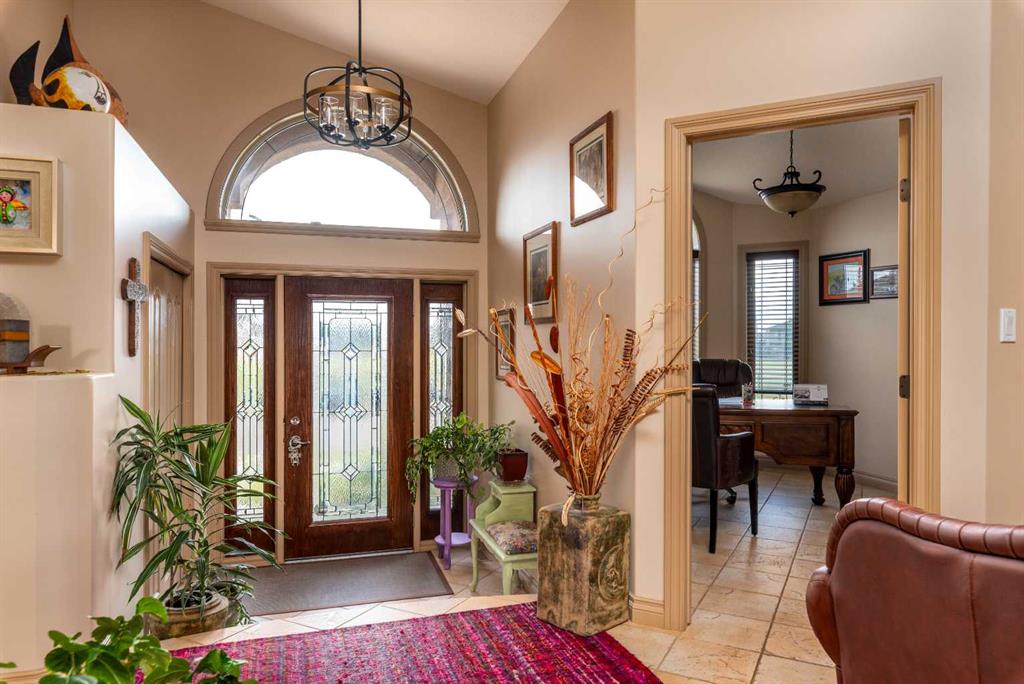
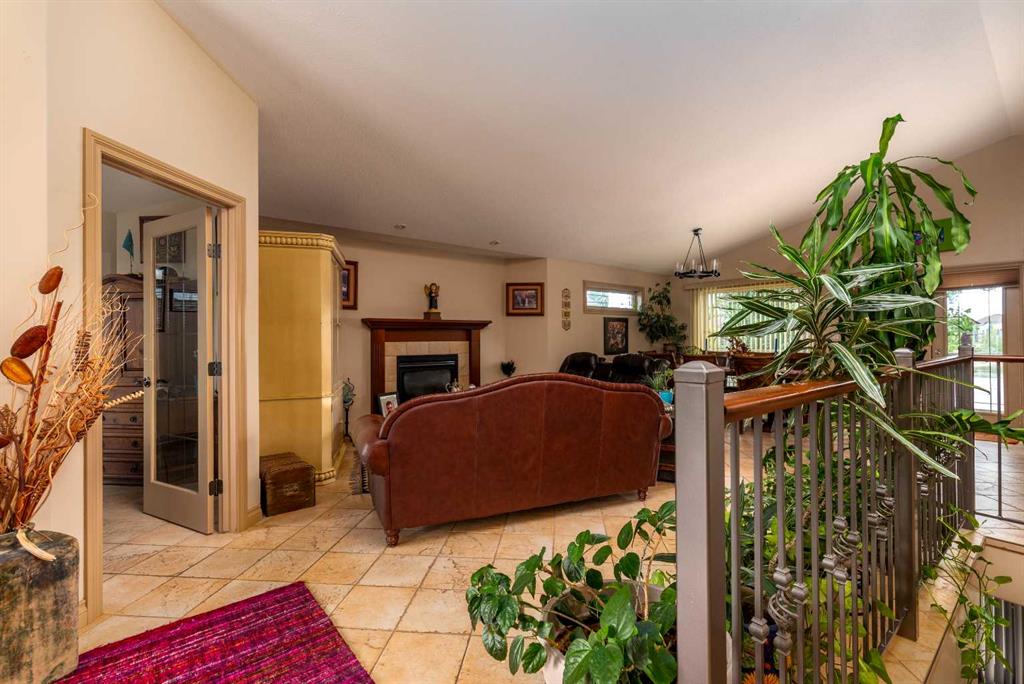
Welcome to this impressive modified bi-level in desirable College Park, offering over 1,600 sq. ft. of beautifully designed living space with an incredible lakefront location! The backyard opens directly onto the lake, with a walking path following the perimeter of the same lake—giving you a beautiful setting right outside your door and easy access to walking, recreation, and nature. The heart of the home is the large, well-appointed kitchen, featuring beautiful granite countertops, plenty of workspace, and...

Read More

Essential Information

  • MLS® #
    A2331391
  • Full Bathrooms
    2
  • Partial Bathrooms
    1
  • Year Built
    2006
  • Property Type
    Detached
  • Property Style
    Modified Bi-Level
  • MLS® #
    A2331391
  • Full Bathrooms
    2
  • Partial Bathrooms
    1
  • Year Built
    2006
  • Property Type
    Detached
  • Property Style
    Modified Bi-Level
  • MLS® #
    A2331391
  • Full Bathrooms
    2
  • Partial Bathrooms
    1
  • Year Built
    2006
  • Property Type
    Detached
  • Property Style
    Modified Bi-Level

Community Information

  • Postal Code
    T9V 0Y2
  • Postal Code
    T9V 0Y2
  • Postal Code
    T9V 0Y2

Services & Amenities

  • Parking
    Double Garage Attached
  • Parking
    Double Garage Attached
  • Parking
    Double Garage Attached

Interior

  • Floor Finish
    Hardwood
    Tile
  • Heating
    Forced Air
  • Interior Feature
    Granite Counters
    Kitchen Island
    Open Floorplan
    See Remarks
    Storage
    Sump Pump(s)
    Vaulted Ceiling(s)
    Walk-In Closet(s)
  • Floor Finish
    Hardwood, Tile
  • Heating
    Forced Air
  • Interior Feature
    Granite Counters, Kitchen Island, Open Floorplan, See Remarks, Storage, Sump Pump(s), Vaulted Ceiling(s), Walk-In Closet(s)
  • Floor Finish
    Hardwood
    Tile
  • Heating
    Forced Air
  • Interior Feature
    Granite Counters
    Kitchen Island
    Open Floorplan
    See Remarks
    Storage
    Sump Pump(s)
    Vaulted Ceiling(s)
    Walk-In Closet(s)

Exterior

  • Lot/Exterior Features
    Private Yard
  • Roof
    Asphalt Shingle
  • Construction
    Brick
    Mixed
    Stucco
    Wood Frame
  • Lot/Exterior Features
    Private Yard
  • Roof
    Asphalt Shingle
  • Construction
    Brick, Mixed, Stucco, Wood Frame
  • Lot/Exterior Features
    Private Yard
  • Roof
    Asphalt Shingle
  • Construction
    Brick
    Mixed
    Stucco
    Wood Frame

Additional Details

  • Zoning
    LDR
  • Zoning
    LDR
  • Zoning
    LDR

$660,000

5204 15 Street

Schedule Tour
Contact Agent

$3006/month
Est. Monthly Payment
$
$
%
Learn More