Cheryl Walker Harper / Century 21 Foothills Real Estate

501 Riverside Drive NW High River , Alberta , T1V 1T5

 MLS® # A2341412

2 bedrooms

3 bathrooms

1,323 sqft

Sign up to View

Days on Market

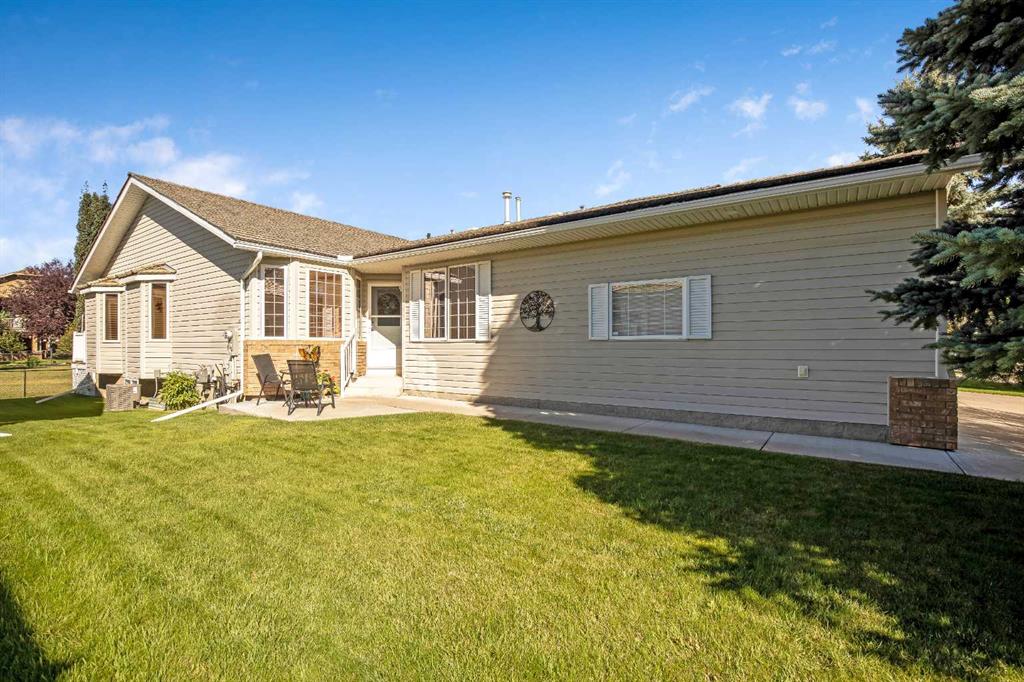
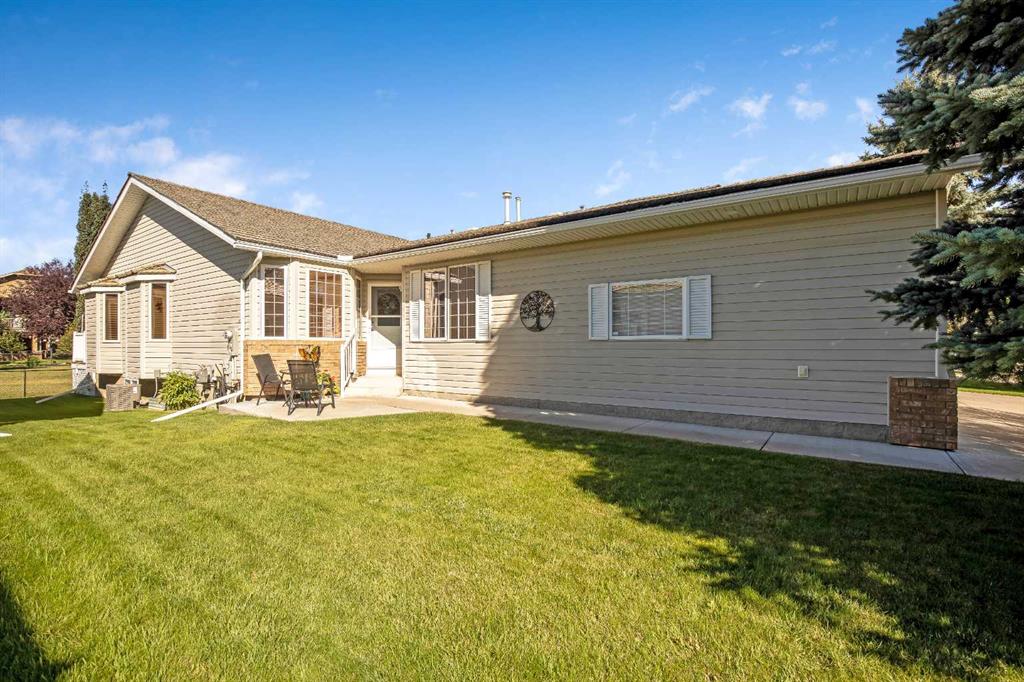
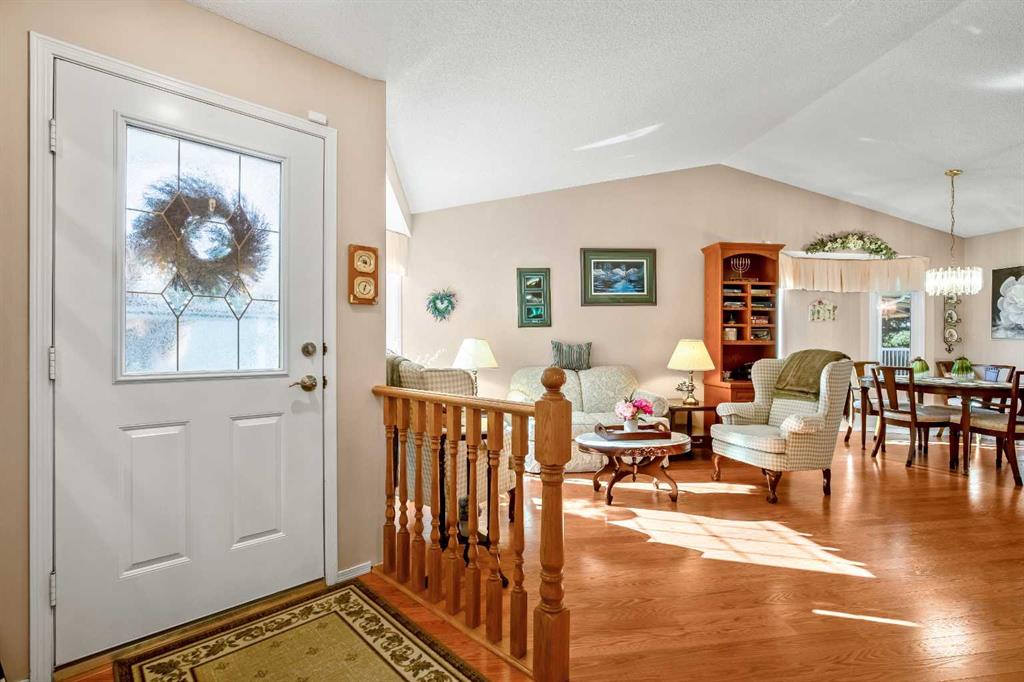
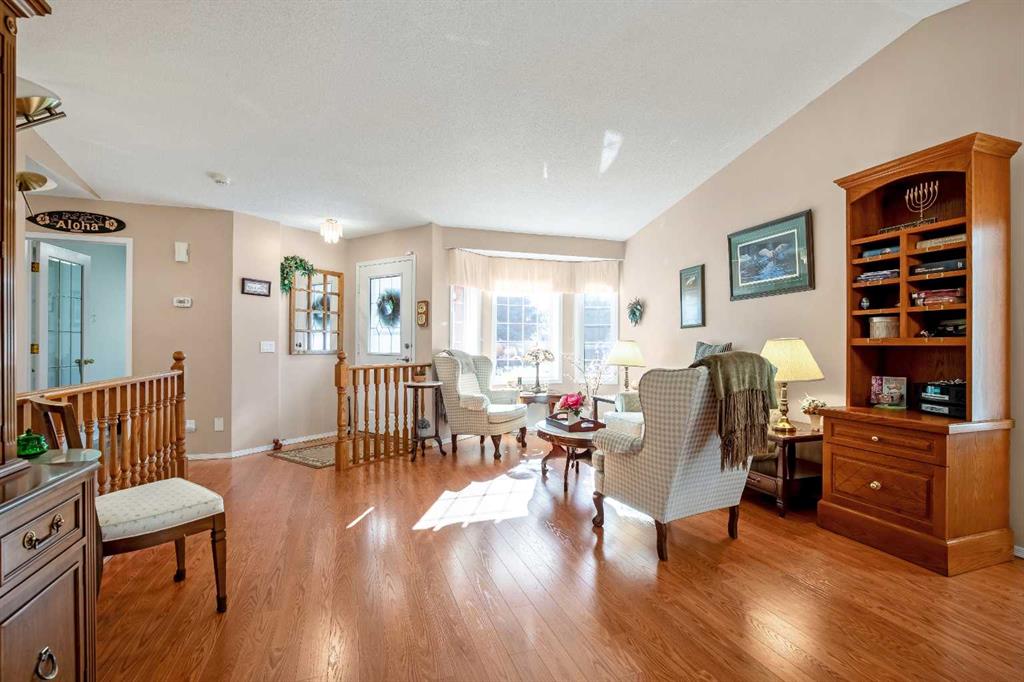
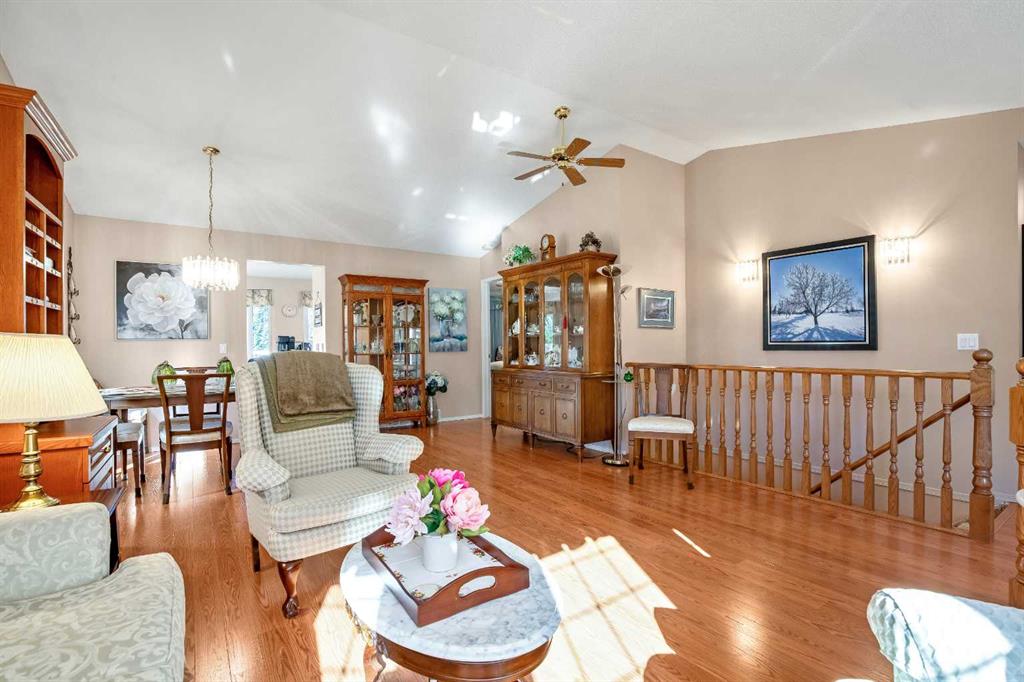
PRIDE OF OWNERSHIP! Immaculately maintained and lovingly cared for, this move-in-ready home backs onto a beautiful greenspace and offers abundant natural light thanks to its southeast-facing exposure. The main floor features a vaulted ceiling, central air conditioning, and gleaming laminate flooring throughout the bright, open-concept living and dining areas. The well-appointed kitchen boasts bright white cabinetry, contrasting black countertops, a corner pantry, and a convenient eating area. The spacious ...

Read More

Essential Information

  • MLS® #
    A2341412
  • Full Bathrooms
    3
  • Year Built
    1998
  • Property Type
    Semi Detached (Half Duplex)
  • Property Style
    Attached-Side by Side
    Bungalow
  • MLS® #
    A2341412
  • Full Bathrooms
    3
  • Year Built
    1998
  • Property Type
    Semi Detached (Half Duplex)
  • Property Style
    Attached-Side by Side, Bungalow
  • MLS® #
    A2341412
  • Full Bathrooms
    3
  • Year Built
    1998
  • Property Type
    Semi Detached (Half Duplex)
  • Property Style
    Attached-Side by Side
    Bungalow

Community Information

  • Postal Code
    T1V 1T5
  • Postal Code
    T1V 1T5
  • Postal Code
    T1V 1T5

Services & Amenities

  • Parking
    Double Garage Attached
  • Parking
    Double Garage Attached
  • Parking
    Double Garage Attached

Interior

  • Floor Finish
    Carpet
    Laminate
    Linoleum
  • Heating
    Fireplace(s)
    Forced Air
  • Interior Feature
    Ceiling Fan(s)
    High Ceilings
    Laminate Counters
    No Animal Home
    No Smoking Home
    Pantry
    Storage
    Vaulted Ceiling(s)
  • Floor Finish
    Carpet, Laminate, Linoleum
  • Heating
    Fireplace(s), Forced Air
  • Interior Feature
    Ceiling Fan(s), High Ceilings, Laminate Counters, No Animal Home, No Smoking Home, Pantry, Storage, Vaulted Ceiling(s)
  • Floor Finish
    Carpet
    Laminate
    Linoleum
  • Heating
    Fireplace(s)
    Forced Air
  • Interior Feature
    Ceiling Fan(s)
    High Ceilings
    Laminate Counters
    No Animal Home
    No Smoking Home
    Pantry
    Storage
    Vaulted Ceiling(s)

Exterior

  • Lot/Exterior Features
    BBQ gas line
  • Roof
    Pine Shake
  • Construction
    Brick
    Vinyl Siding
    Wood Frame
  • Lot/Exterior Features
    BBQ gas line
  • Roof
    Pine Shake
  • Construction
    Brick, Vinyl Siding, Wood Frame
  • Lot/Exterior Features
    BBQ gas line
  • Roof
    Pine Shake
  • Construction
    Brick
    Vinyl Siding
    Wood Frame

Additional Details

  • Zoning
    TND
  • Zoning
    TND
  • Zoning
    TND

$554,900

501 Riverside Drive NW

Schedule Tour
Contact Agent

$2527/month
Est. Monthly Payment
$
$
%
Learn More