Jonathan Popowich / eXp Realty

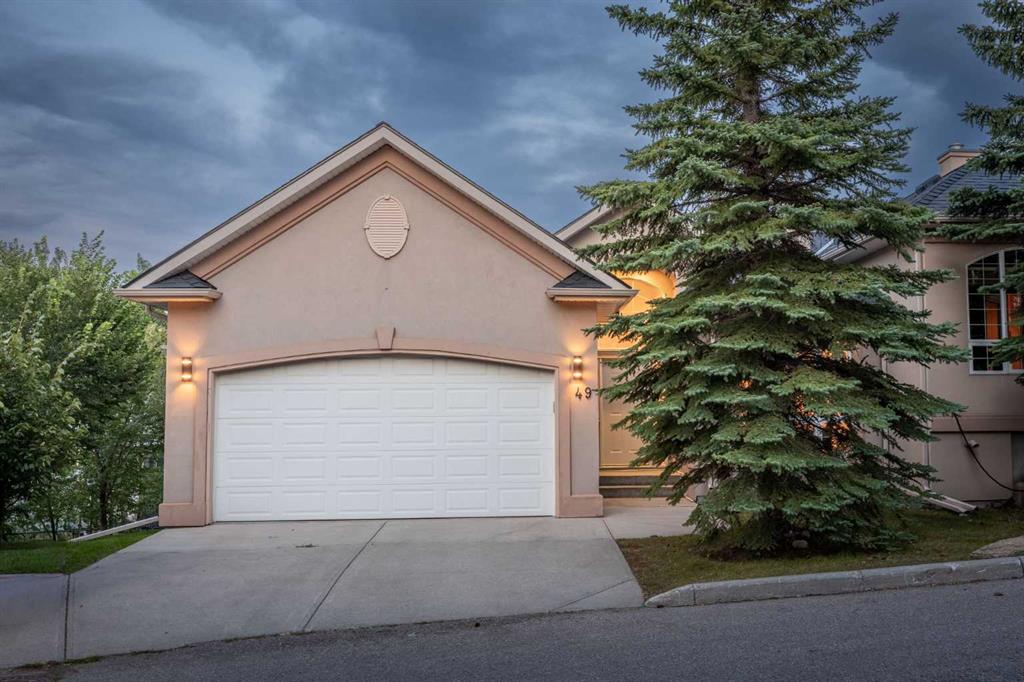
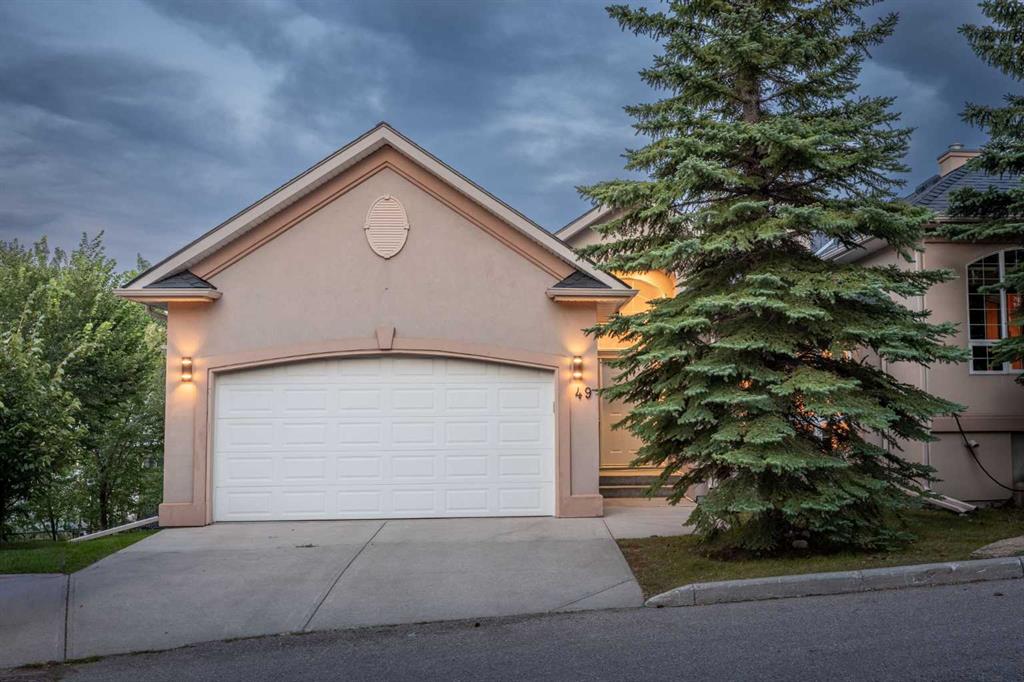
49 Patina Terrace SW Calgary , Alberta , T3H 4M8

 MLS® # A2340906

4 bedrooms

3 bathrooms

1,935 sqft

Sign up to View

Days on Market

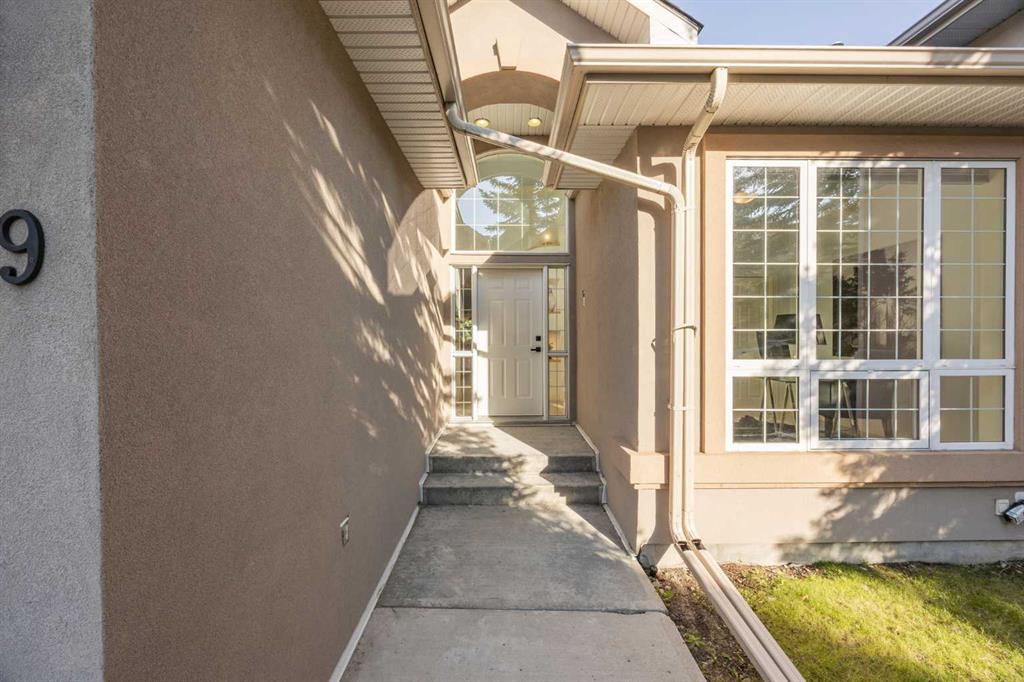
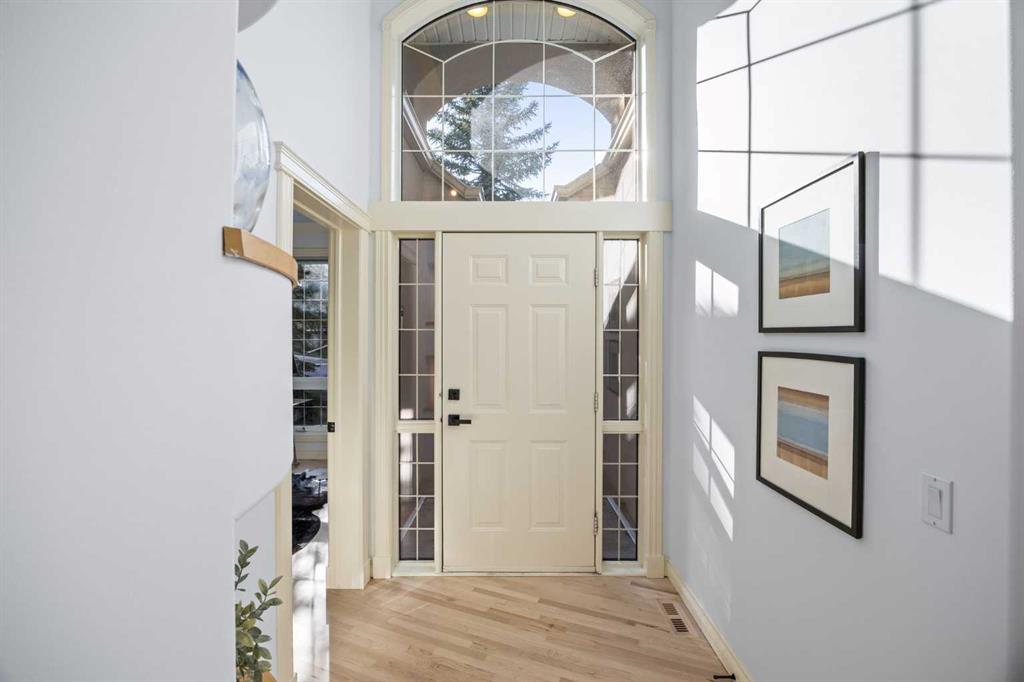
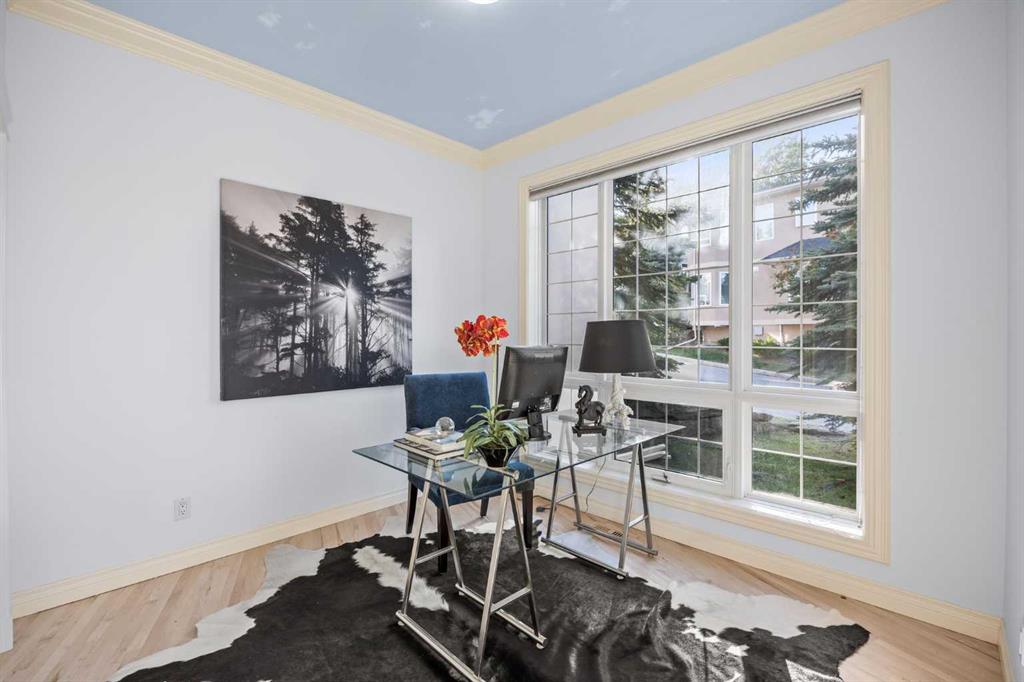
Set high in Patterson with sweeping city views and a private, treed backdrop, this spacious walkout bungalow delivers the kind of setting that is hard to replicate. Offering 1,935 sq. ft. above grade, four bedrooms plus a lower-level office, and substantial living space on both levels, the home combines privacy, flexibility and room to entertain with ease. The main floor feels bright and open, with large windows bringing in natural light and capturing the surrounding greenery and elevated views. Newly refin...

Read More

Essential Information

  • MLS® #
    A2340906
  • Full Bathrooms
    2
  • Partial Bathrooms
    1
  • Year Built
    2000
  • Property Type
    Semi Detached (Half Duplex)
  • Property Style
    Attached-Side by Side
    Bungalow
  • MLS® #
    A2340906
  • Full Bathrooms
    2
  • Partial Bathrooms
    1
  • Year Built
    2000
  • Property Type
    Semi Detached (Half Duplex)
  • Property Style
    Attached-Side by Side, Bungalow
  • MLS® #
    A2340906
  • Full Bathrooms
    2
  • Partial Bathrooms
    1
  • Year Built
    2000
  • Property Type
    Semi Detached (Half Duplex)
  • Property Style
    Attached-Side by Side
    Bungalow

Community Information

  • Postal Code
    T3H 4M8
  • Postal Code
    T3H 4M8
  • Postal Code
    T3H 4M8

Services & Amenities

  • Parking
    Double Garage Attached
    Heated Garage
  • Parking
    Double Garage Attached, Heated Garage
  • Parking
    Double Garage Attached
    Heated Garage

Interior

  • Floor Finish
    Carpet
    Ceramic Tile
    Hardwood
  • Heating
    In Floor
    Forced Air
    Natural Gas
  • Interior Feature
    Ceiling Fan(s)
    Closet Organizers
    Double Vanity
    Granite Counters
    High Ceilings
    Kitchen Island
    Open Floorplan
    Pantry
    Recessed Lighting
    Soaking Tub
    Walk-In Closet(s)
  • Floor Finish
    Carpet, Ceramic Tile, Hardwood
  • Heating
    In Floor, Forced Air, Natural Gas
  • Interior Feature
    Ceiling Fan(s), Closet Organizers, Double Vanity, Granite Counters, High Ceilings, Kitchen Island, Open Floorplan, Pantry, Recessed Lighting, Soaking Tub, Walk-In Closet(s)
  • Floor Finish
    Carpet
    Ceramic Tile
    Hardwood
  • Heating
    In Floor
    Forced Air
    Natural Gas
  • Interior Feature
    Ceiling Fan(s)
    Closet Organizers
    Double Vanity
    Granite Counters
    High Ceilings
    Kitchen Island
    Open Floorplan
    Pantry
    Recessed Lighting
    Soaking Tub
    Walk-In Closet(s)

Exterior

  • Lot/Exterior Features
    Private Yard
  • Roof
    Asphalt Shingle
  • Construction
    Stucco
    Wood Frame
  • Lot/Exterior Features
    Private Yard
  • Roof
    Asphalt Shingle
  • Construction
    Stucco, Wood Frame
  • Lot/Exterior Features
    Private Yard
  • Roof
    Asphalt Shingle
  • Construction
    Stucco
    Wood Frame

Additional Details

  • Zoning
    DC (pre 1P2007)
  • Zoning
    DC (pre 1P2007)
  • Zoning
    DC (pre 1P2007)

$1,095,000

49 Patina Terrace SW

Schedule Tour
Contact Agent

$4987/month
Est. Monthly Payment
$
$
%
Learn More