Rick Graff / REAL ESTATE CENTRE

4804 37 Street , House for sale in Larsen Grove Lloydminster , Saskatchewan , S9V 0A6

 MLS® # A2314778

4 bedrooms

3 bathrooms

1,635 sqft

Sign up to View

Days on Market

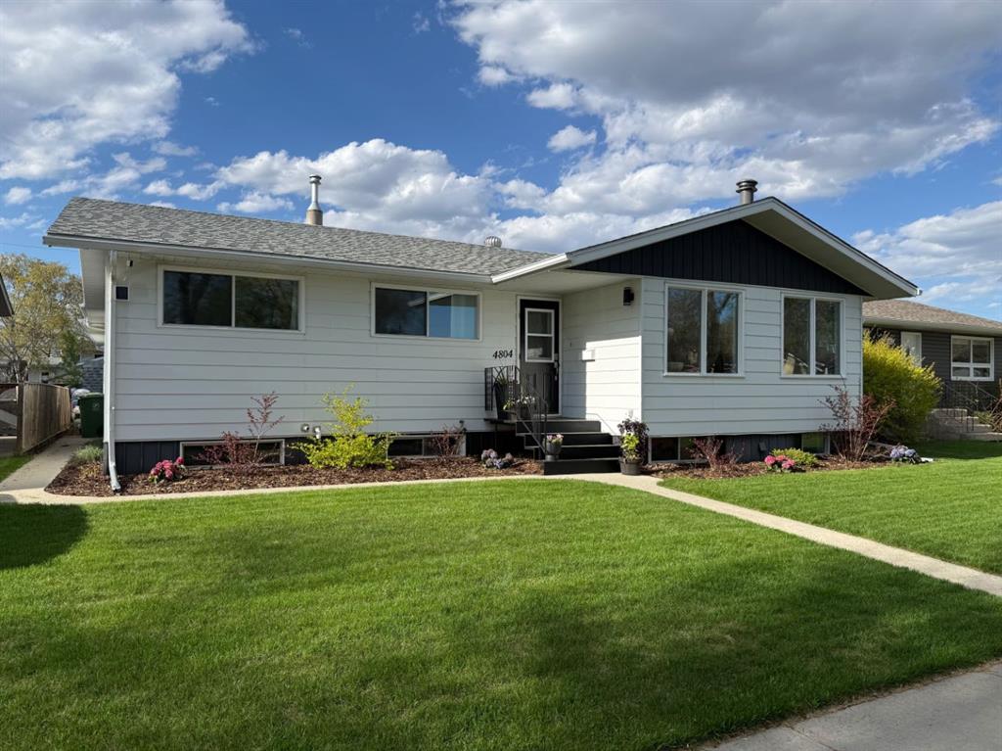
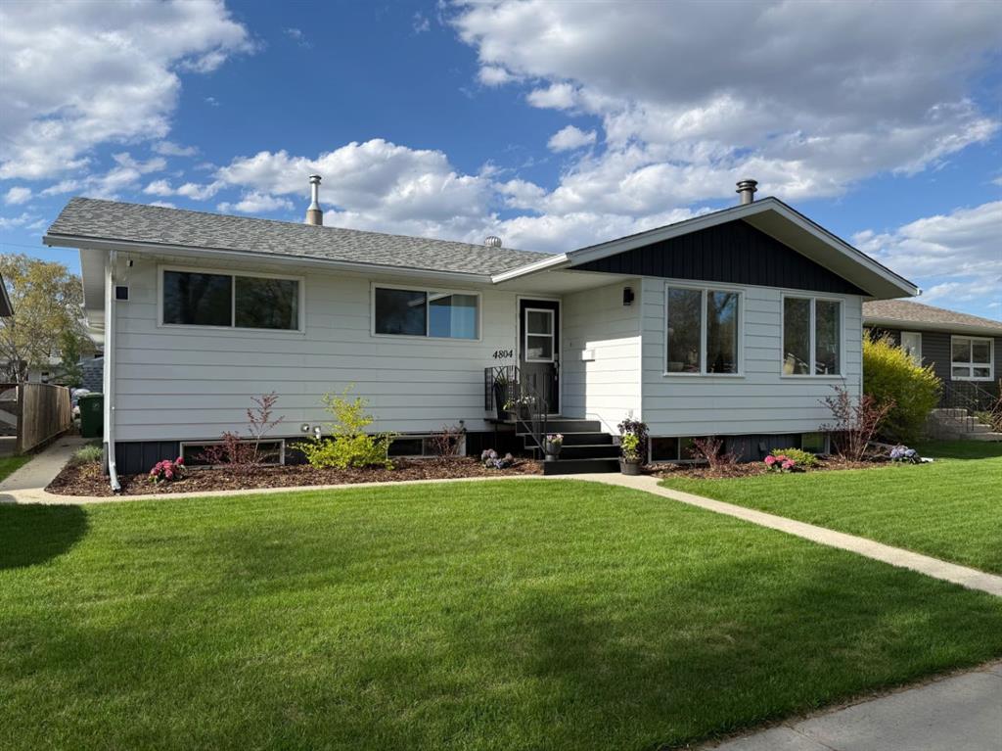
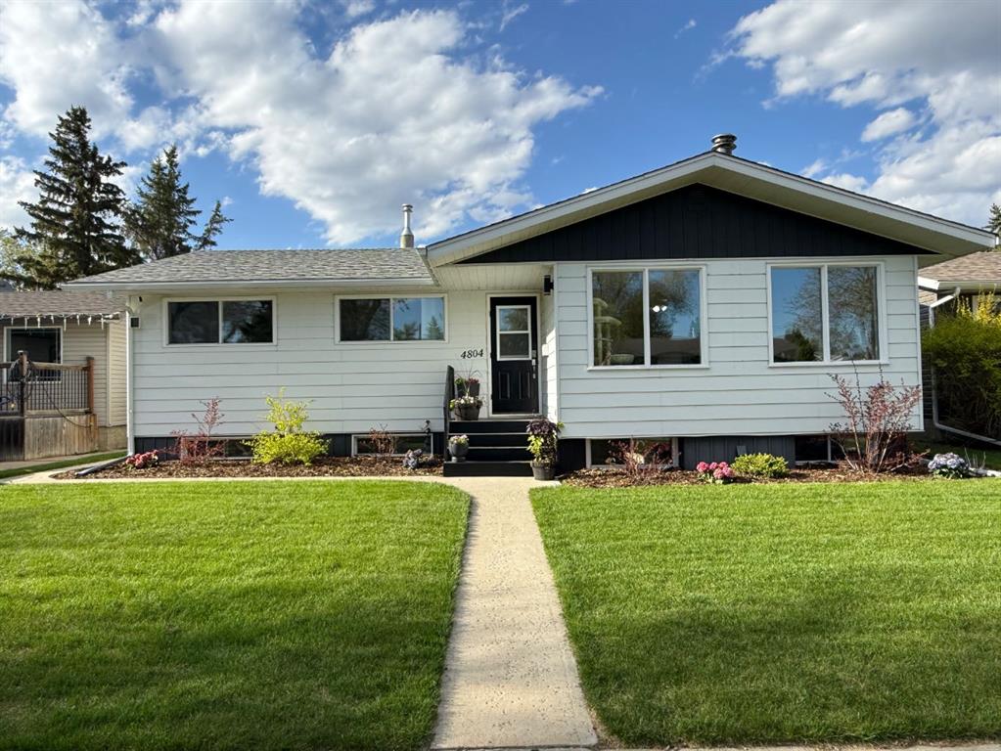
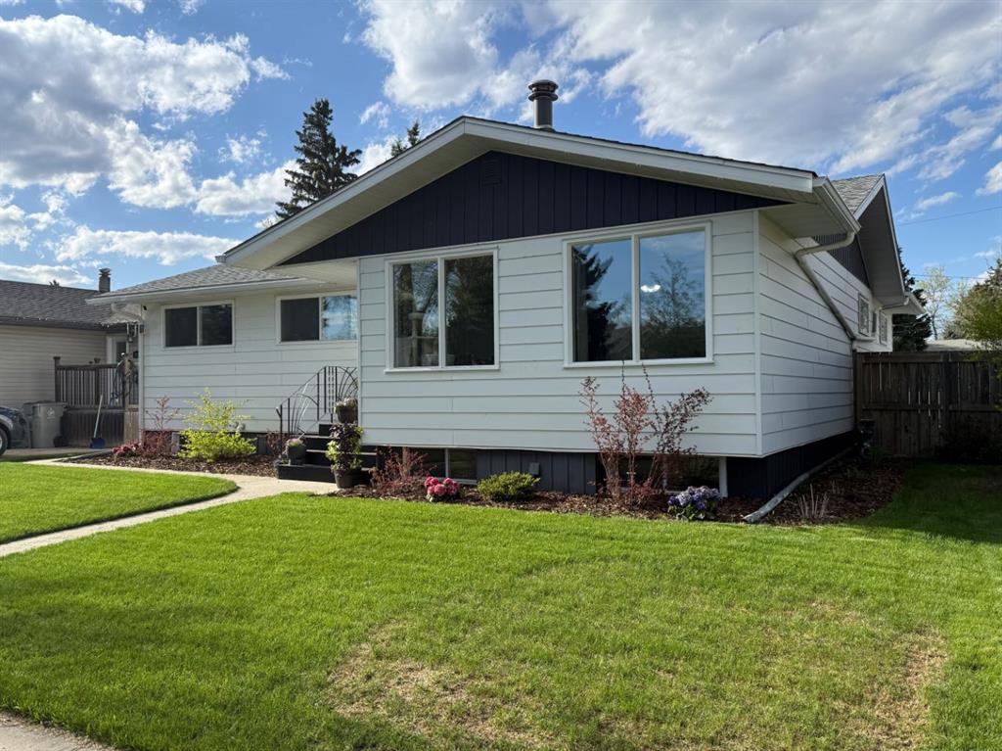
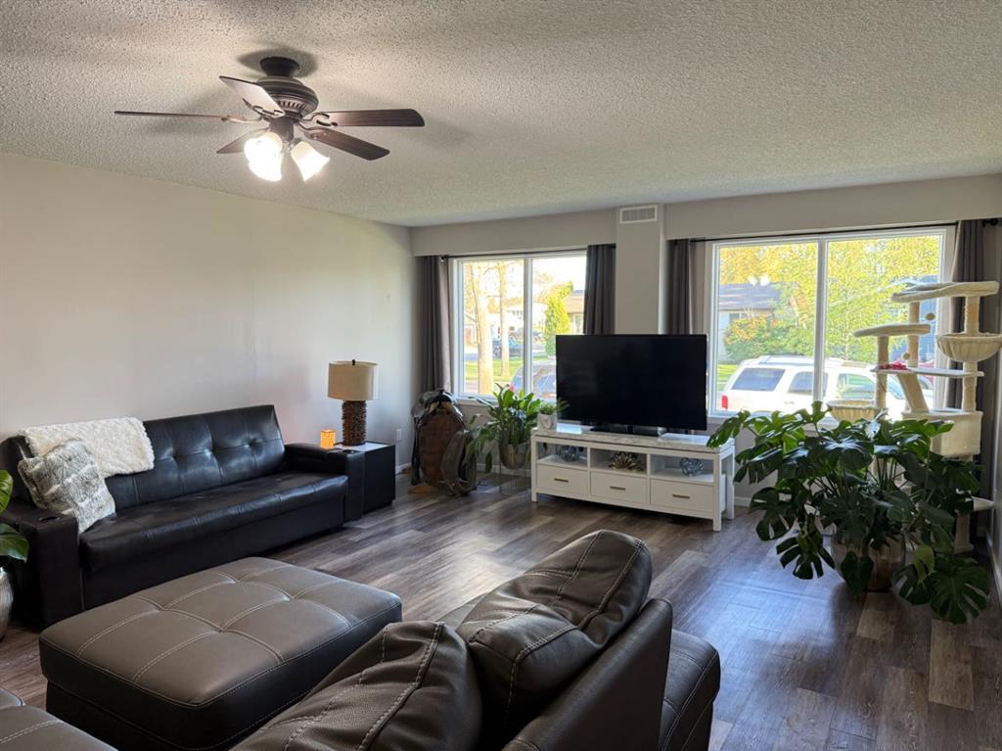
This very well kept custom bungalow is located in the Larson Grove subdivision straight down from Jack Kemp School. This home has been maintained and cared for with many recent updates and custom built in features through out the cabinets & closets. A large living room greets you into the home then through to the kitchen and dining room with a great view of the back yard. Down the hall you'll find the main 4 pc bathroom and three bedrooms with the primary having a 2 pc ensuite. The basement features a large...

Read More

Essential Information

  • MLS® #
    A2314778
  • Full Bathrooms
    2
  • Partial Bathrooms
    1
  • Year Built
    1965
  • Property Type
    Detached
  • Property Style
    Bungalow
  • MLS® #
    A2314778
  • Full Bathrooms
    2
  • Partial Bathrooms
    1
  • Year Built
    1965
  • Property Type
    Detached
  • Property Style
    Bungalow
  • MLS® #
    A2314778
  • Full Bathrooms
    2
  • Partial Bathrooms
    1
  • Year Built
    1965
  • Property Type
    Detached
  • Property Style
    Bungalow

Community Information

  • Postal Code
    S9V 0A6
  • Postal Code
    S9V 0A6
  • Postal Code
    S9V 0A6

Services & Amenities

  • Parking
    220 Volt Wiring
    Additional Parking
    Alley Access
    Concrete Driveway
    Double Garage Attached
    Garage Door Opener
    Garage Faces Rear
    Heated Garage
    Insulated
    Off Street
    Oversized
    Rear Drive
    Workshop in Garage
  • Parking
    220 Volt Wiring, Additional Parking, Alley Access, Concrete Driveway, Double Garage Attached, Garage Door Opener, Garage Faces Rear, Heated Garage, Insulated, Off Street, Oversized, Rear Drive, Workshop in Garage
  • Parking
    220 Volt Wiring
    Additional Parking
    Alley Access
    Concrete Driveway
    Double Garage Attached
    Garage Door Opener
    Garage Faces Rear
    Heated Garage
    Insulated
    Off Street
    Oversized
    Rear Drive
    Workshop in Garage

Interior

  • Floor Finish
    Concrete
    Vinyl Plank
  • Heating
    Fireplace(s)
    Forced Air
    Natural Gas
  • Interior Feature
    Ceiling Fan(s)
    Central Vacuum
    Laminate Counters
    Skylight(s)
    Storage
    Sump Pump(s)
  • Floor Finish
    Concrete, Vinyl Plank
  • Heating
    Fireplace(s), Forced Air, Natural Gas
  • Interior Feature
    Ceiling Fan(s), Central Vacuum, Laminate Counters, Skylight(s), Storage, Sump Pump(s)
  • Floor Finish
    Concrete
    Vinyl Plank
  • Heating
    Fireplace(s)
    Forced Air
    Natural Gas
  • Interior Feature
    Ceiling Fan(s)
    Central Vacuum
    Laminate Counters
    Skylight(s)
    Storage
    Sump Pump(s)

Exterior

  • Lot/Exterior Features
    Storage
  • Roof
    Asphalt Shingle
  • Construction
    Composite Siding
    Concrete
    Metal Siding
    Wood Frame
  • Lot/Exterior Features
    Storage
  • Roof
    Asphalt Shingle
  • Construction
    Composite Siding, Concrete, Metal Siding, Wood Frame
  • Lot/Exterior Features
    Storage
  • Roof
    Asphalt Shingle
  • Construction
    Composite Siding
    Concrete
    Metal Siding
    Wood Frame

Additional Details

  • Zoning
    LDR
  • Zoning
    LDR
  • Zoning
    LDR

$379,900

4804 37 Street

Schedule Tour
Contact Agent

$1730/month
Est. Monthly Payment
$
$
%
Learn More