Mary-Lou McCormick / RE/MAX Realty Professionals

4417 16A Street SW Calgary , Alberta , T2T 4L6

 MLS® # A2332327

4 bedrooms

4 bathrooms

1,888 sqft

Sign up to View

Days on Market

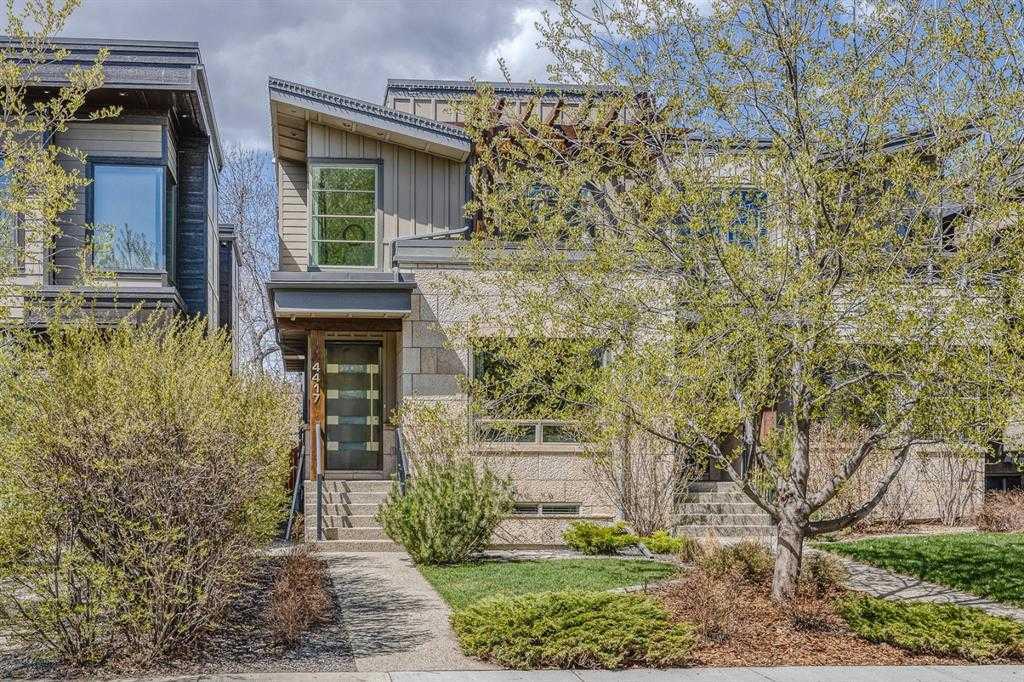
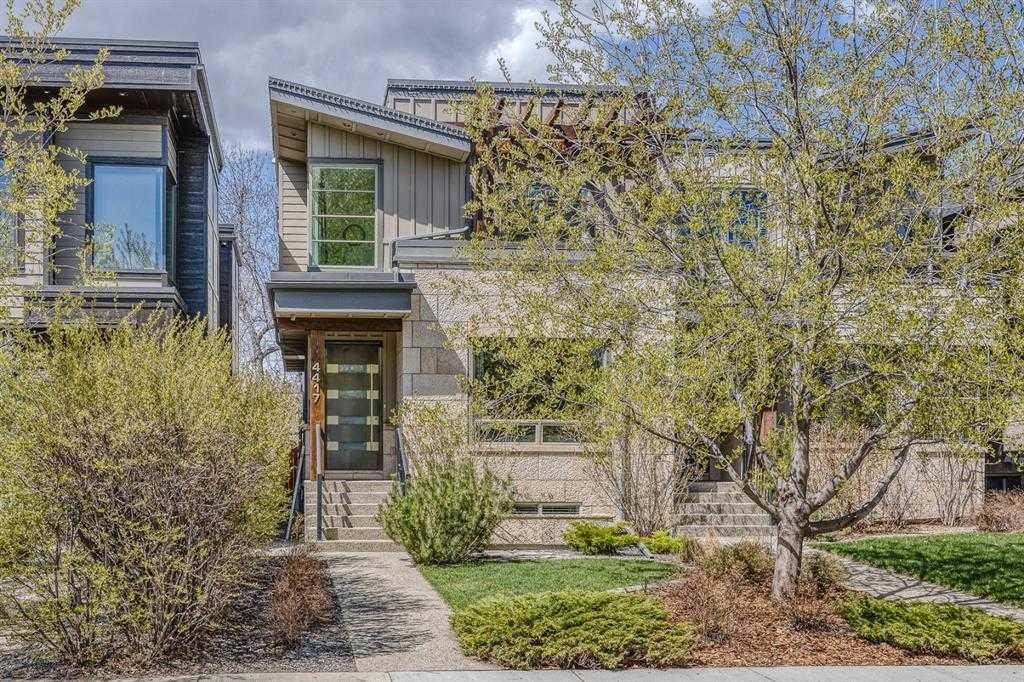
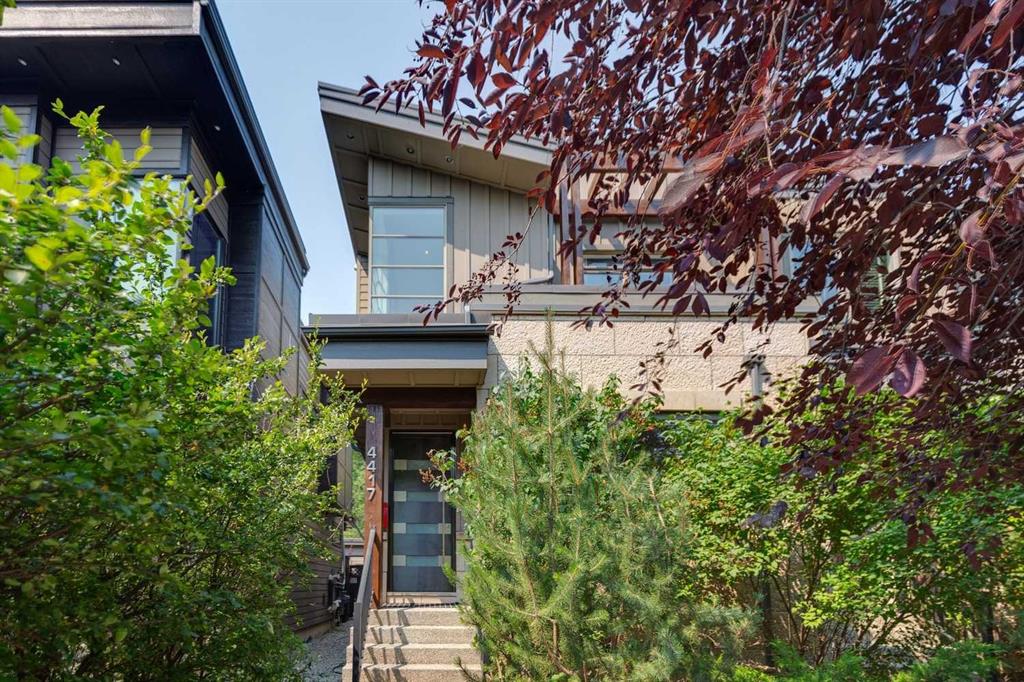
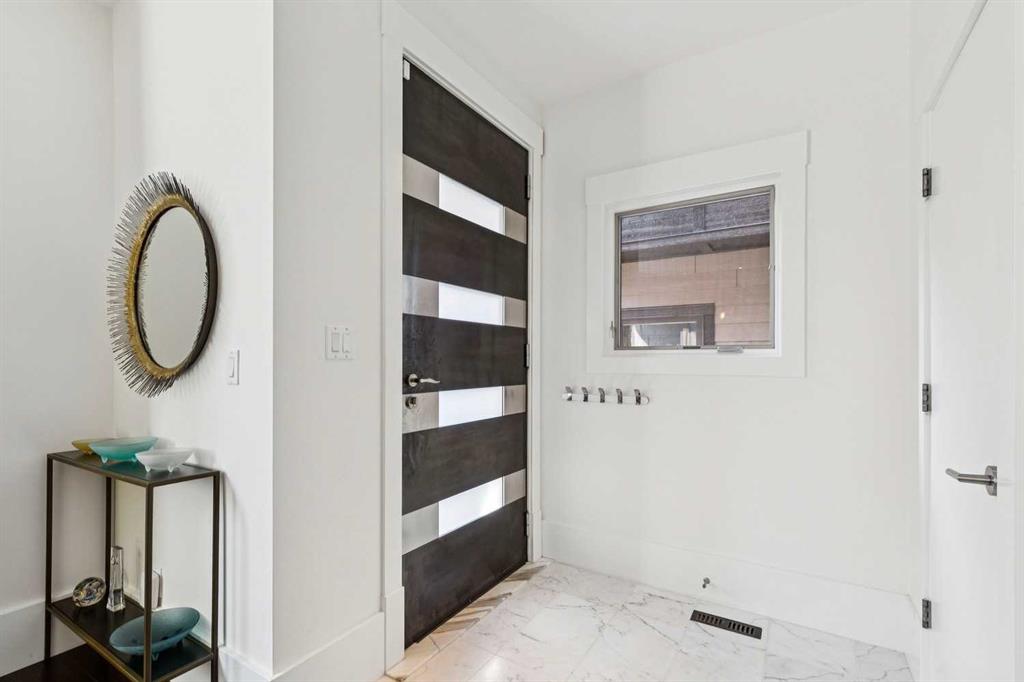
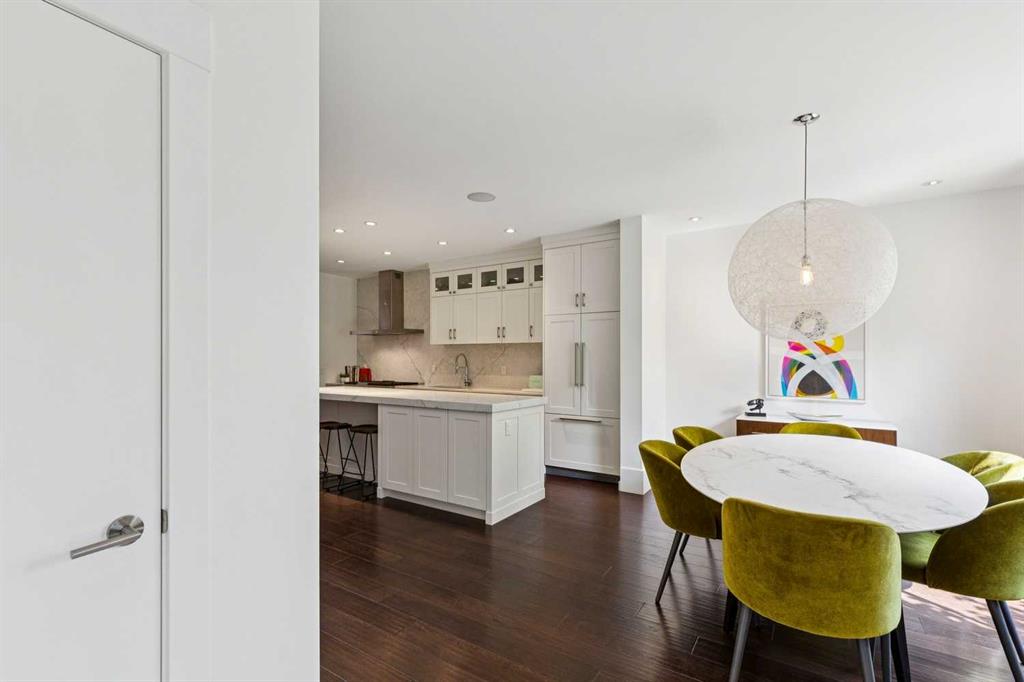
*OPEN HOUSE SATURDAY AUGUST 8th. 2 p.m. to 4 p.m.* Discover a beautifully upgraded home tucked on a quiet, low-traffic, no-thru street — one of the most sought-after pockets in Altadore! Enjoy the perfect blend of walkability and tranquility. Stroll to Marda Loop’s shops, restaurants, River Park off-leash, playgrounds, top schools & Glenmore Athletic Centre. Quick access to MRU, U of C, Rockyview & Foothills Hospitals & downtown makes this an unbeatable inner-city location. Bright Open Plan Interior finis...

Read More

Essential Information

  • MLS® #
    A2332327
  • Full Bathrooms
    3
  • Partial Bathrooms
    1
  • Year Built
    2009
  • Property Type
    Semi Detached (Half Duplex)
  • Property Style
    2 Storey
    Attached-Side by Side
  • MLS® #
    A2332327
  • Full Bathrooms
    3
  • Partial Bathrooms
    1
  • Year Built
    2009
  • Property Type
    Semi Detached (Half Duplex)
  • Property Style
    2 Storey, Attached-Side by Side
  • MLS® #
    A2332327
  • Full Bathrooms
    3
  • Partial Bathrooms
    1
  • Year Built
    2009
  • Property Type
    Semi Detached (Half Duplex)
  • Property Style
    2 Storey
    Attached-Side by Side

Community Information

  • Postal Code
    T2T 4L6
  • Postal Code
    T2T 4L6
  • Postal Code
    T2T 4L6

Services & Amenities

  • Parking
    Alley Access
    Double Garage Detached
    Insulated
  • Parking
    Alley Access, Double Garage Detached, Insulated
  • Parking
    Alley Access
    Double Garage Detached
    Insulated

Interior

  • Floor Finish
    Hardwood
  • Heating
    In Floor
    Forced Air
    Natural Gas
  • Interior Feature
    Beamed Ceilings
    Breakfast Bar
    Central Vacuum
    Closet Organizers
    Double Vanity
    High Ceilings
    Kitchen Island
    No Animal Home
    No Smoking Home
    Open Floorplan
    Pantry
    Quartz Counters
    Recessed Lighting
    Skylight(s)
    Soaking Tub
    Stone Counters
    Tankless Hot Water
    Vaulted Ceiling(s)
    Vinyl Windows
    Walk-In Closet(s)
    Wet Bar
    Wired for Sound
  • Floor Finish
    Hardwood
  • Heating
    In Floor, Forced Air, Natural Gas
  • Interior Feature
    Beamed Ceilings, Breakfast Bar, Central Vacuum, Closet Organizers, Double Vanity, High Ceilings, Kitchen Island, No Animal Home, No Smoking Home, Open Floorplan, Pantry, Quartz Counters, Recessed Lighting, Skylight(s), Soaking Tub, Stone Counters, Tankless Hot Water, Vaulted Ceiling(s), Vinyl Windows, Walk-In Closet(s), Wet Bar, Wired for Sound
  • Floor Finish
    Hardwood
  • Heating
    In Floor
    Forced Air
    Natural Gas
  • Interior Feature
    Beamed Ceilings
    Breakfast Bar
    Central Vacuum
    Closet Organizers
    Double Vanity
    High Ceilings
    Kitchen Island
    No Animal Home
    No Smoking Home
    Open Floorplan
    Pantry
    Quartz Counters
    Recessed Lighting
    Skylight(s)
    Soaking Tub
    Stone Counters
    Tankless Hot Water
    Vaulted Ceiling(s)
    Vinyl Windows
    Walk-In Closet(s)
    Wet Bar
    Wired for Sound

Exterior

  • Lot/Exterior Features
    Awning(s)
    Private Yard
  • Roof
    Rubber
  • Construction
    Stone
    Wood Frame
    Wood Siding
  • Lot/Exterior Features
    Awning(s), Private Yard
  • Roof
    Rubber
  • Construction
    Stone, Wood Frame, Wood Siding
  • Lot/Exterior Features
    Awning(s)
    Private Yard
  • Roof
    Rubber
  • Construction
    Stone
    Wood Frame
    Wood Siding

Additional Details

  • Zoning
    R-CG
  • Zoning
    R-CG
  • Zoning
    R-CG

$1,169,000

4417 16A Street SW

Schedule Tour
Contact Agent

$5324/month
Est. Monthly Payment
$
$
%
Learn More