Heather Dougall / Royal LePage Benchmark

412 9 Street Beiseker , Alberta , T0M0G0

 MLS® # A2326703

3 bedrooms

1 bathrooms

1,482 sqft

Sign up to View

Days on Market

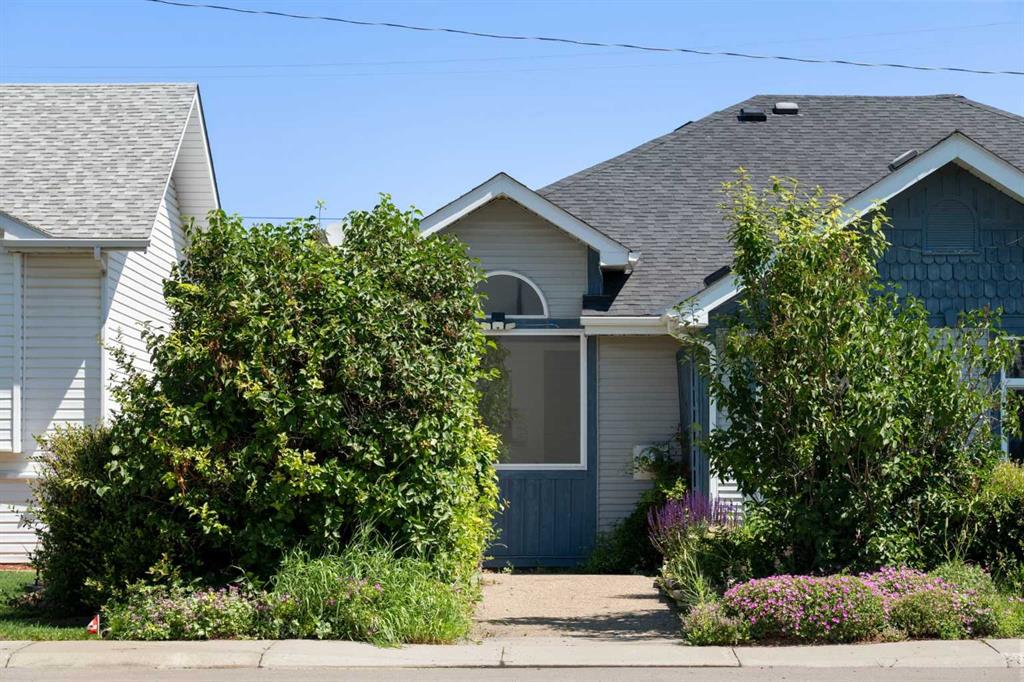
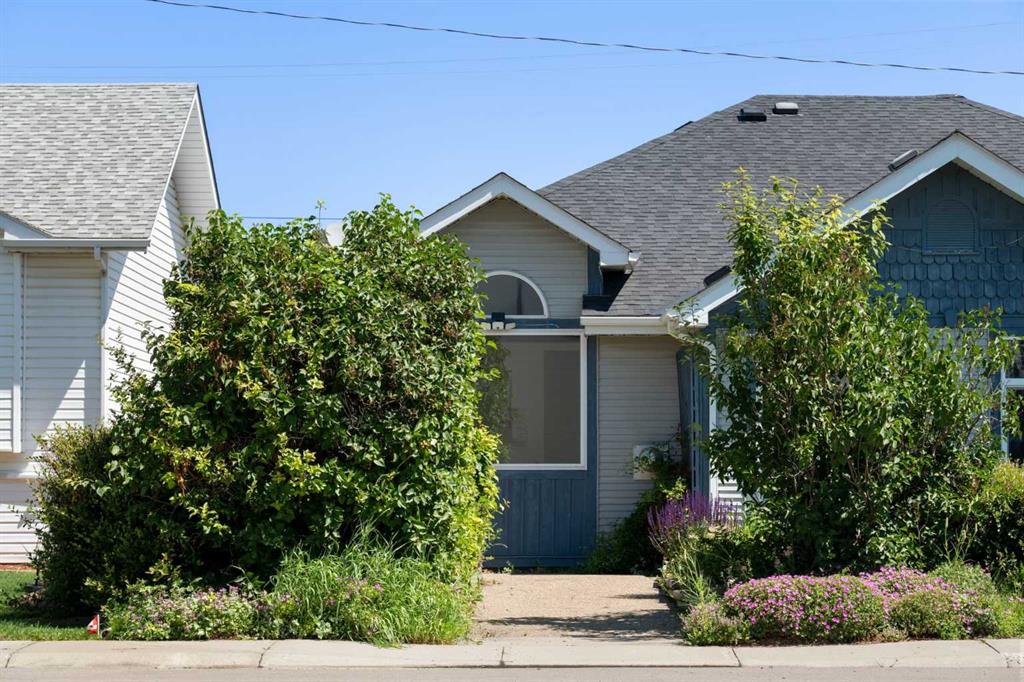
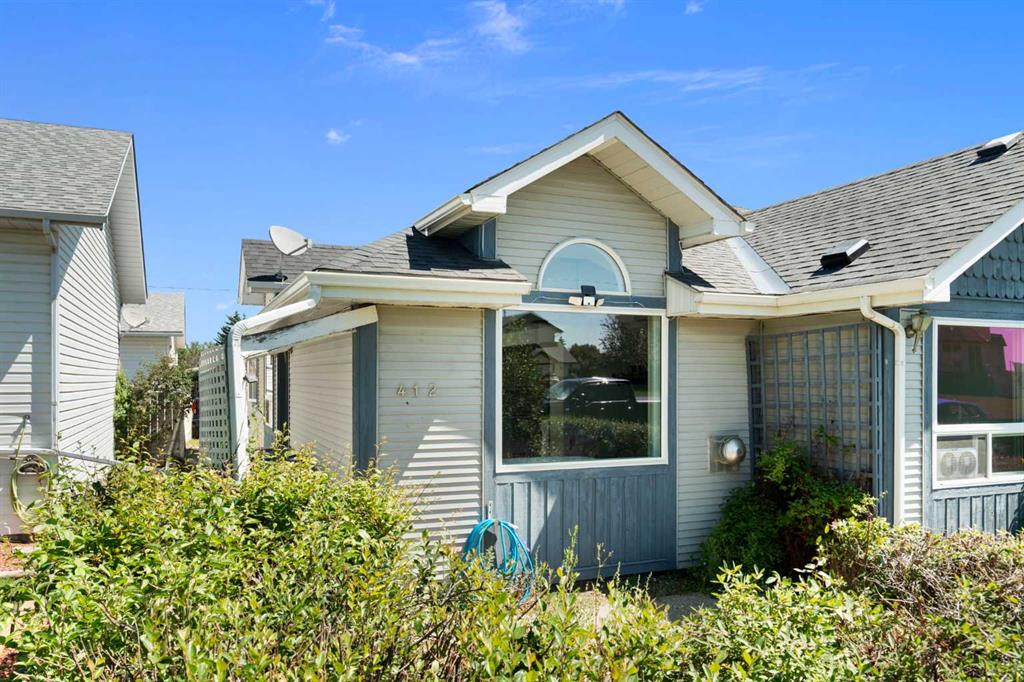
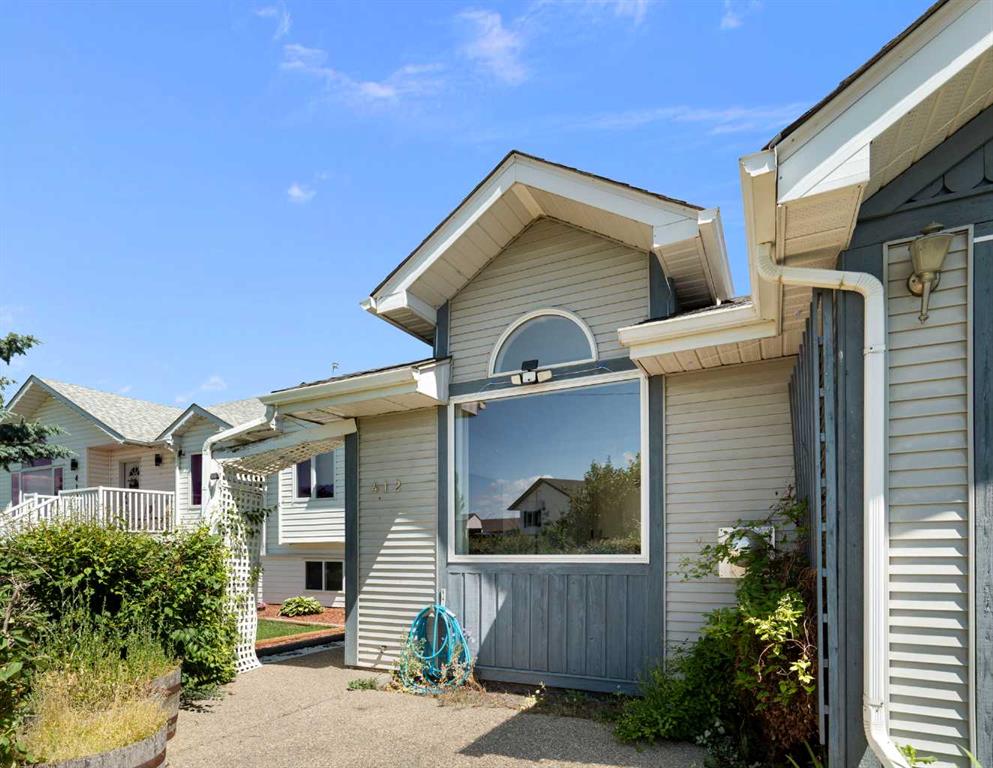
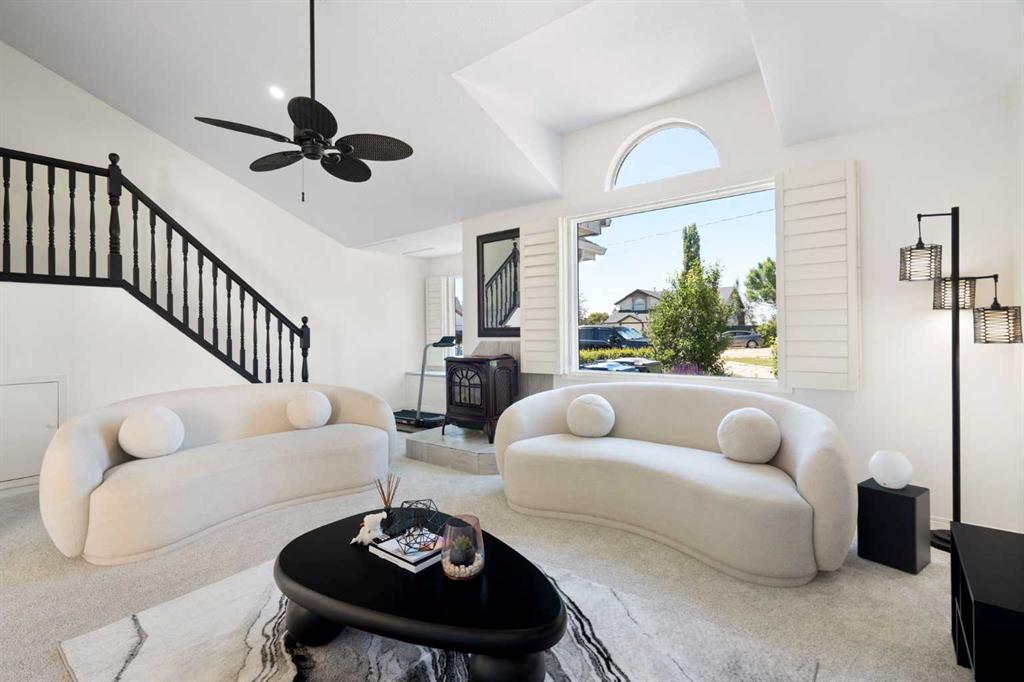
Small-town charm meets everyday convenience in the heart of Beiseker! This beautifully landscaped and maintained 1½-storey semi-detached home offers 1,482 sq. ft. of thoughtfully designed living space, featuring 3 bedrooms and an open-concept layout that's perfect for first-time buyers, downsizers, young families, or investors. Step inside to soaring ceilings and an abundance of natural light that creates a bright and welcoming atmosphere. The spacious living room is anchored by a cozy fireplace, while the ...

Read More

Essential Information

  • MLS® #
    A2326703
  • Full Bathrooms
    1
  • Year Built
    1999
  • Property Type
    Semi Detached (Half Duplex)
  • Property Style
    1 and Half Storey
    Attached-Side by Side
  • MLS® #
    A2326703
  • Full Bathrooms
    1
  • Year Built
    1999
  • Property Type
    Semi Detached (Half Duplex)
  • Property Style
    1 and Half Storey, Attached-Side by Side
  • MLS® #
    A2326703
  • Full Bathrooms
    1
  • Year Built
    1999
  • Property Type
    Semi Detached (Half Duplex)
  • Property Style
    1 and Half Storey
    Attached-Side by Side

Community Information

  • Postal Code
    T0M0G0
  • Postal Code
    T0M0G0
  • Postal Code
    T0M0G0

Services & Amenities

  • Parking
    Alley Access
    Garage Door Opener
    Heated Garage
    Insulated
    RV Access/Parking
    Single Garage Detached
    Workshop in Garage
  • Parking
    Alley Access, Garage Door Opener, Heated Garage, Insulated, RV Access/Parking, Single Garage Detached, Workshop in Garage
  • Parking
    Alley Access
    Garage Door Opener
    Heated Garage
    Insulated
    RV Access/Parking
    Single Garage Detached
    Workshop in Garage

Interior

  • Floor Finish
    Carpet
    Laminate
  • Heating
    Electric
    Fireplace(s)
    Forced Air
    Natural Gas
  • Interior Feature
    Ceiling Fan(s)
    High Ceilings
    No Animal Home
    No Smoking Home
    Open Floorplan
    Primary Downstairs
    Separate Entrance
    Storage
    Vaulted Ceiling(s)
    Vinyl Windows
  • Floor Finish
    Carpet, Laminate
  • Heating
    Electric, Fireplace(s), Forced Air, Natural Gas
  • Interior Feature
    Ceiling Fan(s), High Ceilings, No Animal Home, No Smoking Home, Open Floorplan, Primary Downstairs, Separate Entrance, Storage, Vaulted Ceiling(s), Vinyl Windows
  • Floor Finish
    Carpet
    Laminate
  • Heating
    Electric
    Fireplace(s)
    Forced Air
    Natural Gas
  • Interior Feature
    Ceiling Fan(s)
    High Ceilings
    No Animal Home
    No Smoking Home
    Open Floorplan
    Primary Downstairs
    Separate Entrance
    Storage
    Vaulted Ceiling(s)
    Vinyl Windows

Exterior

  • Lot/Exterior Features
    Private Yard
  • Roof
    Asphalt Shingle
  • Construction
    Vinyl Siding
    Wood Frame
    Wood Siding
  • Lot/Exterior Features
    Private Yard
  • Roof
    Asphalt Shingle
  • Construction
    Vinyl Siding, Wood Frame, Wood Siding
  • Lot/Exterior Features
    Private Yard
  • Roof
    Asphalt Shingle
  • Construction
    Vinyl Siding
    Wood Frame
    Wood Siding

Additional Details

  • Zoning
    R2
  • Zoning
    R2
  • Zoning
    R2

$349,900

412 9 Street

Schedule Tour
Contact Agent

$1594/month
Est. Monthly Payment
$
$
%
Learn More