YVONNE BAYLEY / CENTURY 21 TWIN REALTY

4, 16511 532A Township , House for sale in NONE Rural Yellowhead County , Alberta , T7E 3A6

 MLS® # A2330349

4 bedrooms

4 bathrooms

3,496 sqft

Sign up to View

Days on Market

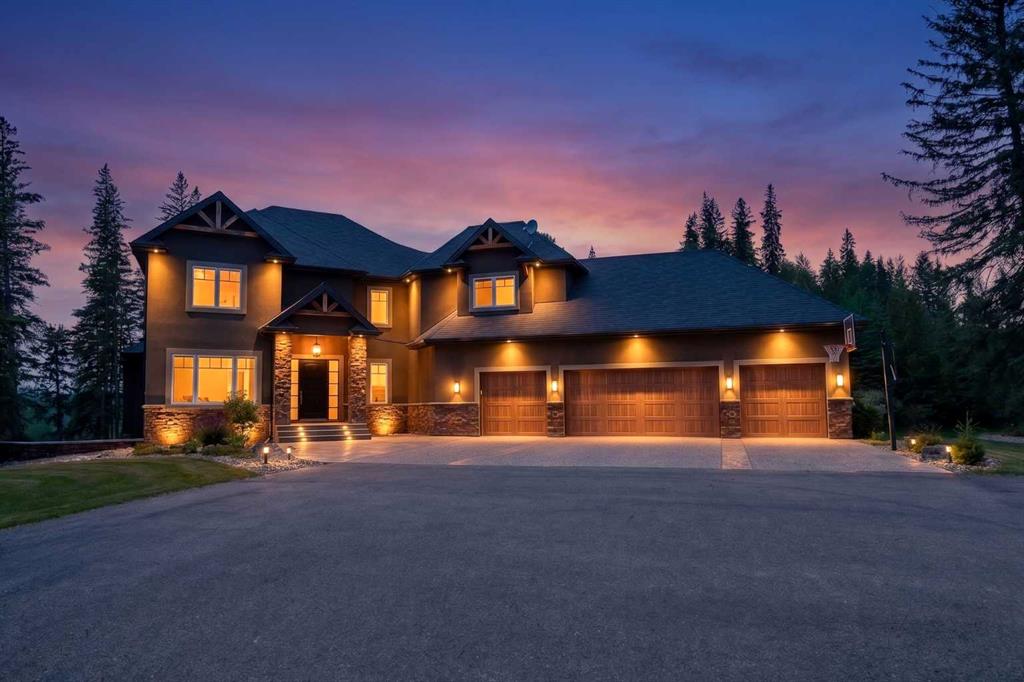
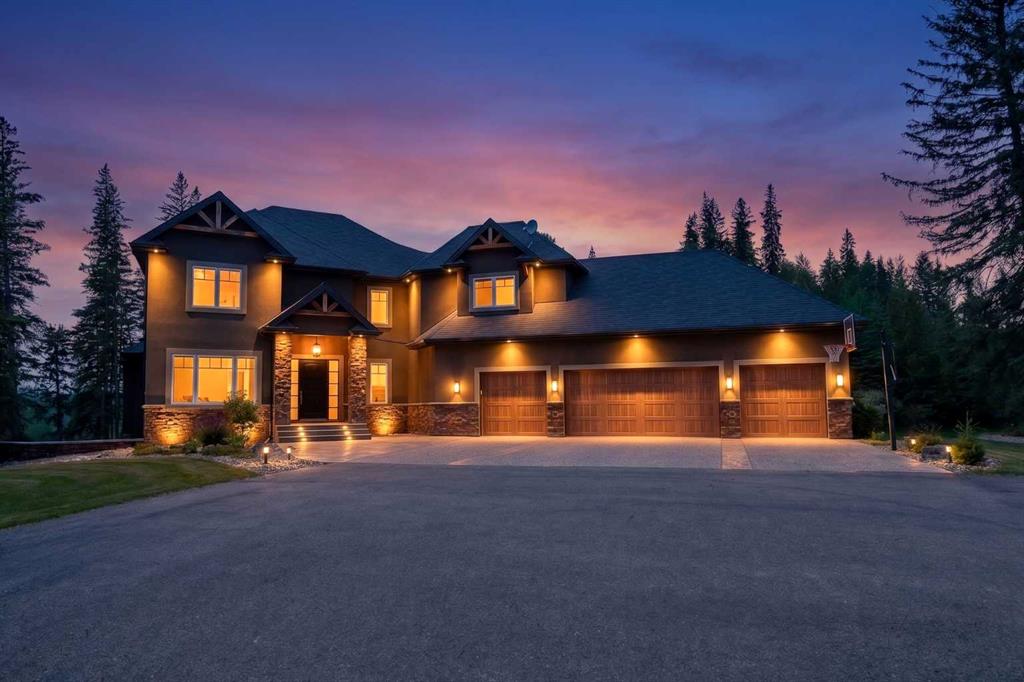
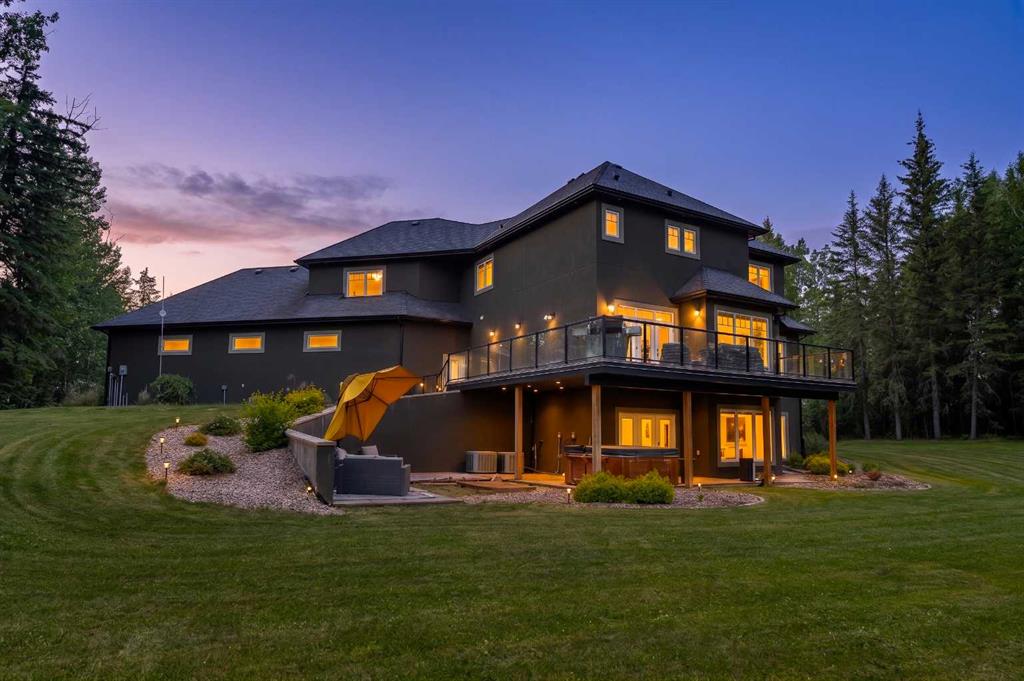
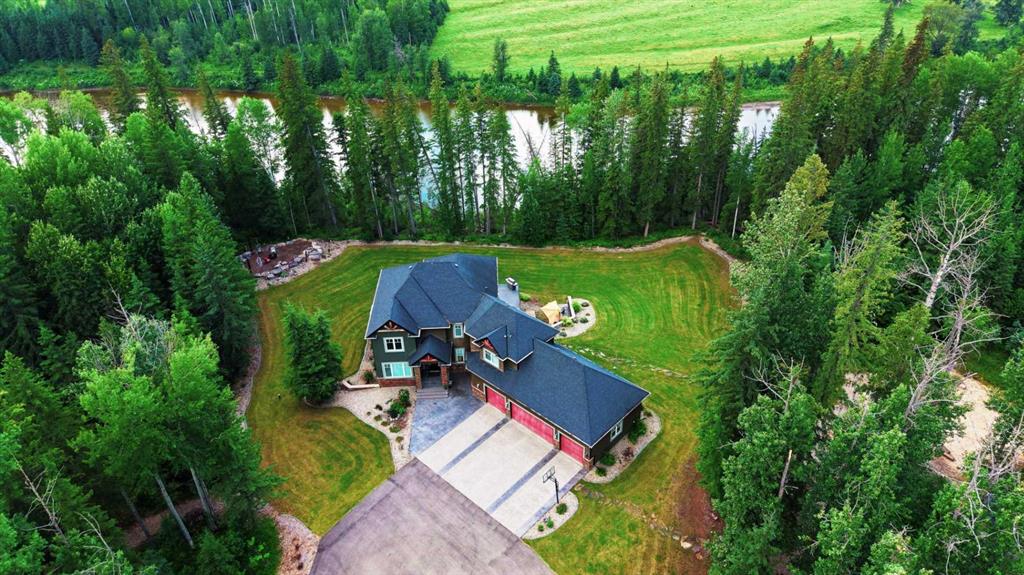
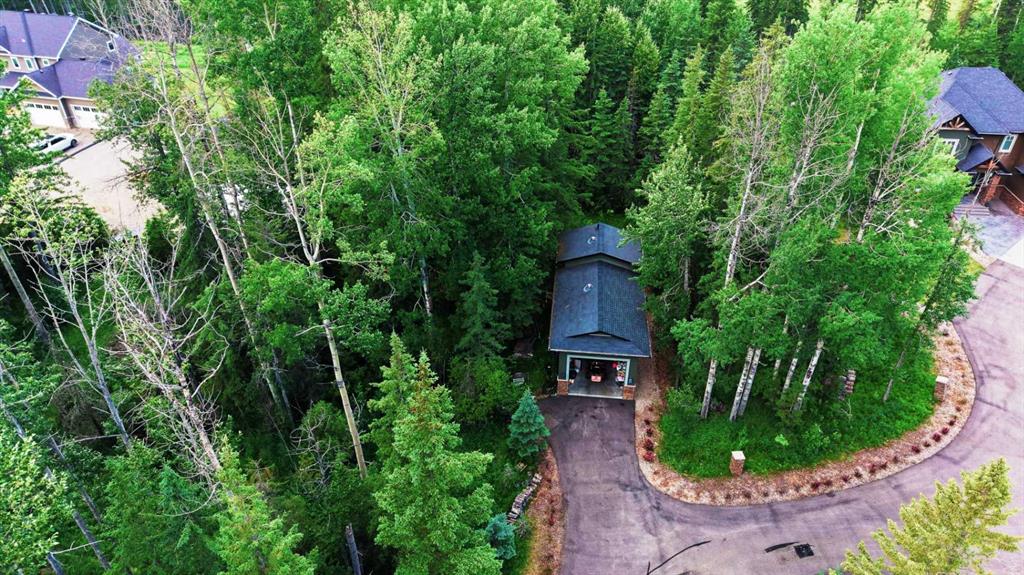
Welcome to this breathtaking custom-built executive home situated above the McLeod River in the exclusive River Ridge Estates. Set on 6.47 acres of meticulously landscaped property, this architectural gem offers the perfect balance of luxury, comfort, and function, just 3 km from town with a fully paved private driveway to your doorstep. This modern, professionally designed open-concept layout brings family and friends together while still offering quiet spaces for work and retreat. The great room boasts ...

Read More

Essential Information

  • MLS® #
    A2330349
  • Full Bathrooms
    3
  • Partial Bathrooms
    1
  • Year Built
    2012
  • Property Type
    Detached
  • Property Style
    2 Storey
    Acreage with Residence
  • MLS® #
    A2330349
  • Full Bathrooms
    3
  • Partial Bathrooms
    1
  • Year Built
    2012
  • Property Type
    Detached
  • Property Style
    2 Storey, Acreage with Residence
  • MLS® #
    A2330349
  • Full Bathrooms
    3
  • Partial Bathrooms
    1
  • Year Built
    2012
  • Property Type
    Detached
  • Property Style
    2 Storey
    Acreage with Residence

Community Information

  • Postal Code
    T7E 3A6
  • Postal Code
    T7E 3A6
  • Postal Code
    T7E 3A6

Services & Amenities

  • Parking
    220 Volt Wiring
    Double Garage Detached
    Quad or More Attached
    RV Access/Parking
  • Parking
    220 Volt Wiring, Double Garage Detached, Quad or More Attached, RV Access/Parking
  • Parking
    220 Volt Wiring
    Double Garage Detached
    Quad or More Attached
    RV Access/Parking

Interior

  • Floor Finish
    Carpet
    Ceramic Tile
    Hardwood
  • Heating
    In Floor
    Floor Furnace
    Forced Air
    Natural Gas
  • Interior Feature
    Bar
    Built-in Features
    Central Vacuum
    Chandelier
    Closet Organizers
    Double Vanity
    French Door
    Kitchen Island
    Open Floorplan
    Pantry
    Recessed Lighting
    Sauna
    Smart Home
    Steam Room
    Sump Pump(s)
    Vinyl Windows
    Walk-In Closet(s)
    Wet Bar
    Wired for Sound
  • Floor Finish
    Carpet, Ceramic Tile, Hardwood
  • Heating
    In Floor, Floor Furnace, Forced Air, Natural Gas
  • Interior Feature
    Bar, Built-in Features, Central Vacuum, Chandelier, Closet Organizers, Double Vanity, French Door, Kitchen Island, Open Floorplan, Pantry, Recessed Lighting, Sauna, Smart Home, Steam Room, Sump Pump(s), Vinyl Windows, Walk-In Closet(s), Wet Bar, Wired for Sound
  • Floor Finish
    Carpet
    Ceramic Tile
    Hardwood
  • Heating
    In Floor
    Floor Furnace
    Forced Air
    Natural Gas
  • Interior Feature
    Bar
    Built-in Features
    Central Vacuum
    Chandelier
    Closet Organizers
    Double Vanity
    French Door
    Kitchen Island
    Open Floorplan
    Pantry
    Recessed Lighting
    Sauna
    Smart Home
    Steam Room
    Sump Pump(s)
    Vinyl Windows
    Walk-In Closet(s)
    Wet Bar
    Wired for Sound

Exterior

  • Lot/Exterior Features
    Fire Pit
    Private Yard
    RV Hookup
  • Roof
    Asphalt Shingle
  • Construction
    Stone
    Stucco
    Wood Frame
    Wood Siding
  • Lot/Exterior Features
    Fire Pit, Private Yard, RV Hookup
  • Roof
    Asphalt Shingle
  • Construction
    Stone, Stucco, Wood Frame, Wood Siding
  • Lot/Exterior Features
    Fire Pit
    Private Yard
    RV Hookup
  • Roof
    Asphalt Shingle
  • Construction
    Stone
    Stucco
    Wood Frame
    Wood Siding

Additional Details

  • Zoning
    CRD
  • Nearest Town
    Edson
  • Sewer
    Septic System
  • Zoning
    CRD
  • Nearest Town
    Edson
  • Sewer
    Septic System
  • Zoning
    CRD
  • Nearest Town
    Edson
  • Sewer
    Septic System

$1,599,900

4, 16511 532A Township

Schedule Tour
Contact Agent

$7286/month
Est. Monthly Payment
$
$
%
Learn More