David Lofthaug / Bode Platform Inc.

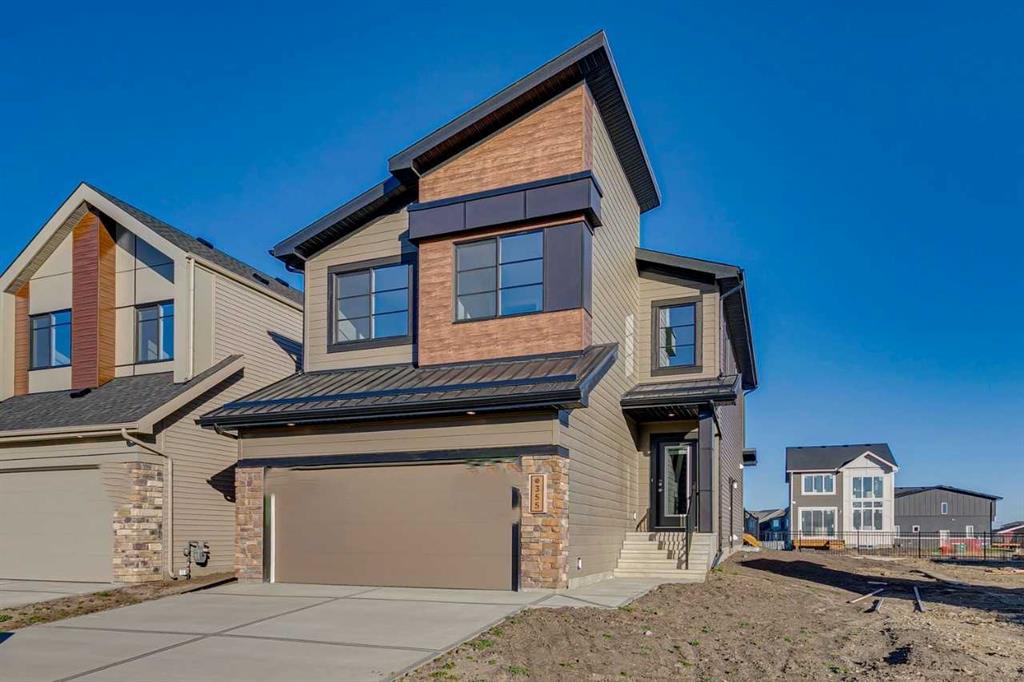
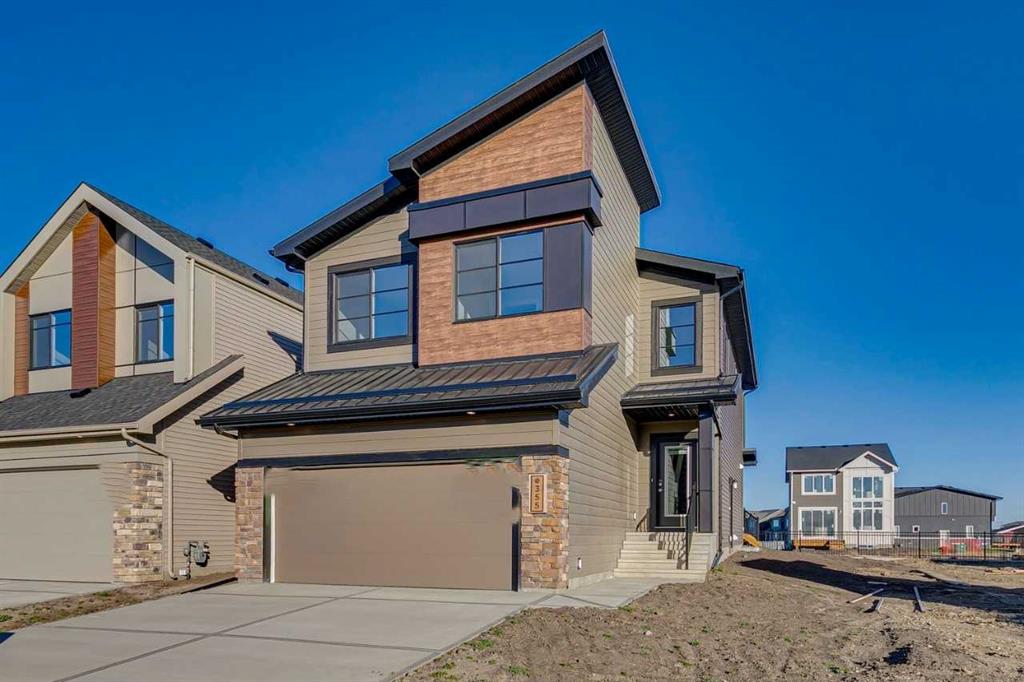
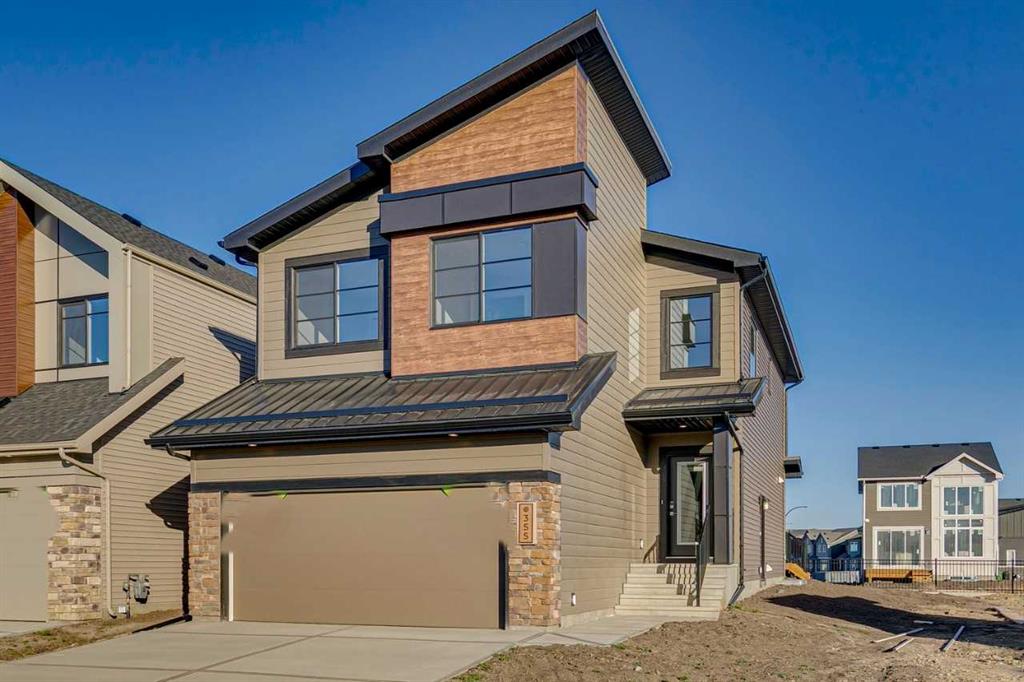
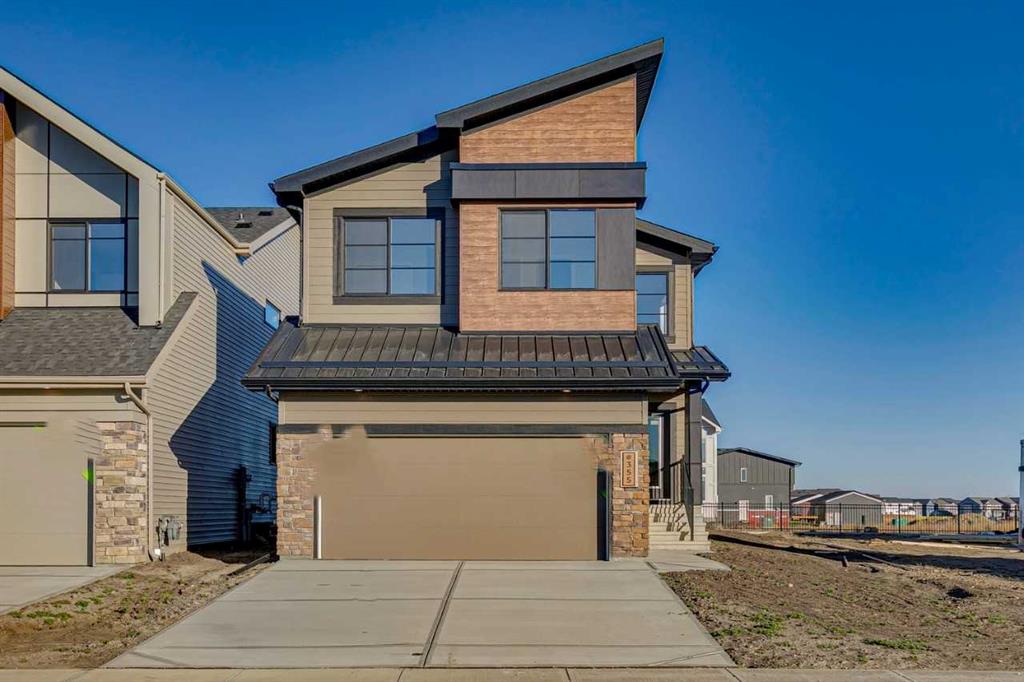
355 Heartwood Gardens SE, House for sale in Rangeview Calgary , Alberta , T3M 2K1

 MLS® # A2355328

3 bedrooms

3 bathrooms

2,299 sqft

Sign up to View

Days on Market

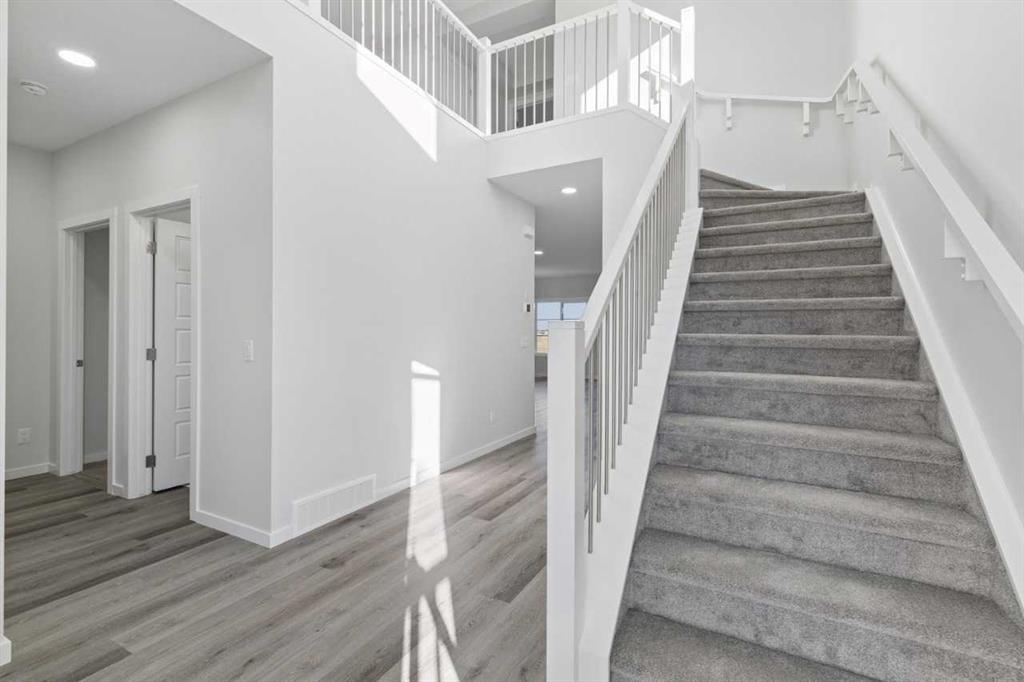
Welcome to the Freya by Bedrock Homes. Located in Heartwood, this beautifully designed 2,245 sq. ft. home backs onto green space with no rear neighbors. Offering the perfect balance of space, comfort, and versatility, this home features 4 bedrooms, including a main floor bedroom and full bath, an open-to-above foyer, and a bright open-concept layout filled with natural light. The gourmet kitchen showcases built-in appliances, ceiling-height cabinetry, soft-close drawers, and a spacious island perfect for en...

Read More

Essential Information

  • MLS® #
    A2355328
  • Full Bathrooms
    3
  • Year Built
    2025
  • Property Type
    Detached
  • Property Style
    2 Storey
  • MLS® #
    A2355328
  • Full Bathrooms
    3
  • Year Built
    2025
  • Property Type
    Detached
  • Property Style
    2 Storey
  • MLS® #
    A2355328
  • Full Bathrooms
    3
  • Year Built
    2025
  • Property Type
    Detached
  • Property Style
    2 Storey

Community Information

  • Postal Code
    T3M 2K1
  • Postal Code
    T3M 2K1
  • Postal Code
    T3M 2K1

Services & Amenities

  • Parking
    Double Garage Attached
    Stall
  • Parking
    Double Garage Attached, Stall
  • Parking
    Double Garage Attached
    Stall

Interior

  • Floor Finish
    Carpet
    Vinyl Plank
  • Heating
    Forced Air
    Natural Gas
  • Interior Feature
    Bathroom Rough-in
    Breakfast Bar
    Chandelier
    Double Vanity
    Kitchen Island
    Low Flow Plumbing Fixtures
    Open Floorplan
    Pantry
    Quartz Counters
    Separate Entrance
    Soaking Tub
    Walk-In Closet(s)
  • Floor Finish
    Carpet, Vinyl Plank
  • Heating
    Forced Air, Natural Gas
  • Interior Feature
    Bathroom Rough-in, Breakfast Bar, Chandelier, Double Vanity, Kitchen Island, Low Flow Plumbing Fixtures, Open Floorplan, Pantry, Quartz Counters, Separate Entrance, Soaking Tub, Walk-In Closet(s)
  • Floor Finish
    Carpet
    Vinyl Plank
  • Heating
    Forced Air
    Natural Gas
  • Interior Feature
    Bathroom Rough-in
    Breakfast Bar
    Chandelier
    Double Vanity
    Kitchen Island
    Low Flow Plumbing Fixtures
    Open Floorplan
    Pantry
    Quartz Counters
    Separate Entrance
    Soaking Tub
    Walk-In Closet(s)

Exterior

  • Lot/Exterior Features
    None
  • Roof
    Asphalt Shingle
  • Construction
    Composite Siding
    Metal Frame
    Stone
    Vinyl Siding
    Wood Frame
  • Lot/Exterior Features
    None
  • Roof
    Asphalt Shingle
  • Construction
    Composite Siding, Metal Frame, Stone, Vinyl Siding, Wood Frame
  • Lot/Exterior Features
    None
  • Roof
    Asphalt Shingle
  • Construction
    Composite Siding
    Metal Frame
    Stone
    Vinyl Siding
    Wood Frame

Additional Details

  • Zoning
    R-G
  • Zoning
    R-G
  • Zoning
    R-G

$734,895

355 Heartwood Gardens SE

Schedule Tour
Contact Agent

$3347/month
Est. Monthly Payment
$
$
%
Learn More