Kevin French / Charles

310, 2411 Erlton Road SW, Condo for sale in Erlton Calgary , Alberta , T2S 2W9

 MLS® # A2345031

2 bedrooms

2 bathrooms

1,094 sqft

Sign up to View

Days on Market

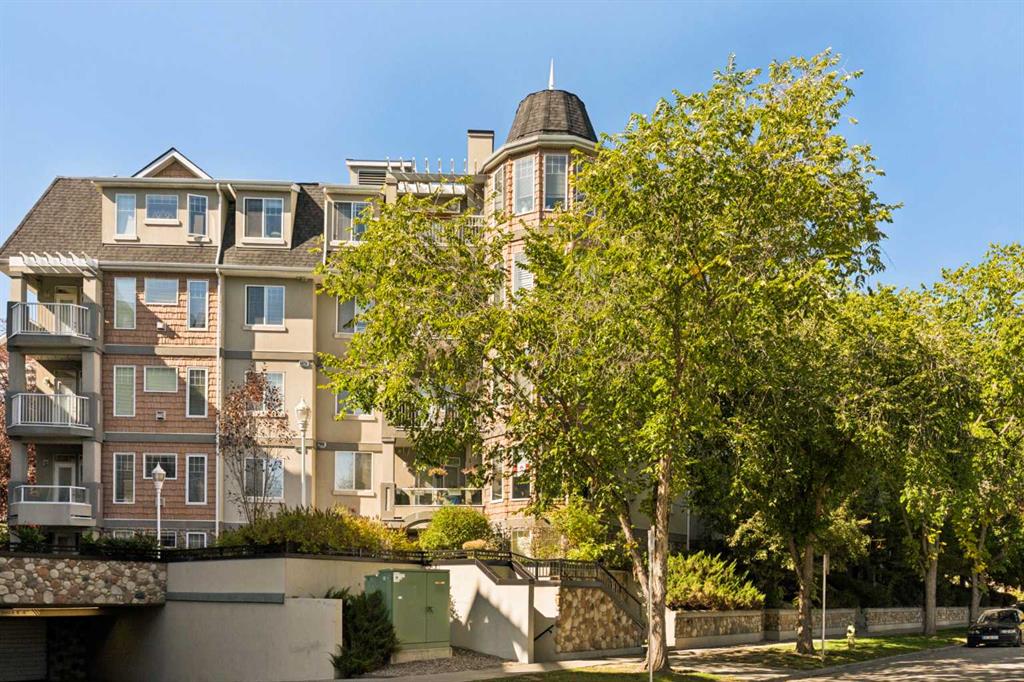
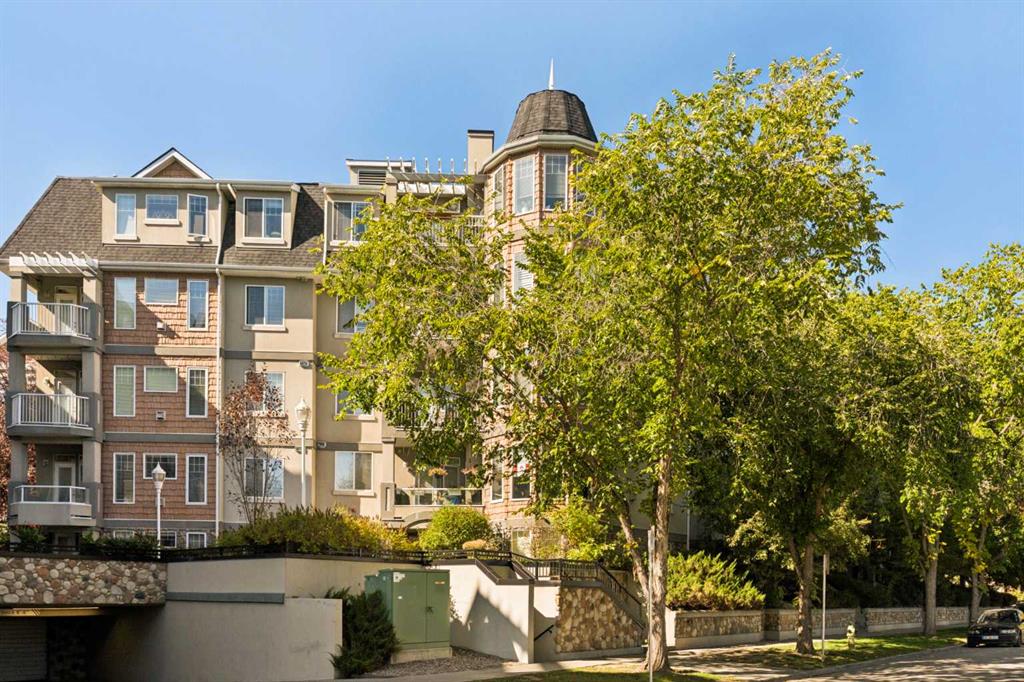
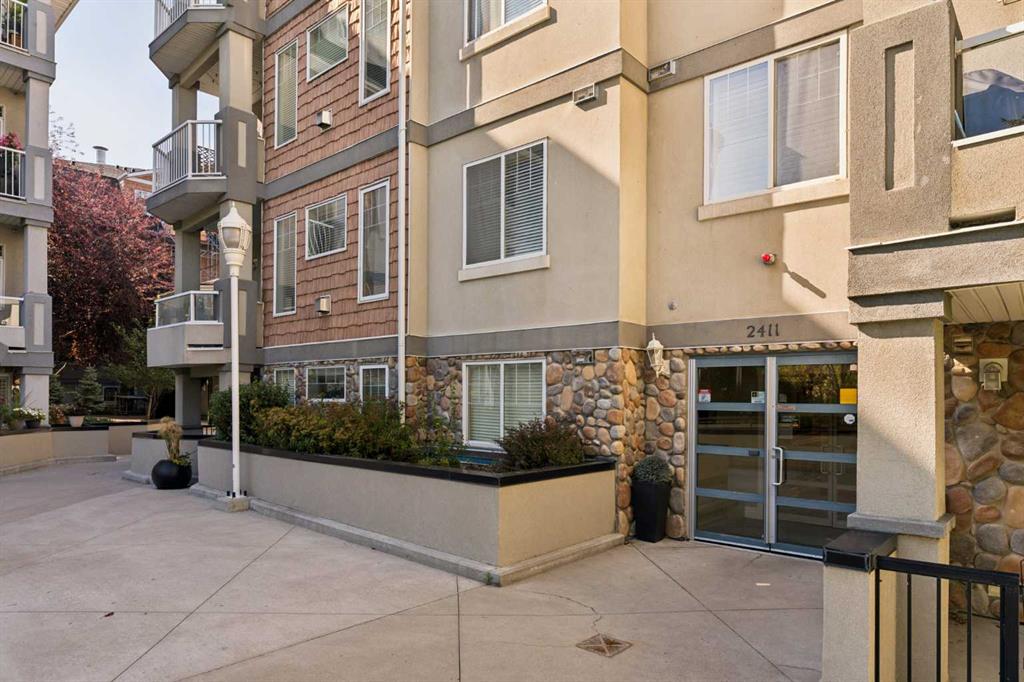
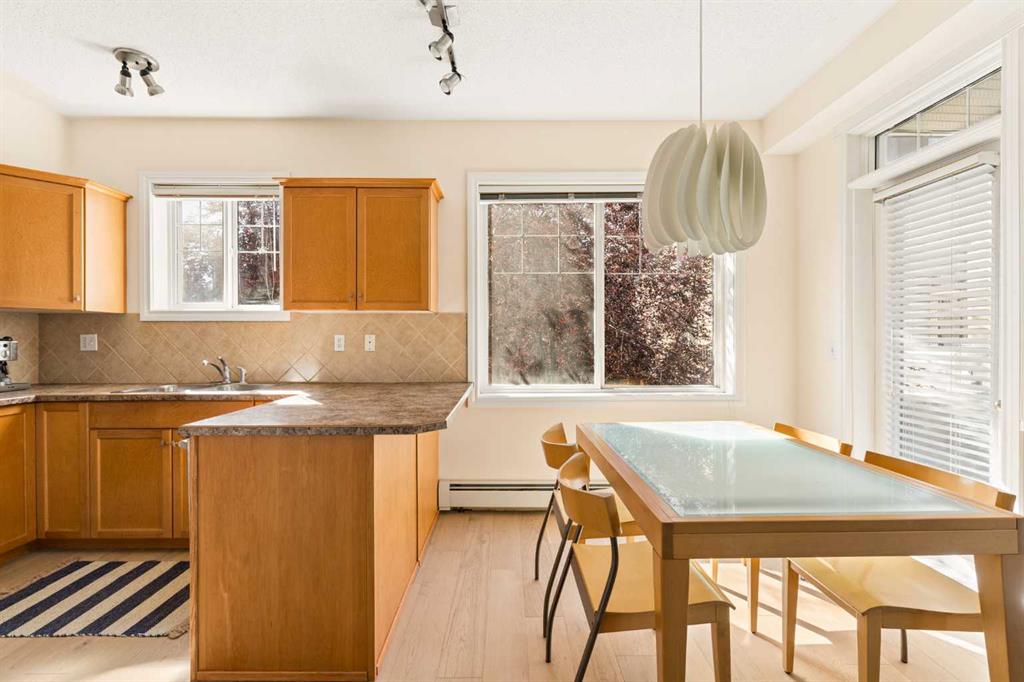
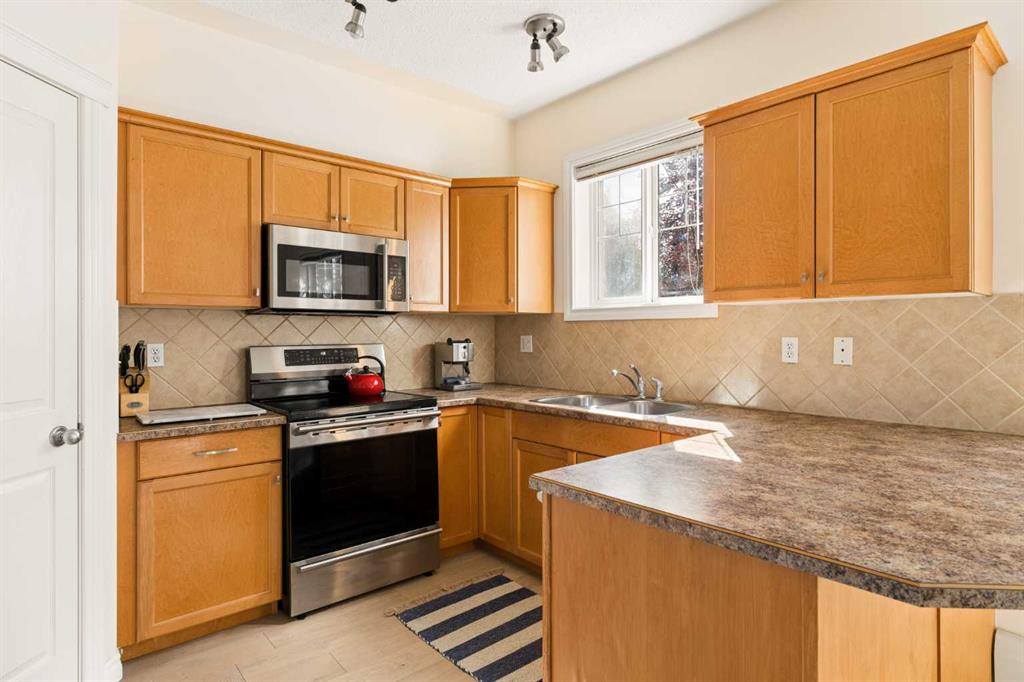
Welcome to 310, 2411 Erlton Road SW, a bright and spacious corner-unit apartment in the tranquil Waterford complex, ideally situated in Calgary’s sought-after Erlton community. Offering nearly 1,100 sq. ft. of living space, this thoughtfully designed home features 2 generous bedrooms, each with its own full bathroom, newer flooring throughout, a private balcony overlooking the landscaped courtyard, titled underground parking, and exceptional storage. A welcoming foyer leads into the bright, open-concept liv...

Read More

Essential Information

  • MLS® #
    A2345031
  • Full Bathrooms
    2
  • Year Built
    2003
  • Property Type
    Apartment
  • Property Style
    Apartment-Single Level Unit
  • MLS® #
    A2345031
  • Full Bathrooms
    2
  • Year Built
    2003
  • Property Type
    Apartment
  • Property Style
    Apartment-Single Level Unit
  • MLS® #
    A2345031
  • Full Bathrooms
    2
  • Year Built
    2003
  • Property Type
    Apartment
  • Property Style
    Apartment-Single Level Unit

Community Information

  • Postal Code
    T2S 2W9
  • Postal Code
    T2S 2W9
  • Postal Code
    T2S 2W9

Services & Amenities

  • Parking
    Titled
    Underground
  • Parking
    Titled, Underground
  • Parking
    Titled
    Underground

Interior

  • Floor Finish
    Carpet
    Hardwood
    Tile
  • Heating
    Baseboard
  • Interior Feature
    Breakfast Bar
    Double Vanity
    High Ceilings
    Laminate Counters
    Open Floorplan
    Pantry
    Storage
    Track Lighting
    Vinyl Windows
    Walk-In Closet(s)
  • Floor Finish
    Carpet, Hardwood, Tile
  • Heating
    Baseboard
  • Interior Feature
    Breakfast Bar, Double Vanity, High Ceilings, Laminate Counters, Open Floorplan, Pantry, Storage, Track Lighting, Vinyl Windows, Walk-In Closet(s)
  • Floor Finish
    Carpet
    Hardwood
    Tile
  • Heating
    Baseboard
  • Interior Feature
    Breakfast Bar
    Double Vanity
    High Ceilings
    Laminate Counters
    Open Floorplan
    Pantry
    Storage
    Track Lighting
    Vinyl Windows
    Walk-In Closet(s)

Exterior

  • Lot/Exterior Features
    Balcony
    Courtyard
  • Roof
    Asphalt Shingle
  • Construction
    Brick
    Concrete
    Stone
    Stucco
    Wood Frame
  • Lot/Exterior Features
    Balcony, Courtyard
  • Roof
    Asphalt Shingle
  • Construction
    Brick, Concrete, Stone, Stucco, Wood Frame
  • Lot/Exterior Features
    Balcony
    Courtyard
  • Roof
    Asphalt Shingle
  • Construction
    Brick
    Concrete
    Stone
    Stucco
    Wood Frame

Additional Details

  • Zoning
    M-C2 d187
  • Zoning
    M-C2 d187
  • Zoning
    M-C2 d187

$369,900

310, 2411 Erlton Road SW

Schedule Tour
Contact Agent

$1685/month
Est. Monthly Payment
$
$
%
Learn More