Jessica Chan / Jessica Chan Real Estate & Management Inc.

3036 Exshaw Road NW, House for sale in Banff Trail Calgary , Alberta , T2M 4E9

 MLS® # A2352337

6 bedrooms

6 bathrooms

3,500 sqft

Sign up to View

Days on Market

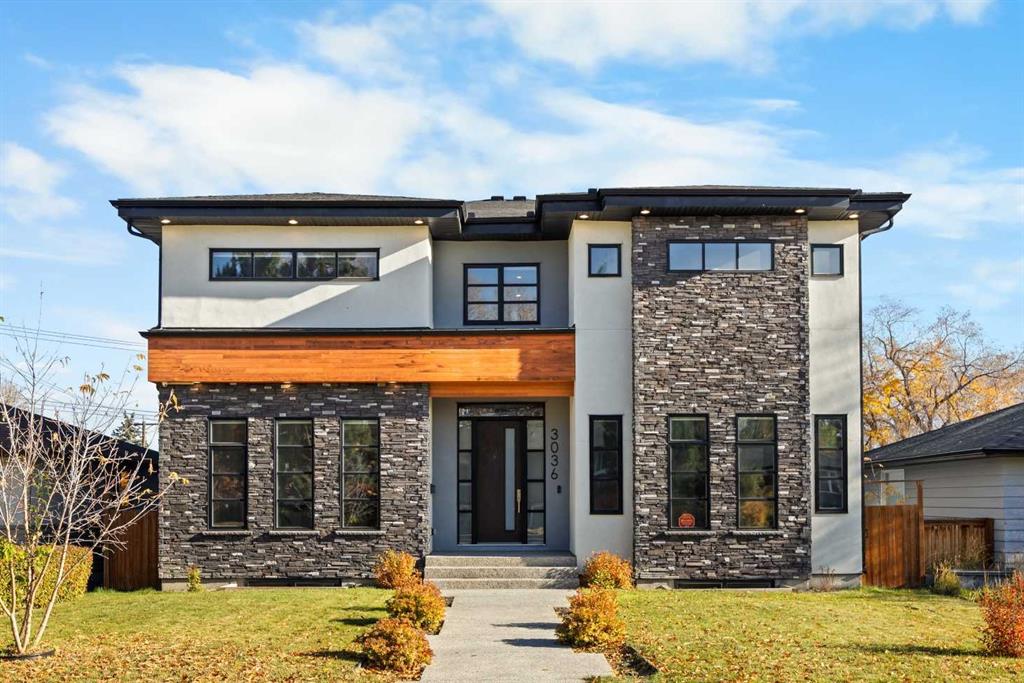
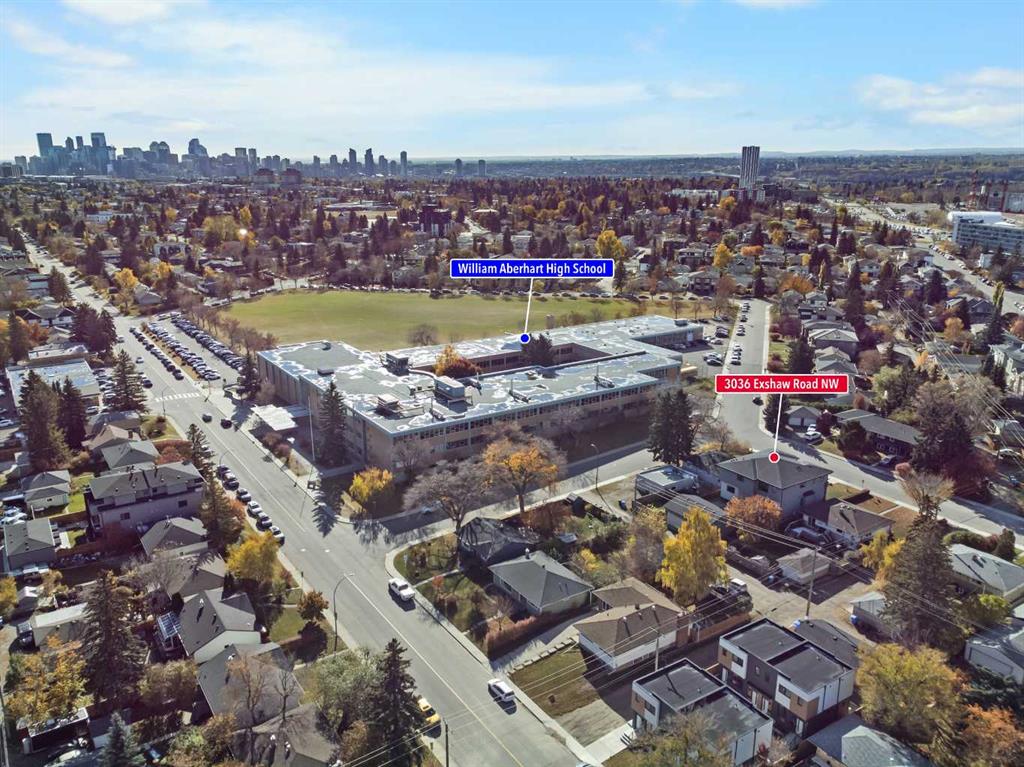
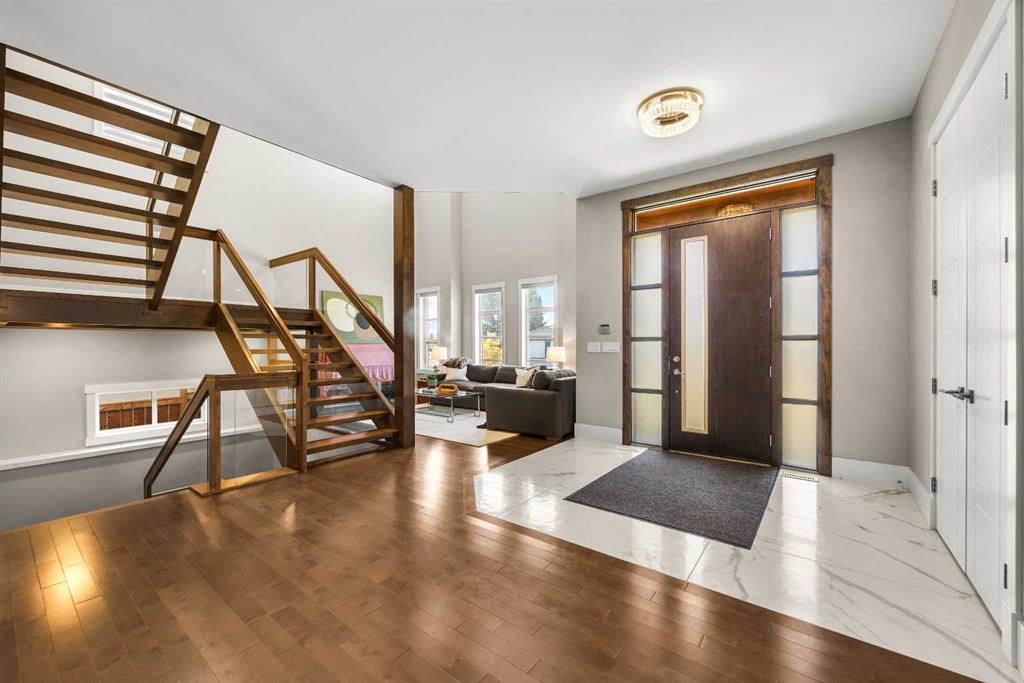
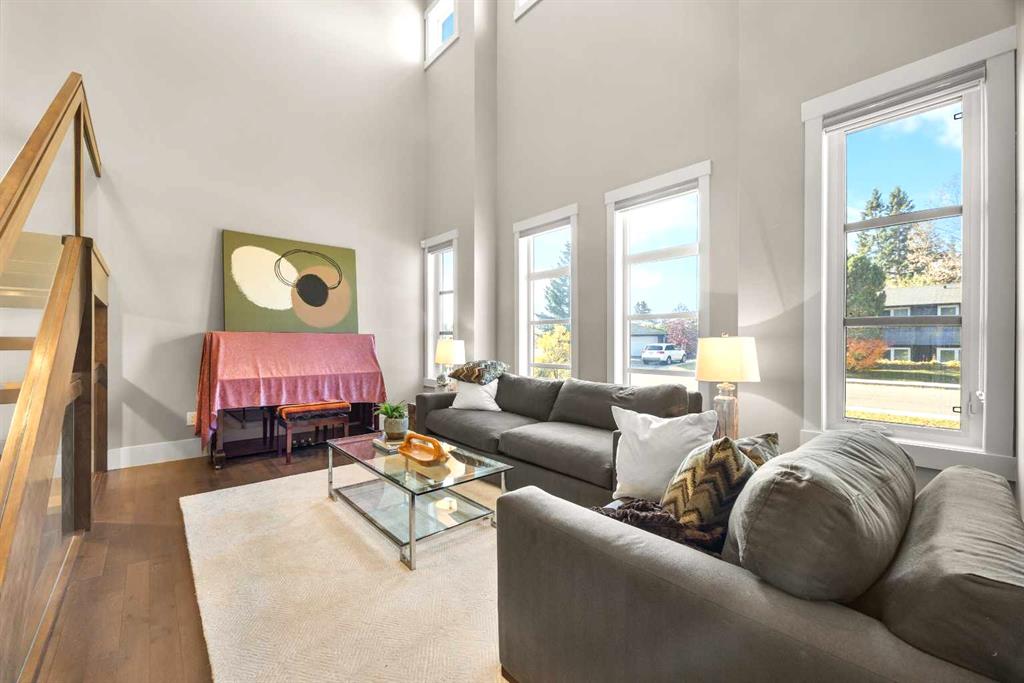
JUST STEPS FROM WILLIAM ABERHART HIGH SCHOOL! This 2019-built custom two-storey home on a 50ft x 120ft lot in Banff Trail offers 4+2 Bedrooms, 5.5 Bathrooms, and 5,092 sq.ft. of total developed living space. Every Upper Level Bedroom enjoys its own private Ensuite for comfort and privacy. Step into the spacious Foyer and the Main Level opens up before you, with 10ft ceilings and gleaming hardwood flooring throughout. The Living Room rises a full 20ft open to above, giving the home a grand sense of space. T...

Read More

Essential Information

  • MLS® #
    A2352337
  • Full Bathrooms
    5
  • Partial Bathrooms
    1
  • Year Built
    2019
  • Property Type
    Detached
  • Property Style
    2 Storey
  • MLS® #
    A2352337
  • Full Bathrooms
    5
  • Partial Bathrooms
    1
  • Year Built
    2019
  • Property Type
    Detached
  • Property Style
    2 Storey
  • MLS® #
    A2352337
  • Full Bathrooms
    5
  • Partial Bathrooms
    1
  • Year Built
    2019
  • Property Type
    Detached
  • Property Style
    2 Storey

Community Information

  • Postal Code
    T2M 4E9
  • Postal Code
    T2M 4E9
  • Postal Code
    T2M 4E9

Services & Amenities

  • Parking
    Alley Access
    Garage Faces Rear
    Triple Garage Detached
  • Parking
    Alley Access, Garage Faces Rear, Triple Garage Detached
  • Parking
    Alley Access
    Garage Faces Rear
    Triple Garage Detached

Interior

  • Floor Finish
    Ceramic Tile
    Hardwood
  • Heating
    In Floor
    Forced Air
    Natural Gas
  • Interior Feature
    Breakfast Bar
    Built-in Features
    Chandelier
    Closet Organizers
    Double Vanity
    High Ceilings
    Kitchen Island
    Open Floorplan
    Pantry
    Quartz Counters
    Soaking Tub
    Storage
    Tankless Hot Water
    Tray Ceiling(s)
    Walk-In Closet(s)
    Wet Bar
  • Floor Finish
    Ceramic Tile, Hardwood
  • Heating
    In Floor, Forced Air, Natural Gas
  • Interior Feature
    Breakfast Bar, Built-in Features, Chandelier, Closet Organizers, Double Vanity, High Ceilings, Kitchen Island, Open Floorplan, Pantry, Quartz Counters, Soaking Tub, Storage, Tankless Hot Water, Tray Ceiling(s), Walk-In Closet(s), Wet Bar
  • Floor Finish
    Ceramic Tile
    Hardwood
  • Heating
    In Floor
    Forced Air
    Natural Gas
  • Interior Feature
    Breakfast Bar
    Built-in Features
    Chandelier
    Closet Organizers
    Double Vanity
    High Ceilings
    Kitchen Island
    Open Floorplan
    Pantry
    Quartz Counters
    Soaking Tub
    Storage
    Tankless Hot Water
    Tray Ceiling(s)
    Walk-In Closet(s)
    Wet Bar

Exterior

  • Lot/Exterior Features
    BBQ gas line
  • Roof
    Asphalt Shingle
  • Construction
    Stone
    Stucco
    Wood Frame
  • Lot/Exterior Features
    BBQ gas line
  • Roof
    Asphalt Shingle
  • Construction
    Stone, Stucco, Wood Frame
  • Lot/Exterior Features
    BBQ gas line
  • Roof
    Asphalt Shingle
  • Construction
    Stone
    Stucco
    Wood Frame

Additional Details

  • Zoning
    R-C2
  • Zoning
    R-C2
  • Zoning
    R-C2

$1,899,000

3036 Exshaw Road NW

Schedule Tour
Contact Agent

$8648/month
Est. Monthly Payment
$
$
%
Learn More