David Lofthaug / Bode Platform Inc.

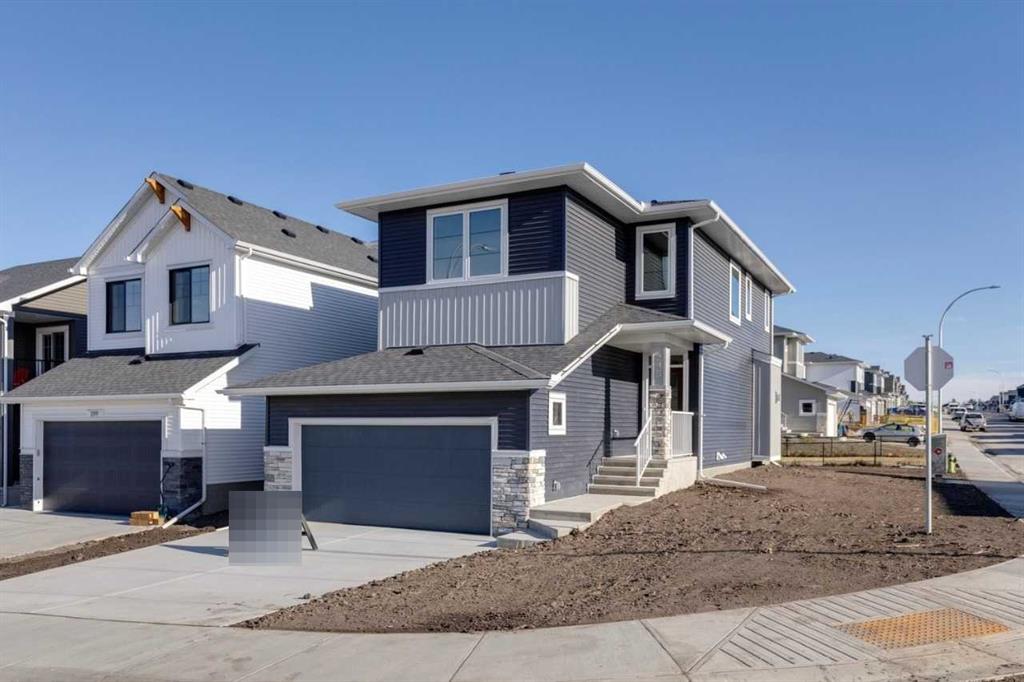
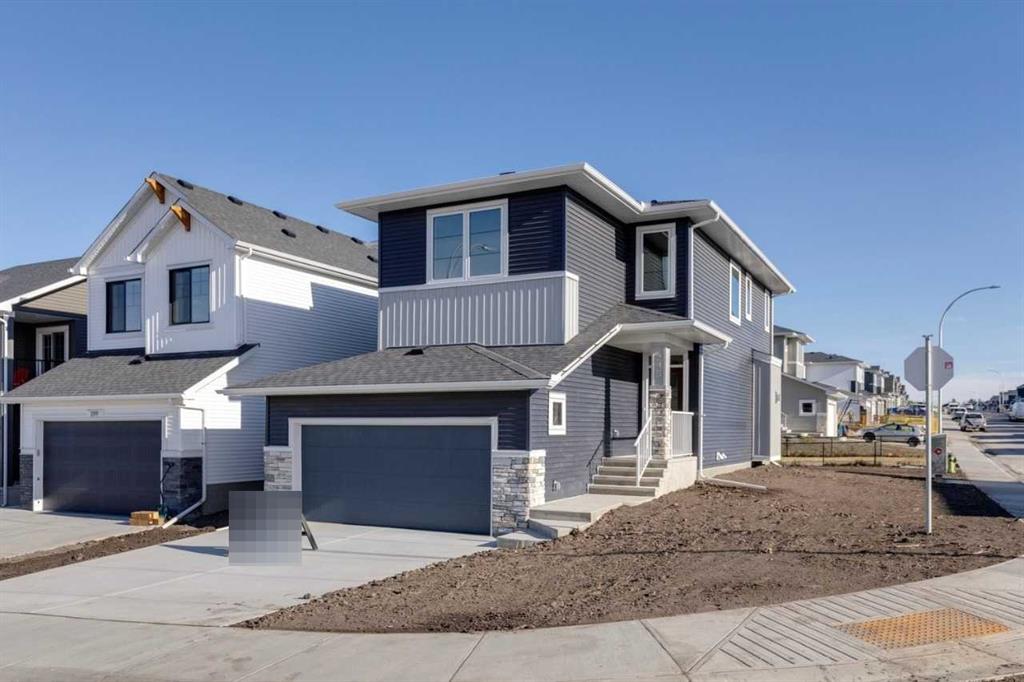
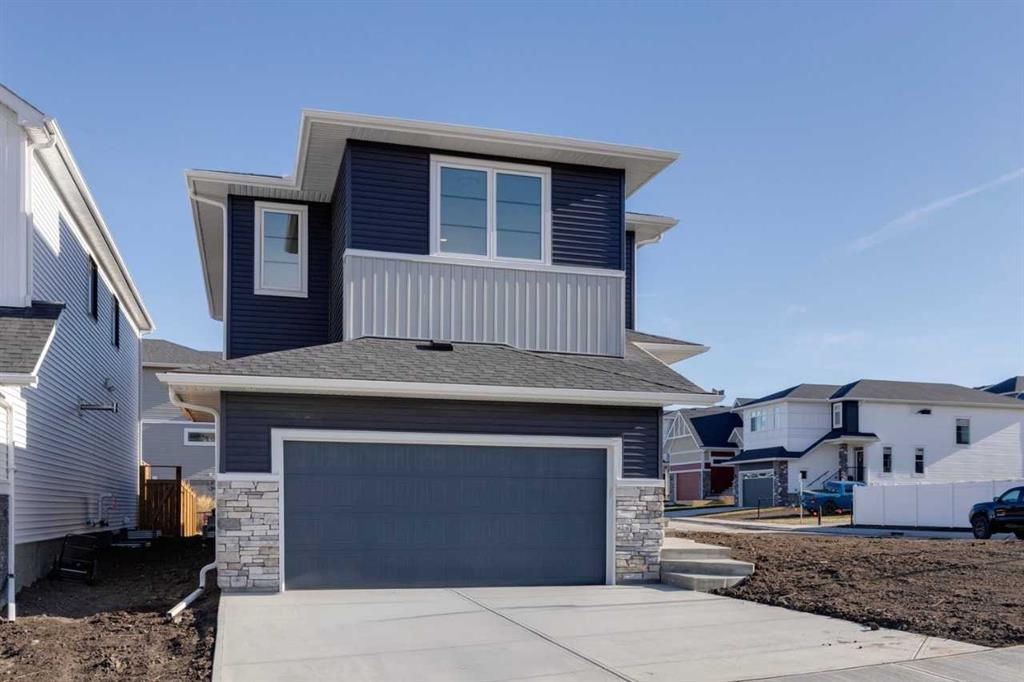
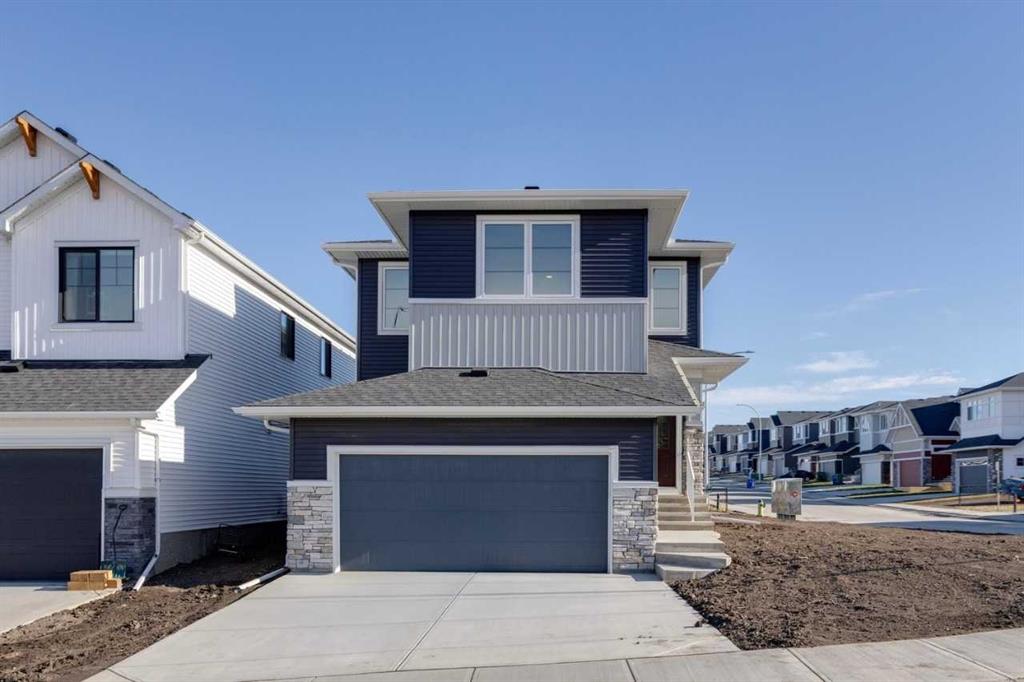
295 Rivercrest Way , House for sale in Rivercrest Cochrane , Alberta , T4C0N8

 MLS® # A2358291

3 bedrooms

3 bathrooms

2,009 sqft

Sign up to View

Days on Market

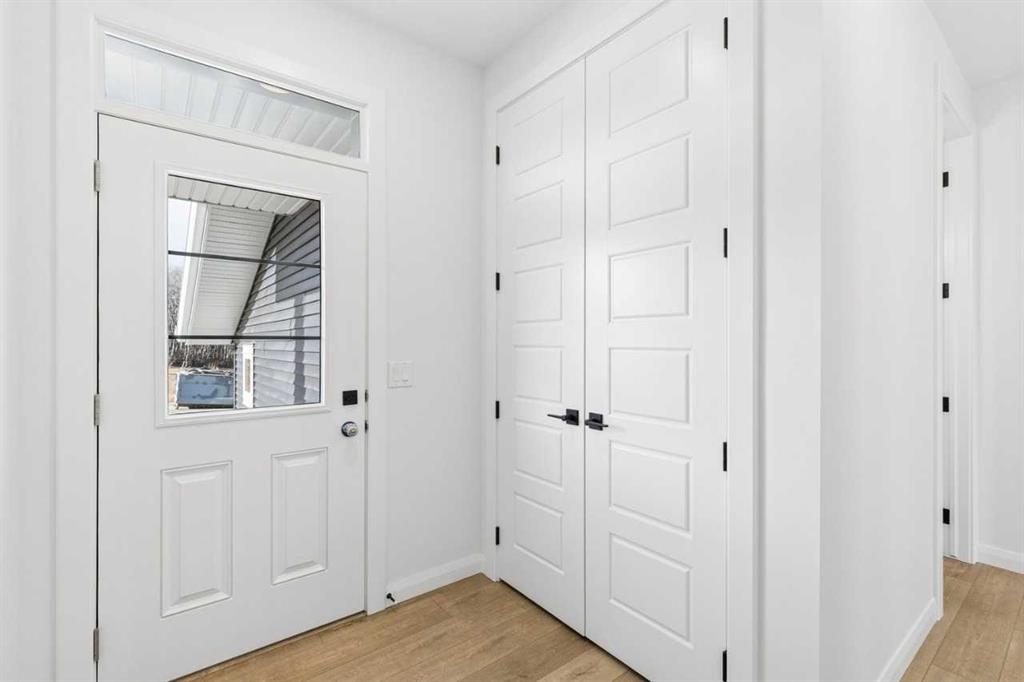
The Merritt brings together an open, connected main floor and a thoughtfully arranged upper level. At the center, the kitchen features an island and walk-in pantry, flowing into the nook and spacious great room. Step from the nook onto the rear deck, extending your living space outdoors. A main-floor powder room and convenient access to the 481 sq. ft. double garage add everyday practicality. Upstairs, the primary bedroom includes a walk-in closet and ensuite with a soaker tub, separate shower and dual vani...

Read More

Essential Information

  • MLS® #
    A2358291
  • Full Bathrooms
    2
  • Partial Bathrooms
    1
  • Year Built
    2026
  • Property Type
    Detached
  • Property Style
    2 Storey
  • MLS® #
    A2358291
  • Full Bathrooms
    2
  • Partial Bathrooms
    1
  • Year Built
    2026
  • Property Type
    Detached
  • Property Style
    2 Storey
  • MLS® #
    A2358291
  • Full Bathrooms
    2
  • Partial Bathrooms
    1
  • Year Built
    2026
  • Property Type
    Detached
  • Property Style
    2 Storey

Community Information

  • Postal Code
    T4C0N8
  • Postal Code
    T4C0N8
  • Postal Code
    T4C0N8

Services & Amenities

  • Parking
    Double Garage Attached
  • Parking
    Double Garage Attached
  • Parking
    Double Garage Attached

Interior

  • Floor Finish
    Carpet
    Ceramic Tile
    Vinyl Plank
  • Heating
    Forced Air
    Natural Gas
  • Interior Feature
    Built-in Features
    Double Vanity
    Kitchen Island
    Pantry
    Quartz Counters
    Soaking Tub
    Walk-In Closet(s)
  • Floor Finish
    Carpet, Ceramic Tile, Vinyl Plank
  • Heating
    Forced Air, Natural Gas
  • Interior Feature
    Built-in Features, Double Vanity, Kitchen Island, Pantry, Quartz Counters, Soaking Tub, Walk-In Closet(s)
  • Floor Finish
    Carpet
    Ceramic Tile
    Vinyl Plank
  • Heating
    Forced Air
    Natural Gas
  • Interior Feature
    Built-in Features
    Double Vanity
    Kitchen Island
    Pantry
    Quartz Counters
    Soaking Tub
    Walk-In Closet(s)

Exterior

  • Lot/Exterior Features
    None
  • Roof
    Asphalt Shingle
  • Construction
    Stone
    Vinyl Siding
    Wood Frame
  • Lot/Exterior Features
    None
  • Roof
    Asphalt Shingle
  • Construction
    Stone, Vinyl Siding, Wood Frame
  • Lot/Exterior Features
    None
  • Roof
    Asphalt Shingle
  • Construction
    Stone
    Vinyl Siding
    Wood Frame

Additional Details

  • Zoning
    R-LD
  • Zoning
    R-LD
  • Zoning
    R-LD

$665,800

295 Rivercrest Way

Schedule Tour
Contact Agent

$3032/month
Est. Monthly Payment
$
$
%
Learn More