Jeff Mikolajow / RE/MAX Complete Realty

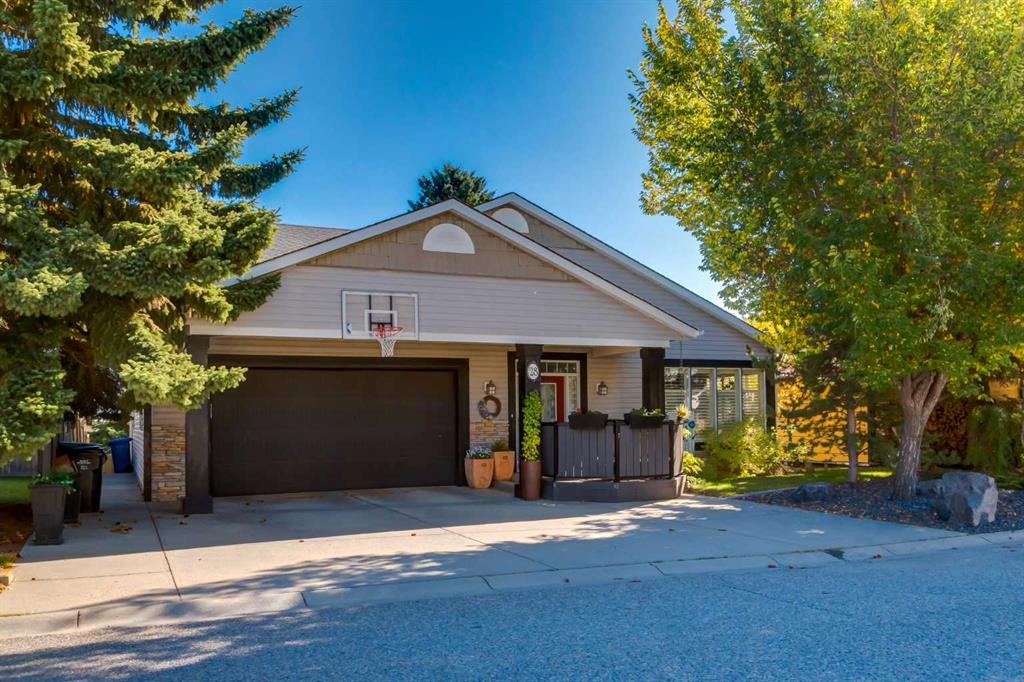
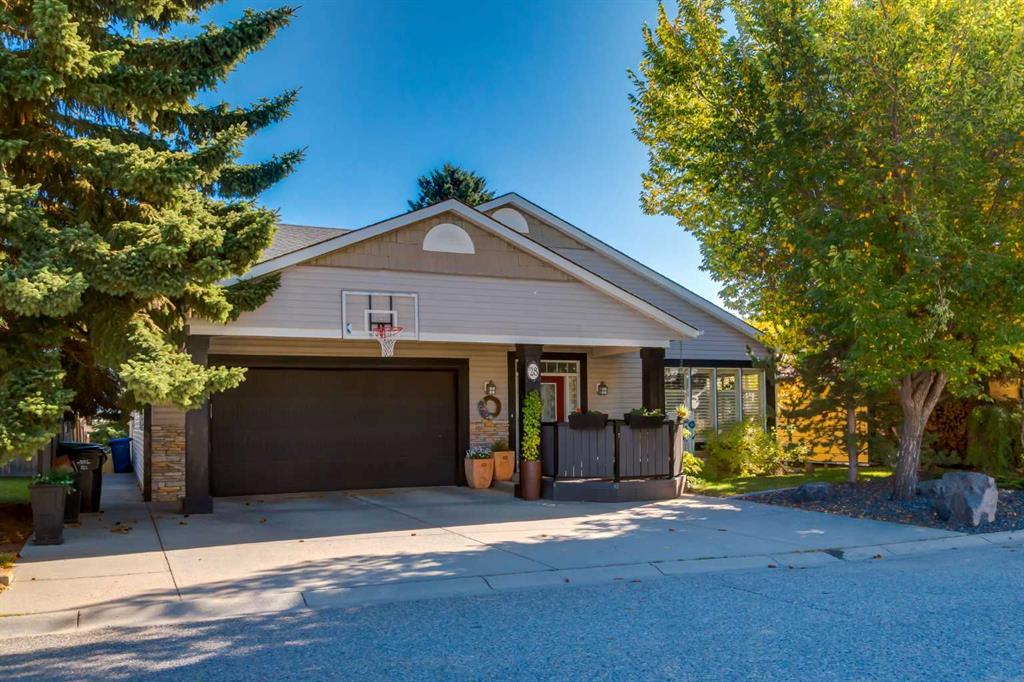
28 Patterson Rise SW, House for sale in Patterson Calgary , Alberta , T3H 2E4

 MLS® # A2347295

4 bedrooms

4 bathrooms

2,319 sqft

Sign up to View

Days on Market

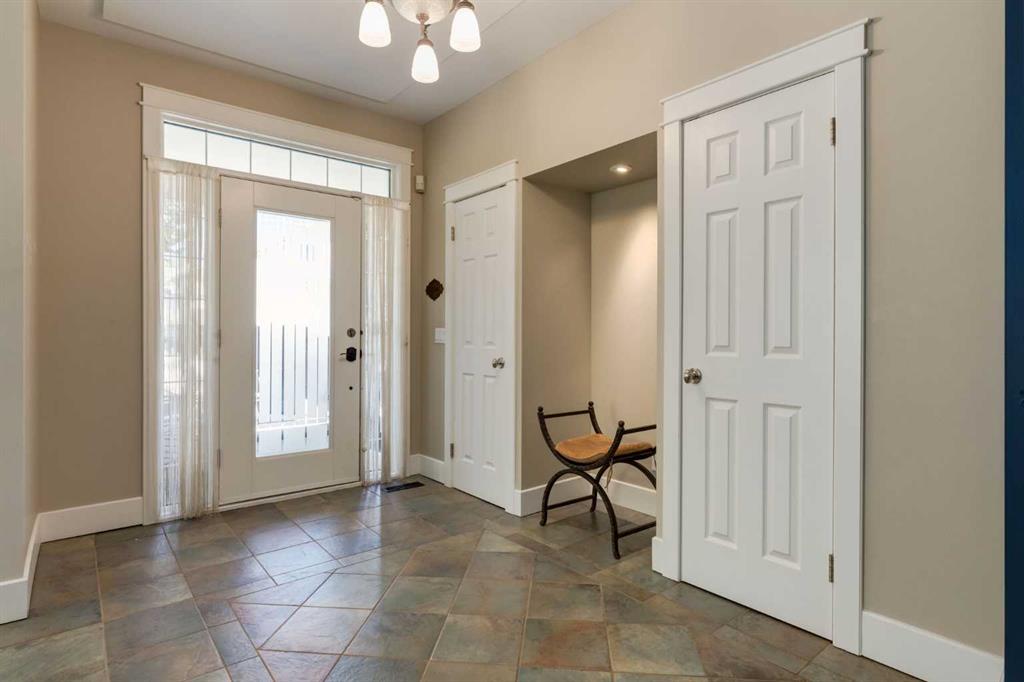
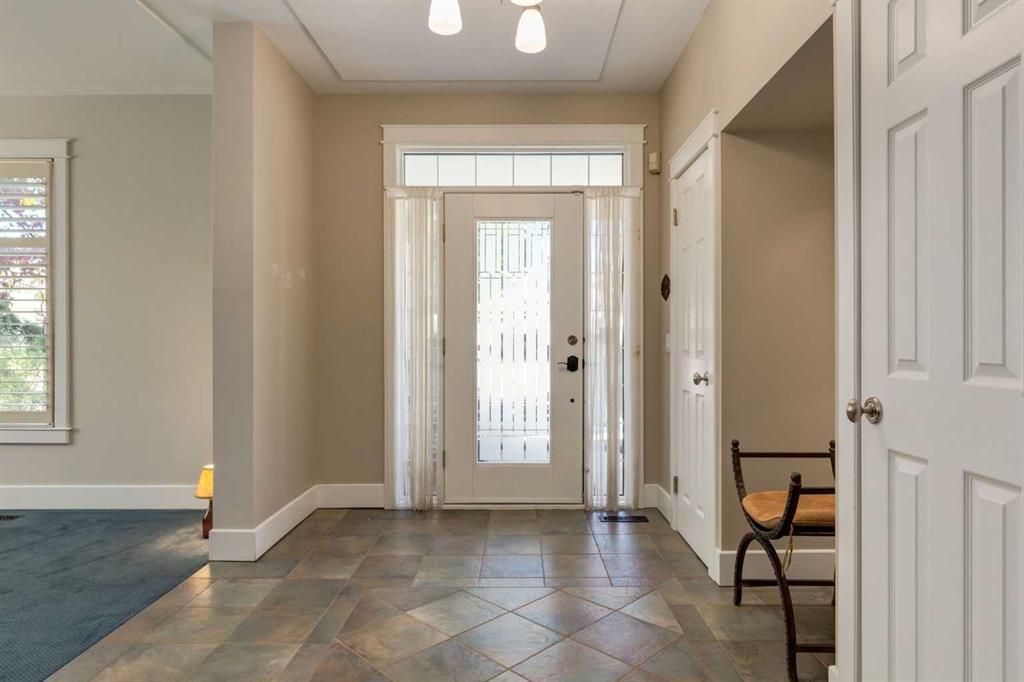
A GARAGE FOR CAR PEOPLE: HEATED OVERSIZE TRIPLE TANDEM (22'10" x 33'8") WITH SPACE FOR A CAR LIFT, ON A WALKOUT BUNGALOW IN PATTERSON WITH 3,870 SQ FT DEVELOPED AND A PRIVATE, TREED BACKYARD. Park up to three vehicles, add a lift for a collection or a serious hobby space, and still fit two more on the driveway. Inside, the main floor has the primary suite, a second bedroom, laundry and mudroom all on one level, plus a fully developed walkout level with 2 more bedrooms and 2 full bathrooms. The kitchen is th...

Read More

Essential Information

  • MLS® #
    A2347295
  • Full Bathrooms
    3
  • Partial Bathrooms
    1
  • Year Built
    1986
  • Property Type
    Detached
  • Property Style
    Bungalow
  • MLS® #
    A2347295
  • Full Bathrooms
    3
  • Partial Bathrooms
    1
  • Year Built
    1986
  • Property Type
    Detached
  • Property Style
    Bungalow
  • MLS® #
    A2347295
  • Full Bathrooms
    3
  • Partial Bathrooms
    1
  • Year Built
    1986
  • Property Type
    Detached
  • Property Style
    Bungalow

Community Information

  • Postal Code
    T3H 2E4
  • Postal Code
    T3H 2E4
  • Postal Code
    T3H 2E4

Services & Amenities

  • Parking
    Driveway
    Front Drive
    Garage Door Opener
    Garage Faces Front
    Oversized
    Tandem
    Triple Garage Attached
  • Parking
    Driveway, Front Drive, Garage Door Opener, Garage Faces Front, Oversized, Tandem, Triple Garage Attached
  • Parking
    Driveway
    Front Drive
    Garage Door Opener
    Garage Faces Front
    Oversized
    Tandem
    Triple Garage Attached

Interior

  • Floor Finish
    Carpet
    Hardwood
    Tile
  • Heating
    Forced Air
    Natural Gas
  • Interior Feature
    Breakfast Bar
    Closet Organizers
    Double Vanity
    Kitchen Island
    Open Floorplan
    Pantry
    Quartz Counters
    Skylight(s)
    Soaking Tub
    Storage
    Walk-In Closet(s)
  • Floor Finish
    Carpet, Hardwood, Tile
  • Heating
    Forced Air, Natural Gas
  • Interior Feature
    Breakfast Bar, Closet Organizers, Double Vanity, Kitchen Island, Open Floorplan, Pantry, Quartz Counters, Skylight(s), Soaking Tub, Storage, Walk-In Closet(s)
  • Floor Finish
    Carpet
    Hardwood
    Tile
  • Heating
    Forced Air
    Natural Gas
  • Interior Feature
    Breakfast Bar
    Closet Organizers
    Double Vanity
    Kitchen Island
    Open Floorplan
    Pantry
    Quartz Counters
    Skylight(s)
    Soaking Tub
    Storage
    Walk-In Closet(s)

Exterior

  • Lot/Exterior Features
    Balcony
    Private Entrance
  • Roof
    Asphalt Shingle
  • Construction
    Stone
    Vinyl Siding
    Wood Frame
  • Lot/Exterior Features
    Balcony, Private Entrance
  • Roof
    Asphalt Shingle
  • Construction
    Stone, Vinyl Siding, Wood Frame
  • Lot/Exterior Features
    Balcony
    Private Entrance
  • Roof
    Asphalt Shingle
  • Construction
    Stone
    Vinyl Siding
    Wood Frame

Additional Details

  • Zoning
    R-CG
  • Zoning
    R-CG
  • Zoning
    R-CG

$1,250,000

28 Patterson Rise SW

Schedule Tour
Contact Agent

$5693/month
Est. Monthly Payment
$
$
%
Learn More