GLORIA BLUEKENS / SOURCE 1 REALTY CORP.

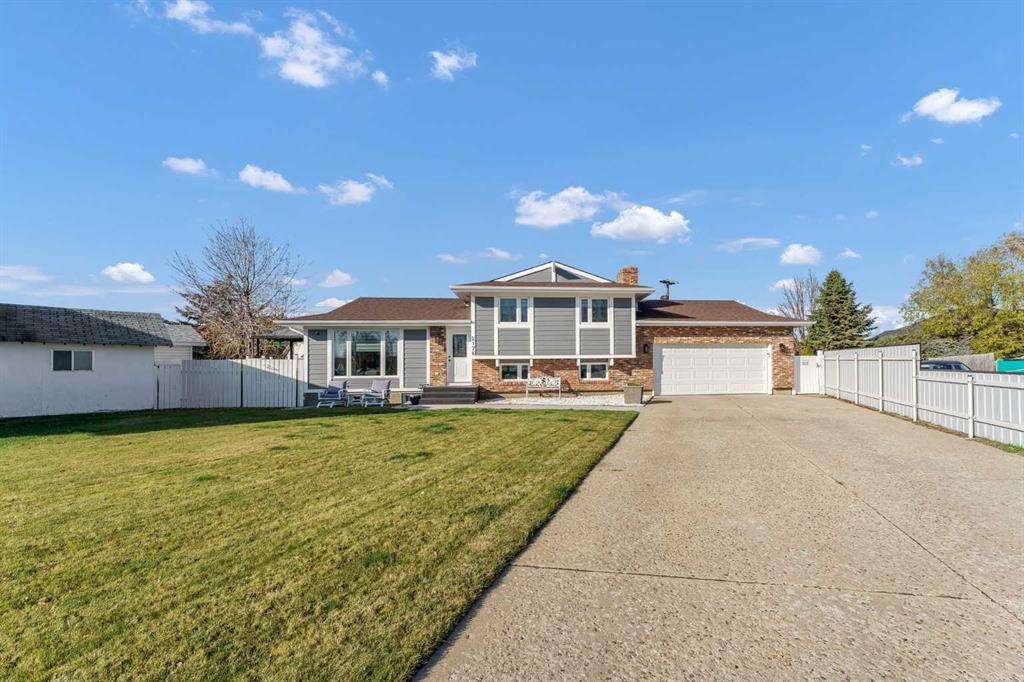
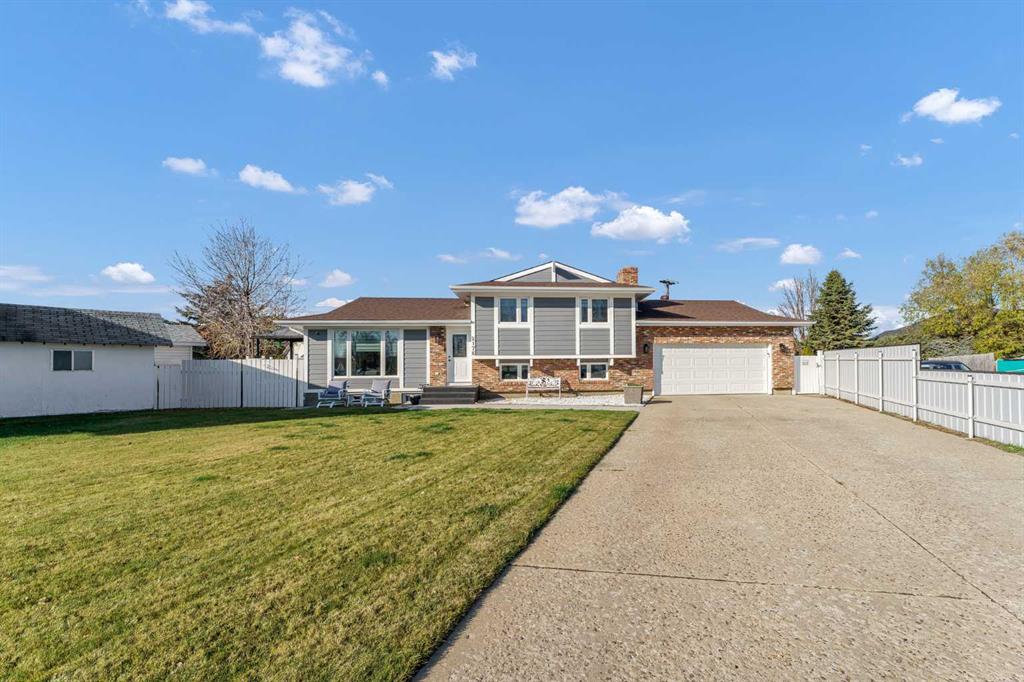
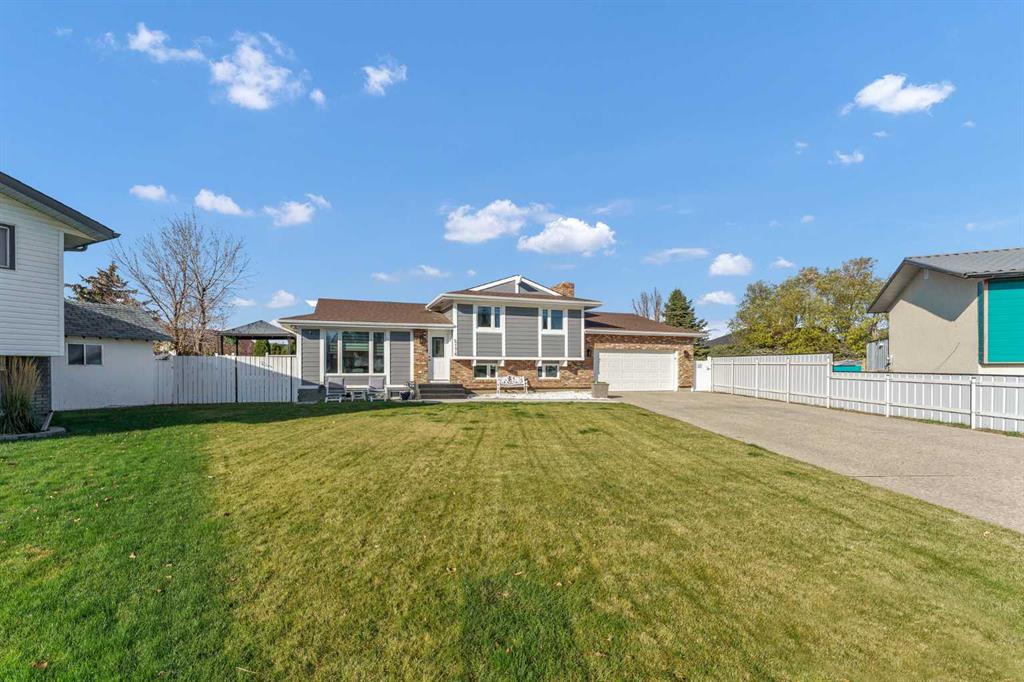
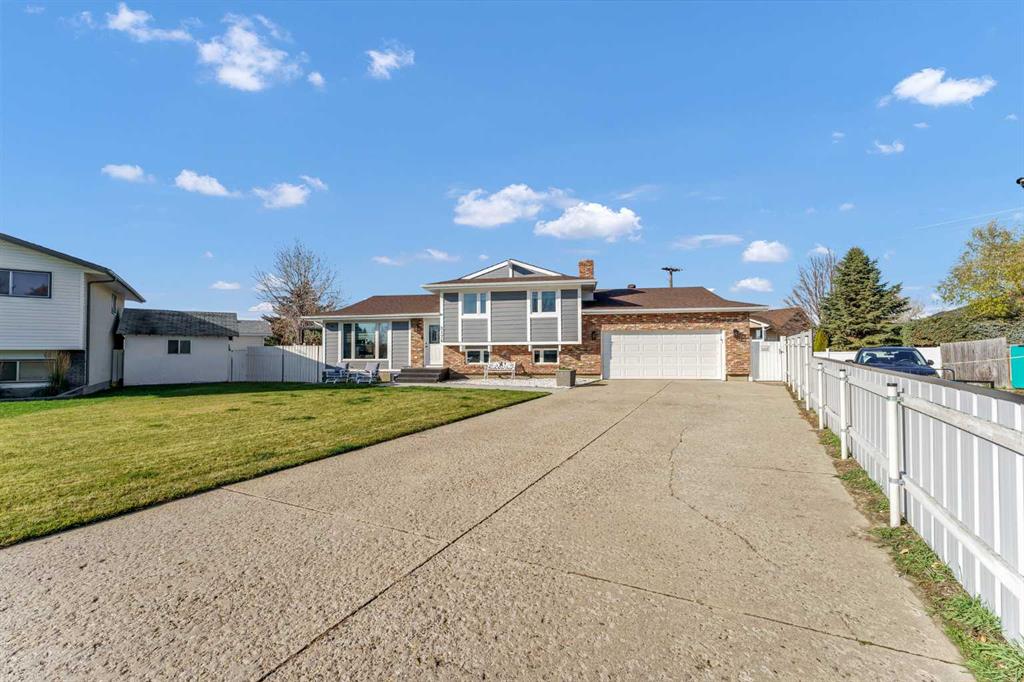
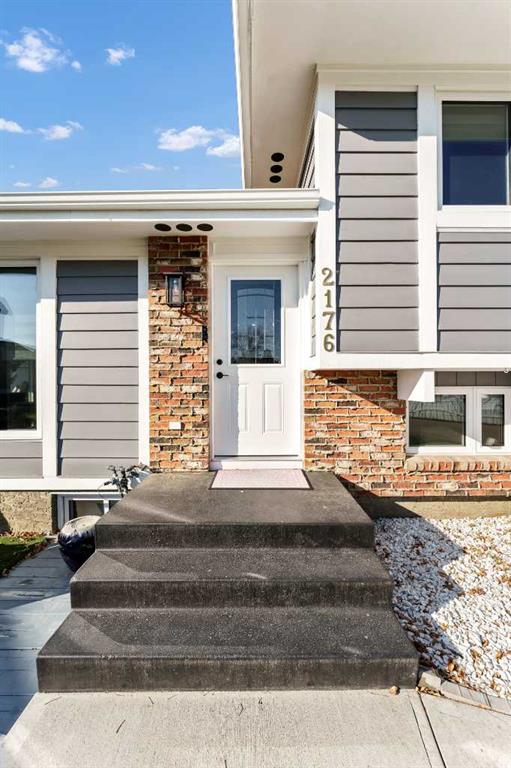
2176 Hawke Crescent NE, House for sale in Northeast Crescent Heights Medicine Hat , Alberta , T1C 1J7

 MLS® # A2356451

6 bedrooms

3 bathrooms

1,102 sqft

Sign up to View

Days on Market

Bright, beautifully renovated, and packed with thoughtful touches—this 6-bedroom home is ready to impress! The standout bonus? TWO DOUBLE HEATED GARAGES plus a huge yard! Step through the front door and feel instantly at home in the cheerful, light-filled, open-concept space. Gather, cook, and celebrate on the main level made for entertaining! At the heart of it all is a beautifully designed kitchen featuring a gorgeous island, upgraded cabinetry with handy pull-outs and organizers, a gas stove, wall ovens,...

Read More

Essential Information

  • MLS® #
    A2356451
  • Full Bathrooms
    2
  • Partial Bathrooms
    1
  • Year Built
    1975
  • Property Type
    Detached
  • Property Style
    4 Level Split
  • MLS® #
    A2356451
  • Full Bathrooms
    2
  • Partial Bathrooms
    1
  • Year Built
    1975
  • Property Type
    Detached
  • Property Style
    4 Level Split
  • MLS® #
    A2356451
  • Full Bathrooms
    2
  • Partial Bathrooms
    1
  • Year Built
    1975
  • Property Type
    Detached
  • Property Style
    4 Level Split

Community Information

  • Postal Code
    T1C 1J7
  • Postal Code
    T1C 1J7
  • Postal Code
    T1C 1J7

Services & Amenities

  • Parking
    Double Garage Attached
    Double Garage Detached
    Garage Door Opener
    Heated Garage
    RV Access/Parking
  • Parking
    Double Garage Attached, Double Garage Detached, Garage Door Opener, Heated Garage, RV Access/Parking
  • Parking
    Double Garage Attached
    Double Garage Detached
    Garage Door Opener
    Heated Garage
    RV Access/Parking

Interior

  • Floor Finish
    Hardwood
    Laminate
    Tile
  • Heating
    Forced Air
    Natural Gas
  • Interior Feature
    Closet Organizers
    Kitchen Island
    Pantry
    Quartz Counters
    Storage
    Vinyl Windows
    Walk-In Closet(s)
  • Floor Finish
    Hardwood, Laminate, Tile
  • Heating
    Forced Air, Natural Gas
  • Interior Feature
    Closet Organizers, Kitchen Island, Pantry, Quartz Counters, Storage, Vinyl Windows, Walk-In Closet(s)
  • Floor Finish
    Hardwood
    Laminate
    Tile
  • Heating
    Forced Air
    Natural Gas
  • Interior Feature
    Closet Organizers
    Kitchen Island
    Pantry
    Quartz Counters
    Storage
    Vinyl Windows
    Walk-In Closet(s)

Exterior

  • Lot/Exterior Features
    Rain Gutters
  • Roof
    Asphalt Shingle
  • Construction
    Wood Frame
  • Lot/Exterior Features
    Rain Gutters
  • Roof
    Asphalt Shingle
  • Construction
    Wood Frame
  • Lot/Exterior Features
    Rain Gutters
  • Roof
    Asphalt Shingle
  • Construction
    Wood Frame

Additional Details

  • Zoning
    R-LD
  • Zoning
    R-LD
  • Zoning
    R-LD

$538,000

2176 Hawke Crescent NE

Schedule Tour
Contact Agent

$2450/month
Est. Monthly Payment
$
$
%
Learn More