Jonathan Munan / CIR Realty

201 Creekstone Path SW, House for sale in Pine Creek Calgary , Alberta , T2X 4Z4

 MLS® # A2359671

4 bedrooms

3 bathrooms

2,297 sqft

Sign up to View

Days on Market

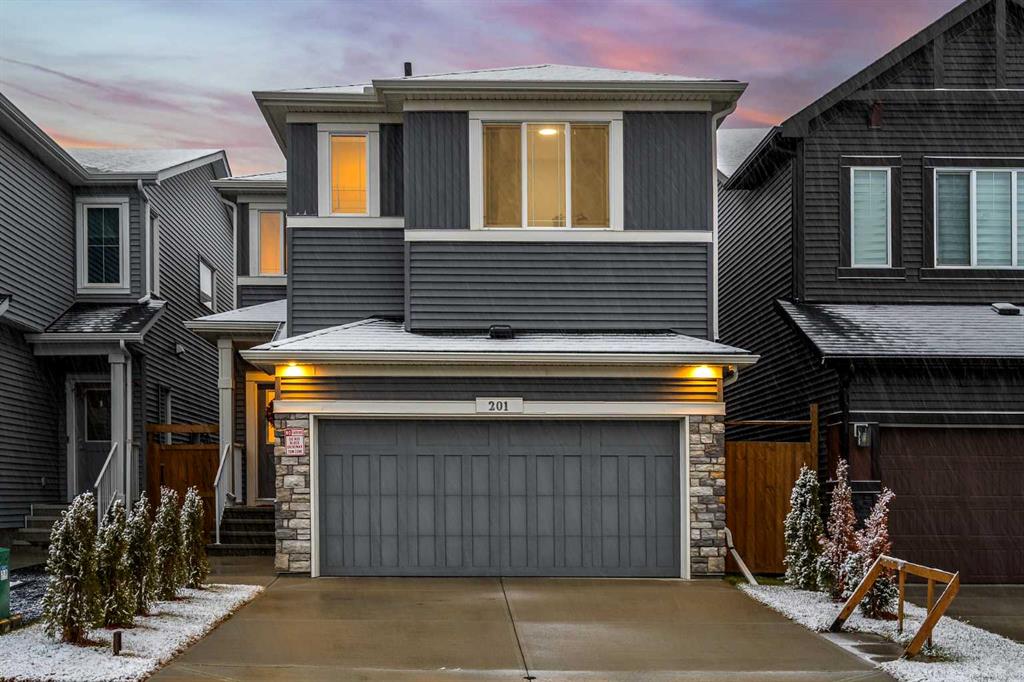
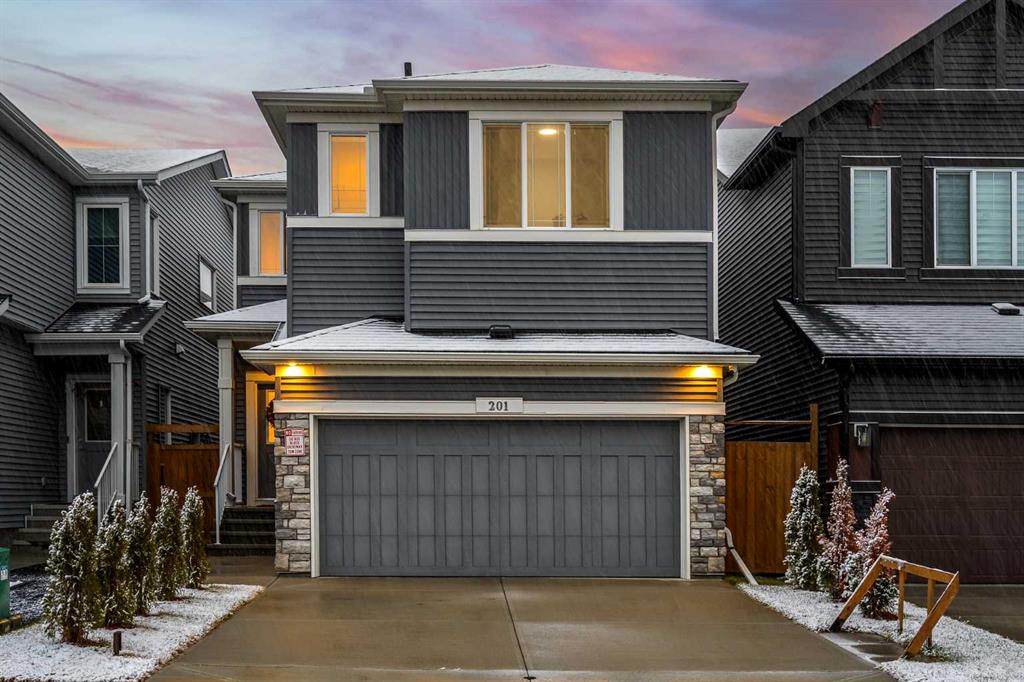
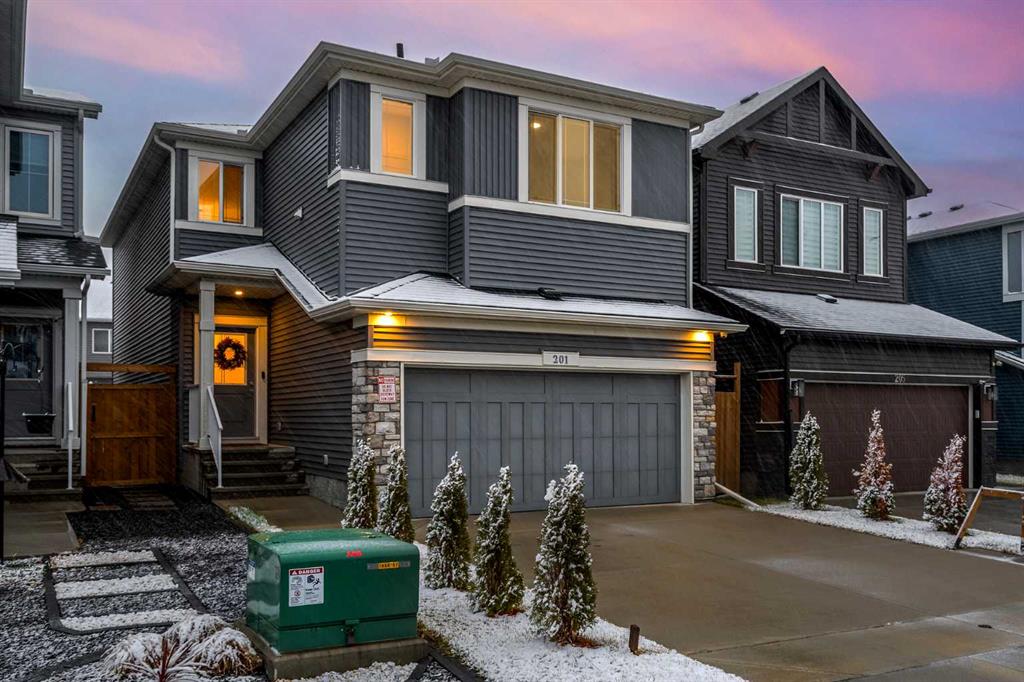
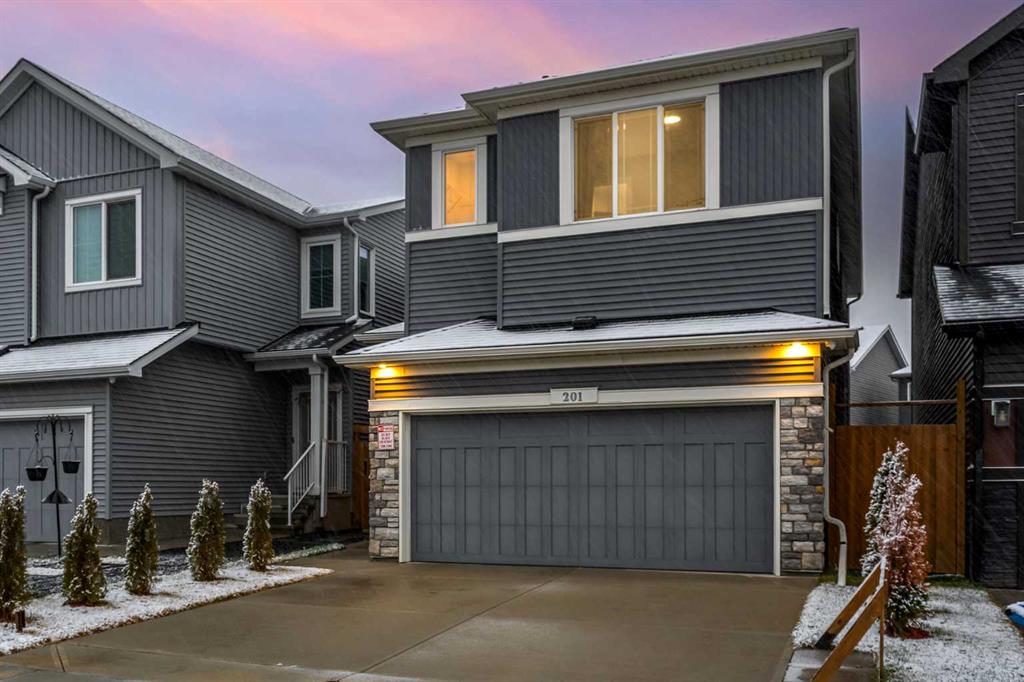
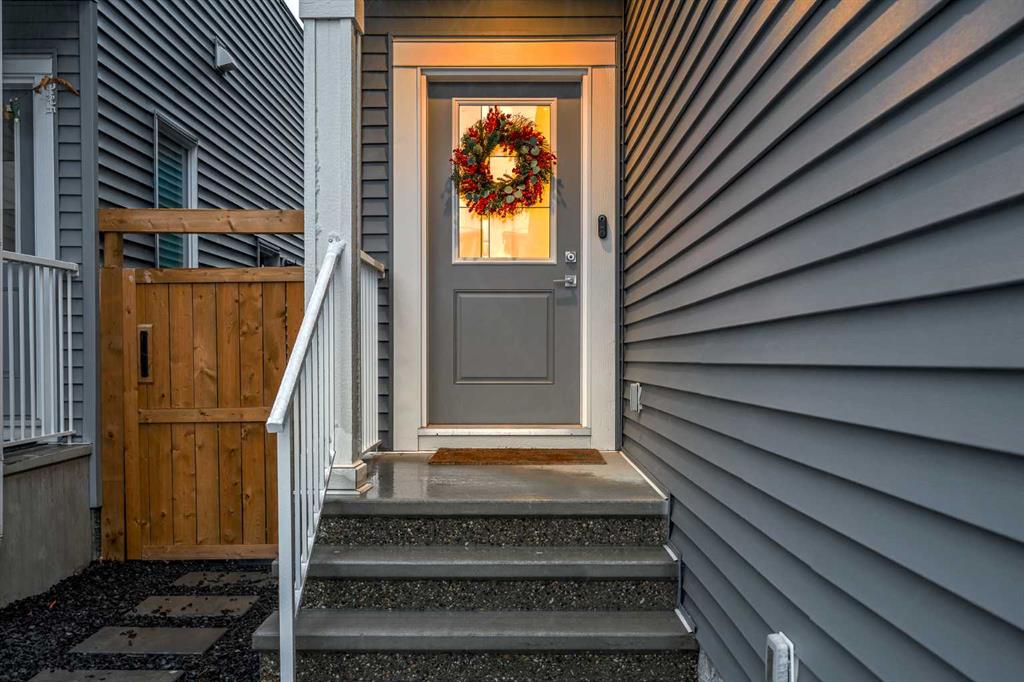
Better than new in Creekstone: a 2023 Sterling Homes Denali with 4 bedrooms upstairs, a bonus room, a main floor office, central air conditioning and a double attached garage, with the fencing, landscaping and window coverings already done and no GST to pay. Set in the Pine Creek area of south Calgary, the home is minutes from Sirocco Golf Club, Spruce Meadows and the shops and restaurants at Township in Legacy. Stone accents, a covered front entry and a double driveway give the home its curb appeal. Step i...

Read More

Essential Information

  • MLS® #
    A2359671
  • Full Bathrooms
    2
  • Partial Bathrooms
    1
  • Year Built
    2023
  • Property Type
    Detached
  • Property Style
    2 Storey
  • MLS® #
    A2359671
  • Full Bathrooms
    2
  • Partial Bathrooms
    1
  • Year Built
    2023
  • Property Type
    Detached
  • Property Style
    2 Storey
  • MLS® #
    A2359671
  • Full Bathrooms
    2
  • Partial Bathrooms
    1
  • Year Built
    2023
  • Property Type
    Detached
  • Property Style
    2 Storey

Community Information

  • Postal Code
    T2X 4Z4
  • Postal Code
    T2X 4Z4
  • Postal Code
    T2X 4Z4

Services & Amenities

  • Parking
    Double Garage Attached
    Driveway
    Garage Door Opener
    Garage Faces Front
  • Parking
    Double Garage Attached, Driveway, Garage Door Opener, Garage Faces Front
  • Parking
    Double Garage Attached
    Driveway
    Garage Door Opener
    Garage Faces Front

Interior

  • Floor Finish
    Carpet
    Vinyl Plank
  • Heating
    Forced Air
    Natural Gas
  • Interior Feature
    High Ceilings
    Kitchen Island
    No Smoking Home
    Open Floorplan
    Pantry
    Quartz Counters
    Walk-In Closet(s)
  • Floor Finish
    Carpet, Vinyl Plank
  • Heating
    Forced Air, Natural Gas
  • Interior Feature
    High Ceilings, Kitchen Island, No Smoking Home, Open Floorplan, Pantry, Quartz Counters, Walk-In Closet(s)
  • Floor Finish
    Carpet
    Vinyl Plank
  • Heating
    Forced Air
    Natural Gas
  • Interior Feature
    High Ceilings
    Kitchen Island
    No Smoking Home
    Open Floorplan
    Pantry
    Quartz Counters
    Walk-In Closet(s)

Exterior

  • Lot/Exterior Features
    Private Yard
  • Roof
    Asphalt Shingle
  • Construction
    Stone
    Vinyl Siding
    Wood Frame
  • Lot/Exterior Features
    Private Yard
  • Roof
    Asphalt Shingle
  • Construction
    Stone, Vinyl Siding, Wood Frame
  • Lot/Exterior Features
    Private Yard
  • Roof
    Asphalt Shingle
  • Construction
    Stone
    Vinyl Siding
    Wood Frame

Additional Details

  • Zoning
    R-G
  • Zoning
    R-G
  • Zoning
    R-G

$674,900

201 Creekstone Path SW

Schedule Tour
Contact Agent

$3074/month
Est. Monthly Payment
$
$
%
Learn More