Lane Columbine / Musgrave Agencies

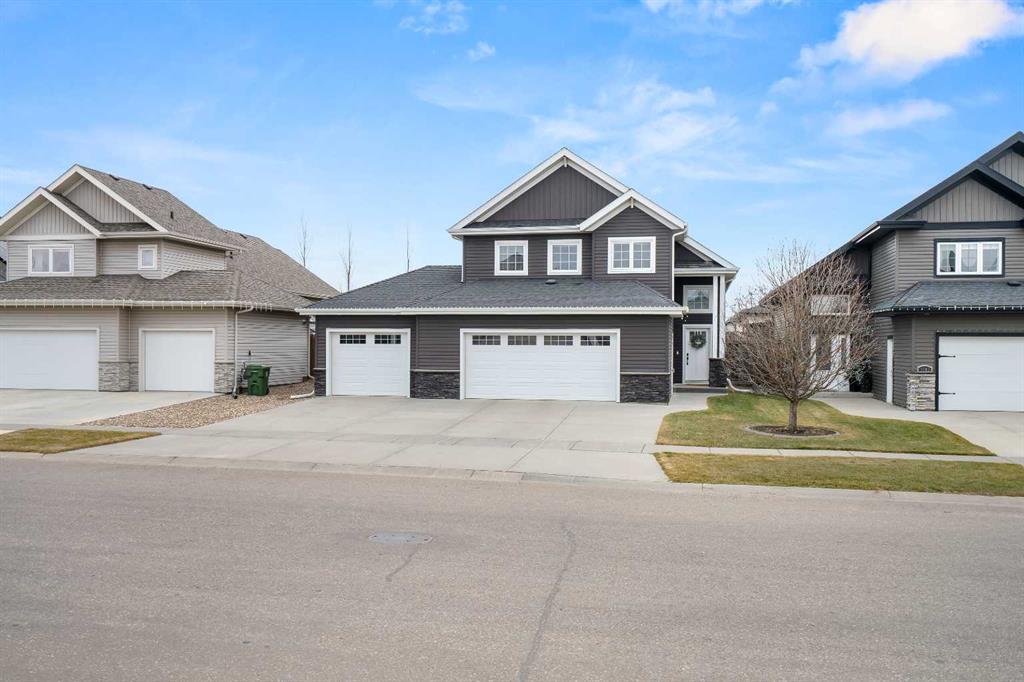
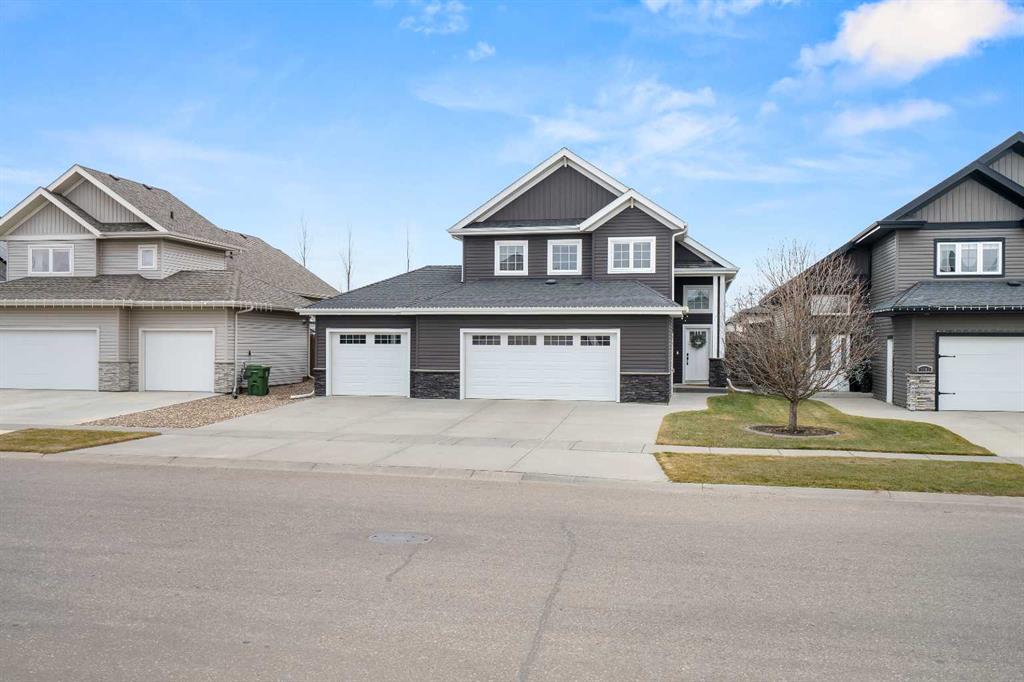
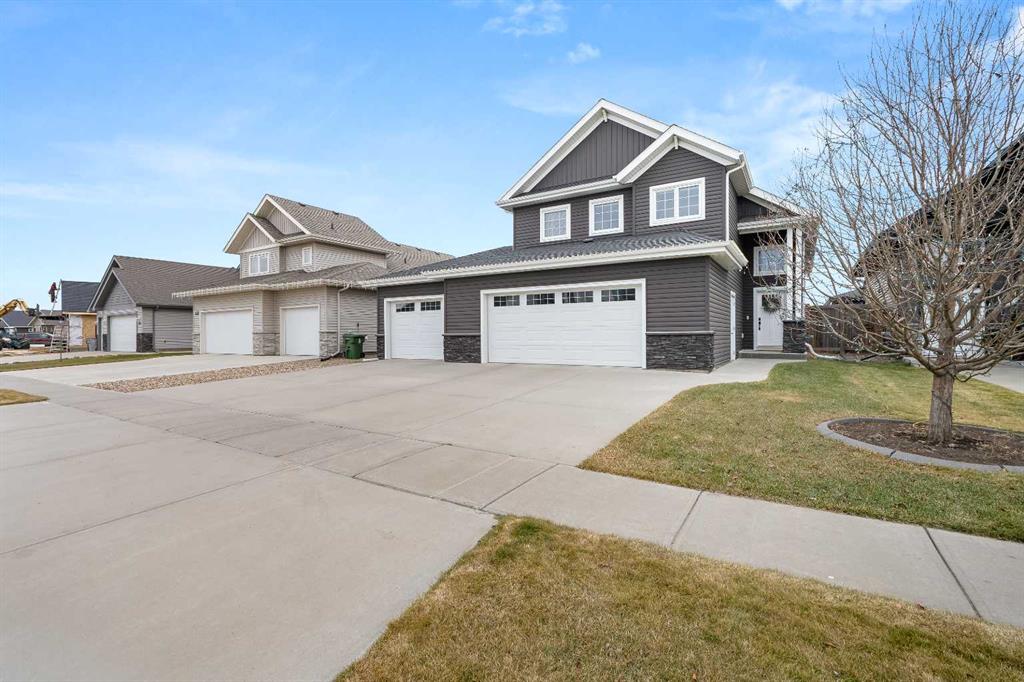
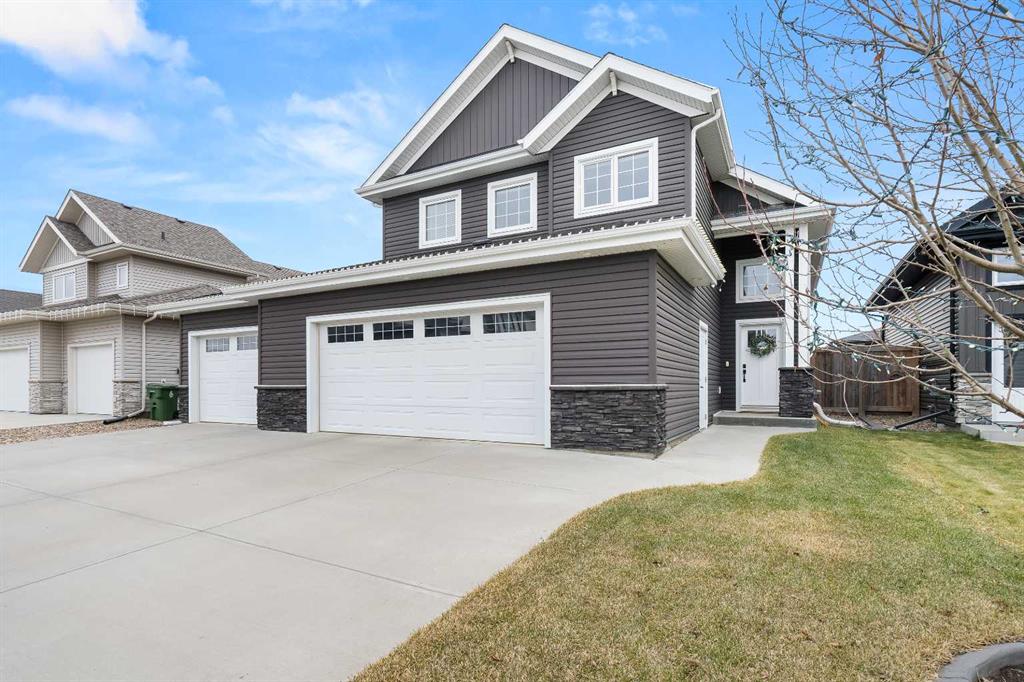
1905 61 Avenue , House for sale in Lakeside Lloydminster , Alberta , T9V 3R3

 MLS® # A2359703

5 bedrooms

3 bathrooms

1,549 sqft

Sign up to View

Days on Market

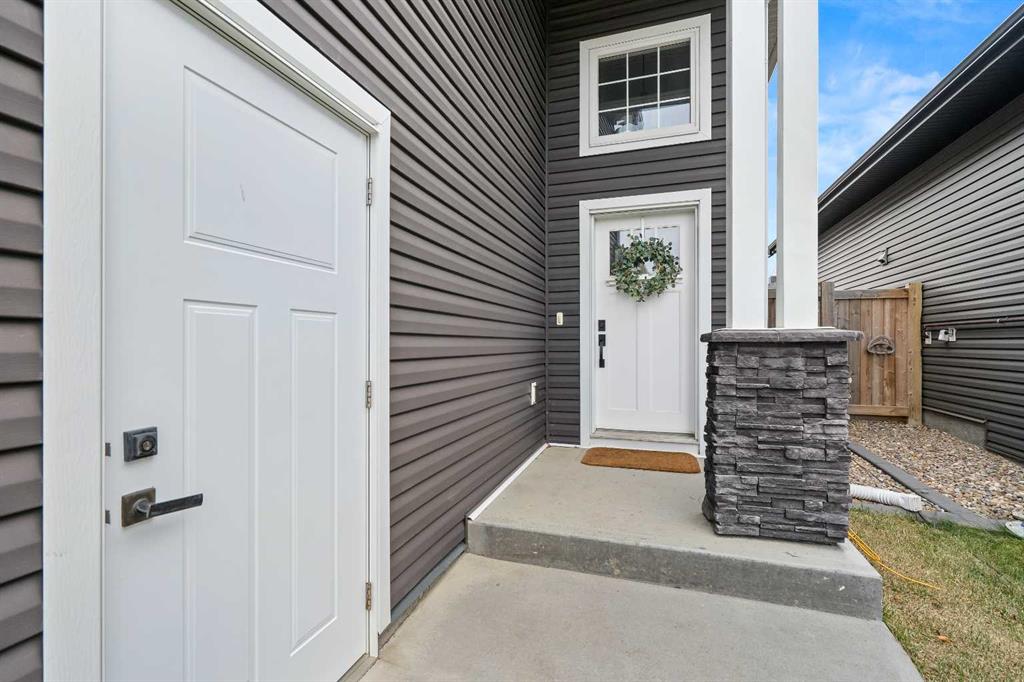
Exceptional, Meticulous, a pleasure to view... These are all the words and the phrases which put together, underscore the reasons why you need to make this house your home!! This home is so well maintained it looks and feels like a new home! Larger than many modified bi-level homes, this 1549 square foot home offers all the space your family will need - enough space to grow in to with 3+2 bedrooms, 2+1 bathrooms and large living spaces in all areas of the home. This home has one of the largest attached g...

Read More

Essential Information

  • MLS® #
    A2359703
  • Full Bathrooms
    3
  • Year Built
    2015
  • Property Type
    Detached
  • Property Style
    Modified Bi-Level
  • MLS® #
    A2359703
  • Full Bathrooms
    3
  • Year Built
    2015
  • Property Type
    Detached
  • Property Style
    Modified Bi-Level
  • MLS® #
    A2359703
  • Full Bathrooms
    3
  • Year Built
    2015
  • Property Type
    Detached
  • Property Style
    Modified Bi-Level

Community Information

  • Postal Code
    T9V 3R3
  • Postal Code
    T9V 3R3
  • Postal Code
    T9V 3R3

Services & Amenities

  • Parking
    Heated Garage
    Insulated
    Triple Garage Attached
  • Parking
    Heated Garage, Insulated, Triple Garage Attached
  • Parking
    Heated Garage
    Insulated
    Triple Garage Attached

Interior

  • Floor Finish
    Carpet
    Ceramic Tile
    Concrete
    Hardwood
  • Heating
    Forced Air
    Natural Gas
  • Interior Feature
    Kitchen Island
    Open Floorplan
    Pantry
    Quartz Counters
    Vaulted Ceiling(s)
    Walk-In Closet(s)
  • Floor Finish
    Carpet, Ceramic Tile, Concrete, Hardwood
  • Heating
    Forced Air, Natural Gas
  • Interior Feature
    Kitchen Island, Open Floorplan, Pantry, Quartz Counters, Vaulted Ceiling(s), Walk-In Closet(s)
  • Floor Finish
    Carpet
    Ceramic Tile
    Concrete
    Hardwood
  • Heating
    Forced Air
    Natural Gas
  • Interior Feature
    Kitchen Island
    Open Floorplan
    Pantry
    Quartz Counters
    Vaulted Ceiling(s)
    Walk-In Closet(s)

Exterior

  • Lot/Exterior Features
    Private Yard
  • Roof
    Asphalt Shingle
  • Construction
    Stone
    Vinyl Siding
    Wood Frame
  • Lot/Exterior Features
    Private Yard
  • Roof
    Asphalt Shingle
  • Construction
    Stone, Vinyl Siding, Wood Frame
  • Lot/Exterior Features
    Private Yard
  • Roof
    Asphalt Shingle
  • Construction
    Stone
    Vinyl Siding
    Wood Frame

Additional Details

  • Zoning
    LDR
  • Zoning
    LDR
  • Zoning
    LDR

$669,900

1905 61 Avenue

Schedule Tour
Contact Agent

$3051/month
Est. Monthly Payment
$
$
%
Learn More