Michael Laprairie / Jayman Realty Inc.

149 Marquis View SE, House for sale in Mahogany Calgary , Alberta , T3M 2H4

 MLS® # A2345018

4 bedrooms

4 bathrooms

2,796 sqft

Sign up to View

Days on Market

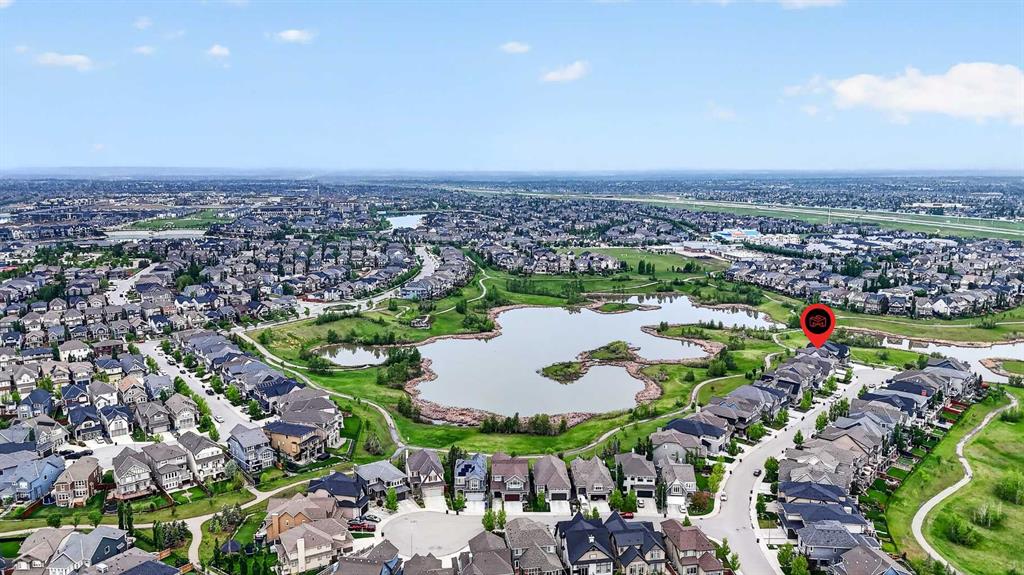
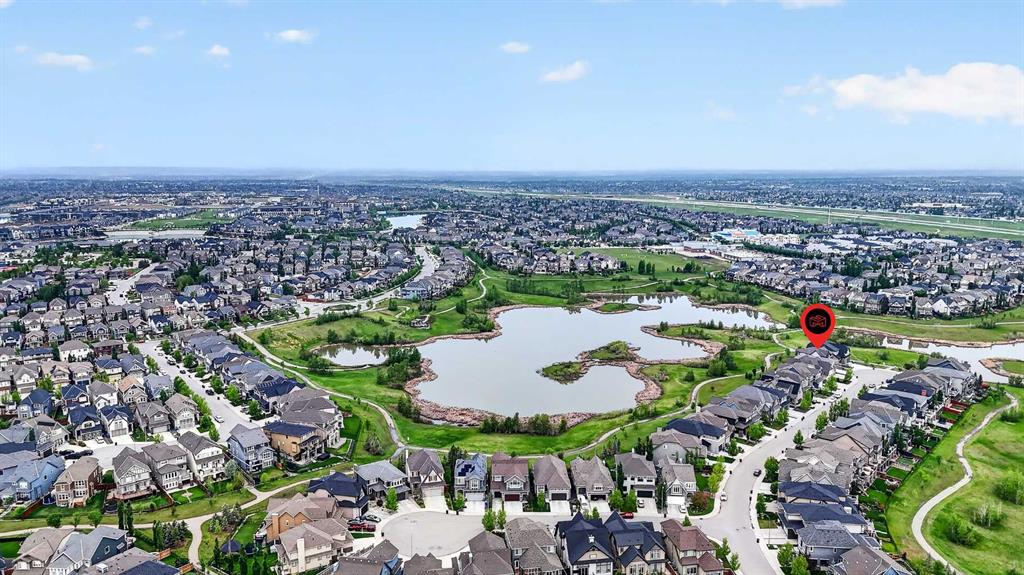
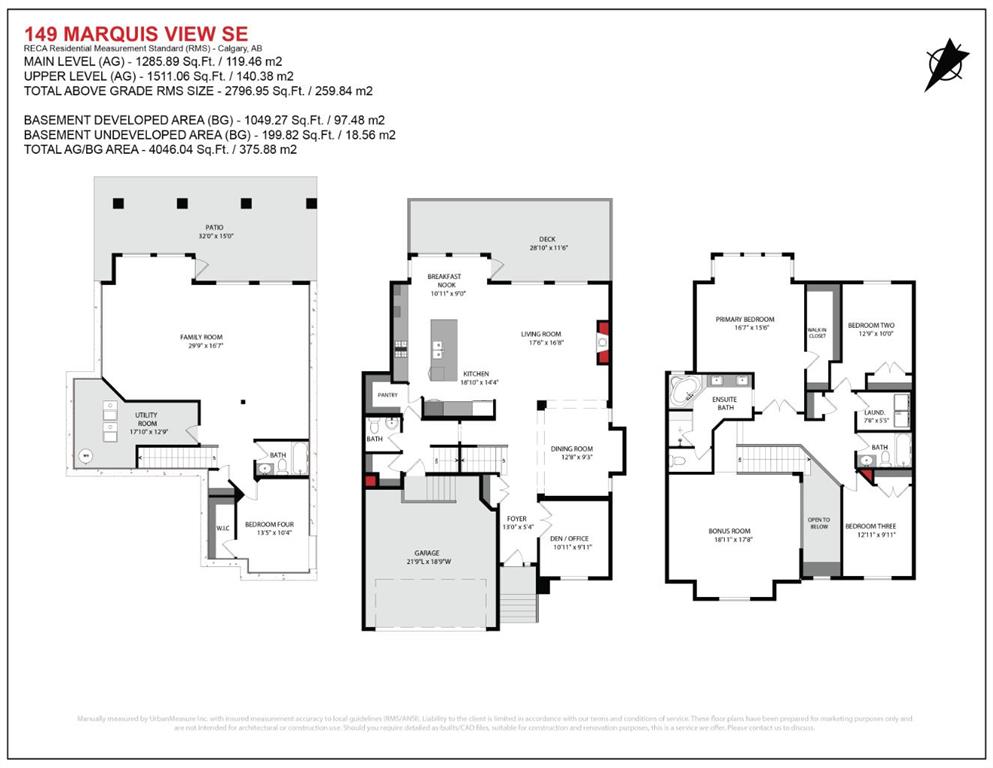
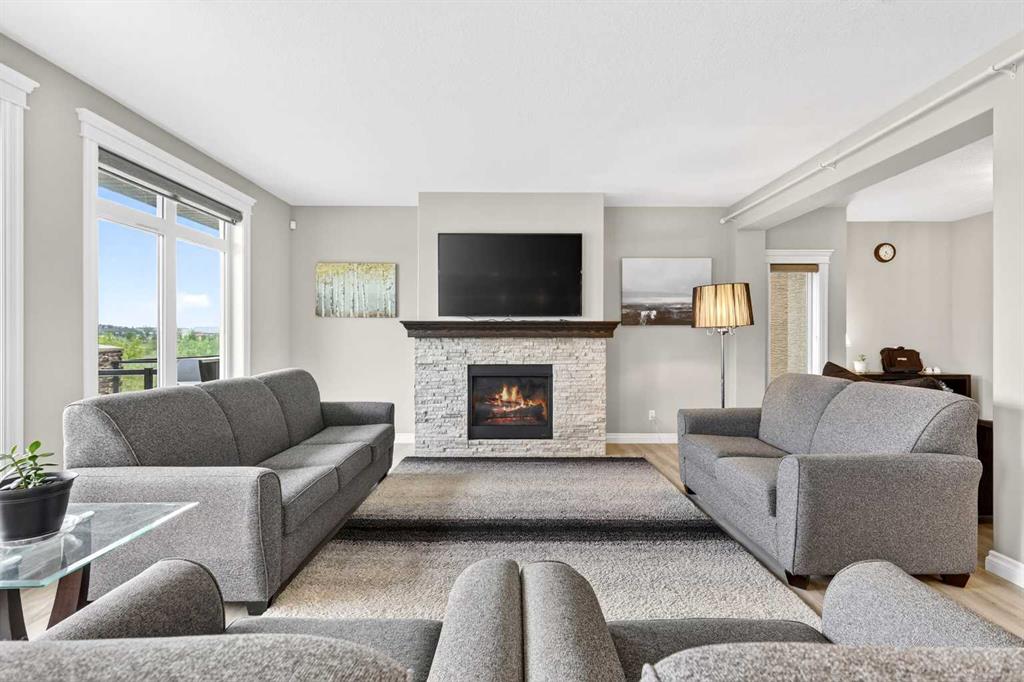
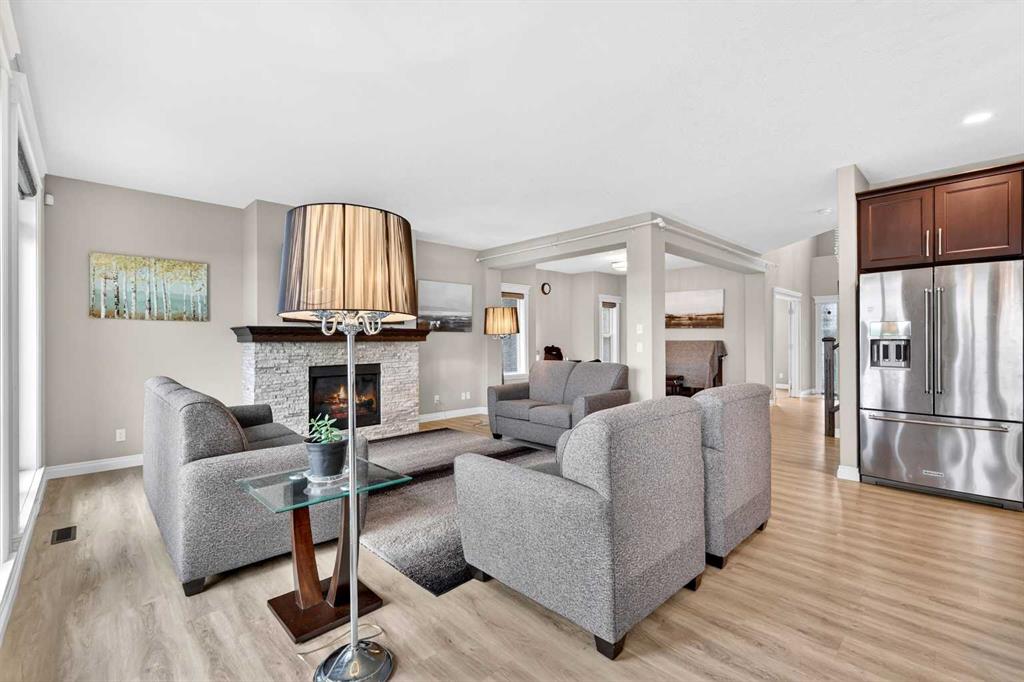
OPEN HOUSE SATURDAY 2:00-4:00 PM | BREATHTAKING WETLAND VIEWS | OVER 3,846 SQ. FT. DEVELOPED | WALKOUT BASEMENT Welcome to 149 Marquis View SE, an extensively upgraded four-bedroom home in a quiet Mahogany cul-de-sac. Set on a southwest-facing 4,650 sq. ft. lot backing directly onto wetlands and greenspace, this exceptional property offers privacy, panoramic water views, no neighbors behind, and immediate possession. Dramatic rooflines, a covered entrance, stone accents and full stucco exterior create impre...

Read More

Essential Information

  • MLS® #
    A2345018
  • Full Bathrooms
    3
  • Partial Bathrooms
    1
  • Year Built
    2015
  • Property Type
    Detached
  • Property Style
    2 Storey
  • MLS® #
    A2345018
  • Full Bathrooms
    3
  • Partial Bathrooms
    1
  • Year Built
    2015
  • Property Type
    Detached
  • Property Style
    2 Storey
  • MLS® #
    A2345018
  • Full Bathrooms
    3
  • Partial Bathrooms
    1
  • Year Built
    2015
  • Property Type
    Detached
  • Property Style
    2 Storey

Community Information

  • Postal Code
    T3M 2H4
  • Postal Code
    T3M 2H4
  • Postal Code
    T3M 2H4

Services & Amenities

  • Parking
    Concrete Driveway
    Double Garage Attached
    Garage Door Opener
    Garage Faces Front
    Insulated
    Oversized
    Side By Side
  • Parking
    Concrete Driveway, Double Garage Attached, Garage Door Opener, Garage Faces Front, Insulated, Oversized, Side By Side
  • Parking
    Concrete Driveway
    Double Garage Attached
    Garage Door Opener
    Garage Faces Front
    Insulated
    Oversized
    Side By Side

Interior

  • Floor Finish
    Carpet
    Ceramic Tile
    Hardwood
  • Heating
    Central
    Forced Air
    Natural Gas
  • Interior Feature
    Breakfast Bar
    Closet Organizers
    High Ceilings
    Kitchen Island
    Open Floorplan
    Pantry
    Quartz Counters
    Recessed Lighting
    Soaking Tub
    Storage
    Vinyl Windows
    Walk-In Closet(s)
  • Floor Finish
    Carpet, Ceramic Tile, Hardwood
  • Heating
    Central, Forced Air, Natural Gas
  • Interior Feature
    Breakfast Bar, Closet Organizers, High Ceilings, Kitchen Island, Open Floorplan, Pantry, Quartz Counters, Recessed Lighting, Soaking Tub, Storage, Vinyl Windows, Walk-In Closet(s)
  • Floor Finish
    Carpet
    Ceramic Tile
    Hardwood
  • Heating
    Central
    Forced Air
    Natural Gas
  • Interior Feature
    Breakfast Bar
    Closet Organizers
    High Ceilings
    Kitchen Island
    Open Floorplan
    Pantry
    Quartz Counters
    Recessed Lighting
    Soaking Tub
    Storage
    Vinyl Windows
    Walk-In Closet(s)

Exterior

  • Lot/Exterior Features
    Courtyard
    Rain Gutters
  • Roof
    Asphalt Shingle
  • Construction
    Stone
    Stucco
    Wood Frame
  • Lot/Exterior Features
    Courtyard, Rain Gutters
  • Roof
    Asphalt Shingle
  • Construction
    Stone, Stucco, Wood Frame
  • Lot/Exterior Features
    Courtyard
    Rain Gutters
  • Roof
    Asphalt Shingle
  • Construction
    Stone
    Stucco
    Wood Frame

Additional Details

  • Zoning
    R-G
  • Zoning
    R-G
  • Zoning
    R-G

$1,199,900

149 Marquis View SE

Schedule Tour
Contact Agent

$5465/month
Est. Monthly Payment
$
$
%
Learn More