Kevin Hatch / MaxWell Central

144 Pantego Close NW, House for sale in Panorama Hills Calgary , Alberta , T3K 0K2

 MLS® # A2329104

4 bedrooms

4 bathrooms

2,295 sqft

Sign up to View

Days on Market

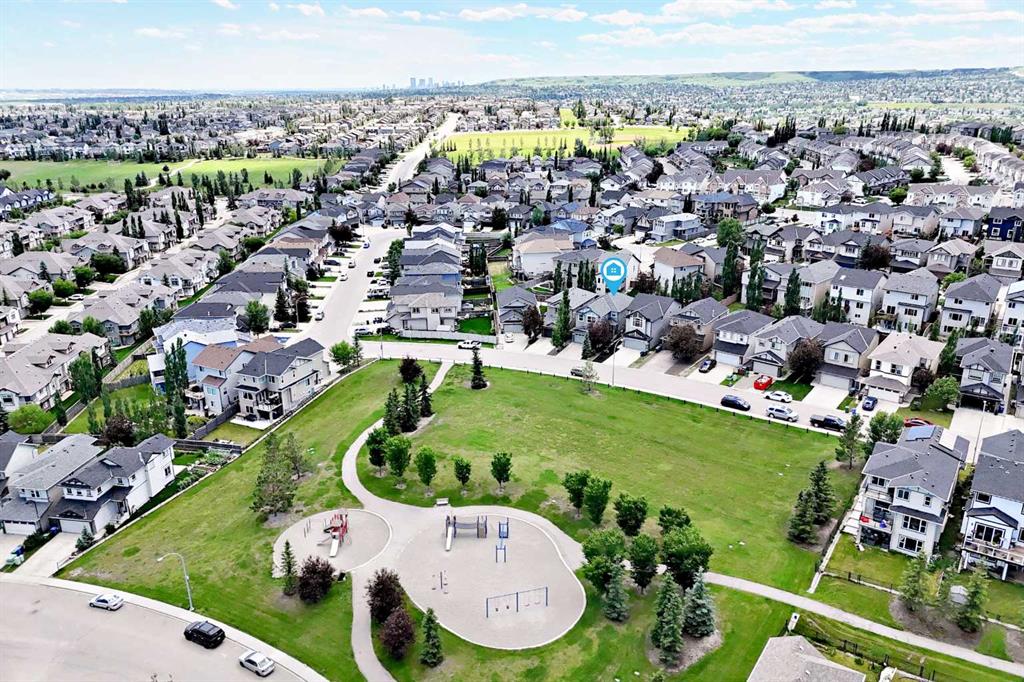
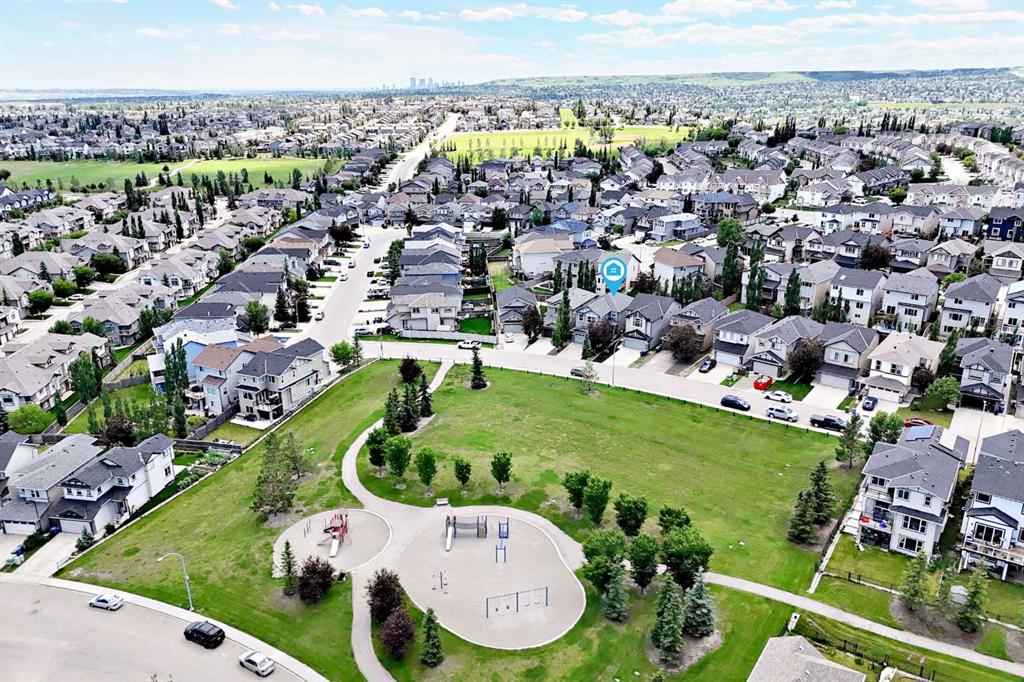
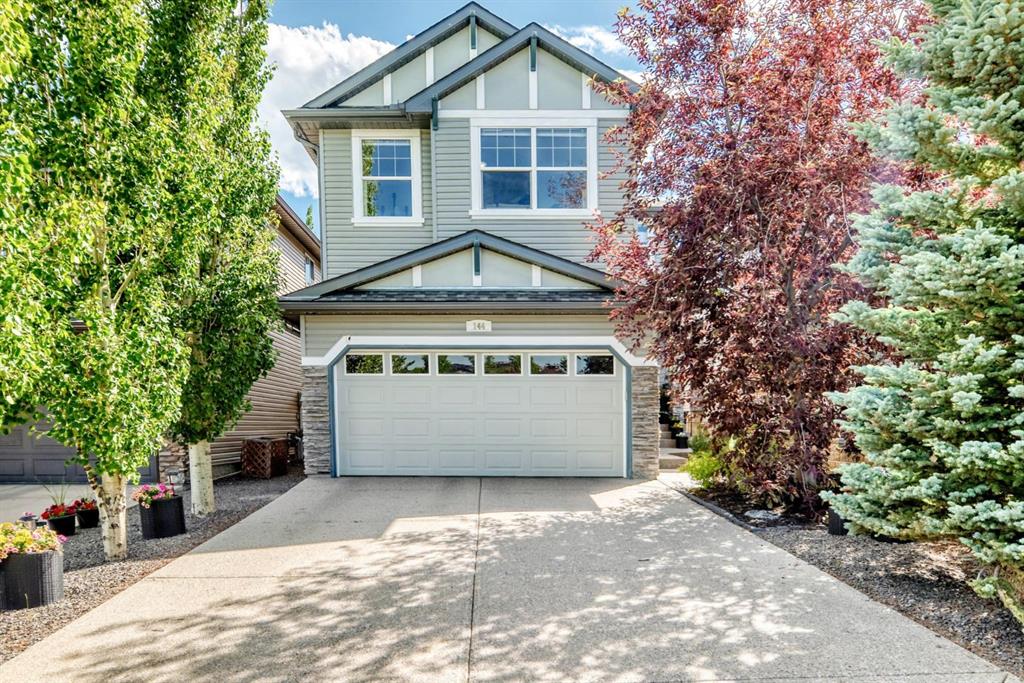
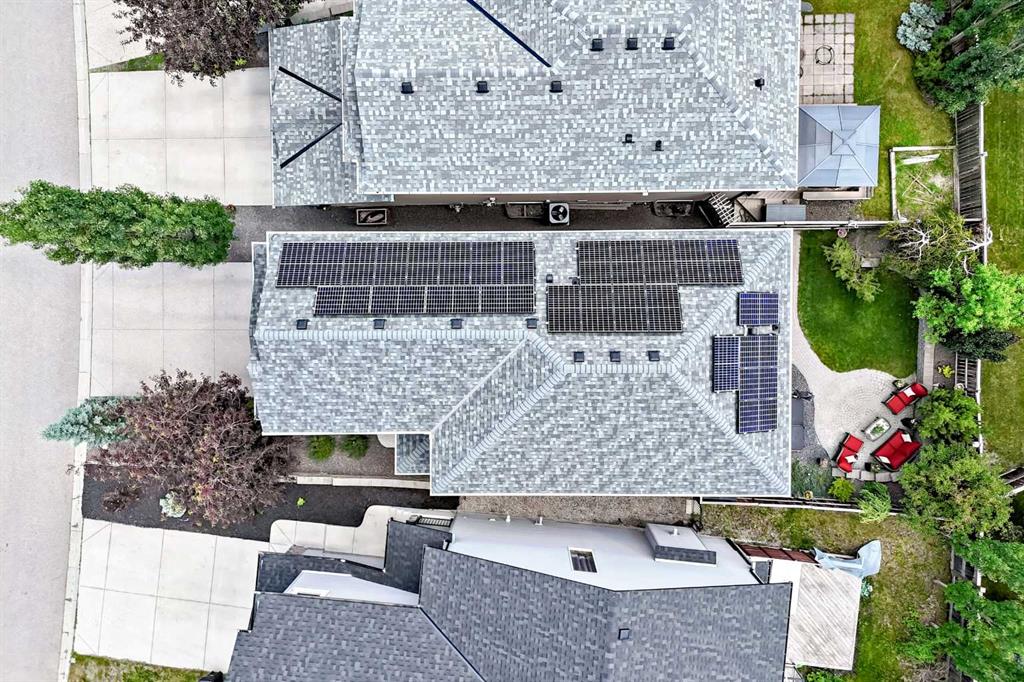
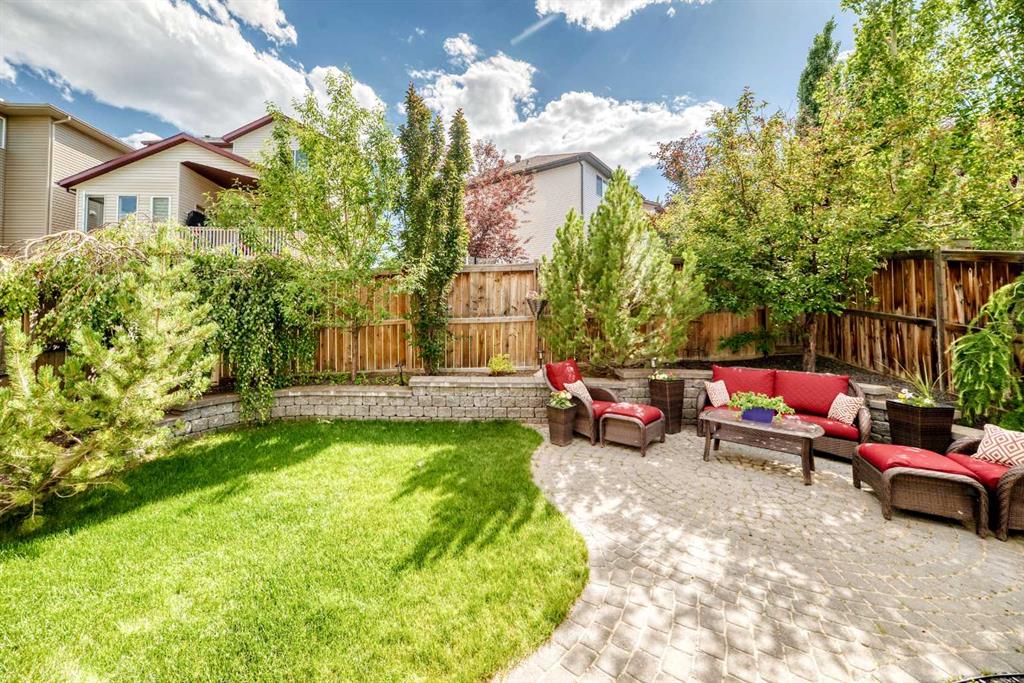
THIS IS WHAT “MOVE-IN READY” IS SUPPOSED TO MEAN. Directly across from green space and a neighbourhood park, this METICULOUSLY MAINTAINED two-storey delivers 3,028 sq. ft. of total living space, a FULLY FINISHED BASEMENT, four bedrooms and 3.5 bathrooms—along with the kind of MEANINGFUL UPGRADES buyers hope to find but rarely see all in one home. Major investments include a NEW FURNACE (May 2025), new roof and siding (July 2025), CENTRAL AIR CONDITIONING (August 2023) and a hot water tank (August 2022). A 9...

Read More

Essential Information

  • MLS® #
    A2329104
  • Full Bathrooms
    3
  • Partial Bathrooms
    1
  • Year Built
    2007
  • Property Type
    Detached
  • Property Style
    2 Storey
  • MLS® #
    A2329104
  • Full Bathrooms
    3
  • Partial Bathrooms
    1
  • Year Built
    2007
  • Property Type
    Detached
  • Property Style
    2 Storey
  • MLS® #
    A2329104
  • Full Bathrooms
    3
  • Partial Bathrooms
    1
  • Year Built
    2007
  • Property Type
    Detached
  • Property Style
    2 Storey

Community Information

  • Postal Code
    T3K 0K2
  • Postal Code
    T3K 0K2
  • Postal Code
    T3K 0K2

Services & Amenities

  • Parking
    Concrete Driveway
    Double Garage Attached
    Garage Door Opener
    Garage Faces Front
    Insulated
  • Parking
    Concrete Driveway, Double Garage Attached, Garage Door Opener, Garage Faces Front, Insulated
  • Parking
    Concrete Driveway
    Double Garage Attached
    Garage Door Opener
    Garage Faces Front
    Insulated

Interior

  • Floor Finish
    Tile
    Vinyl Plank
  • Heating
    High Efficiency
    Forced Air
    Humidity Control
    Natural Gas
  • Interior Feature
    Breakfast Bar
    Central Vacuum
    Double Vanity
    French Door
    Granite Counters
    High Ceilings
    Kitchen Island
    Open Floorplan
    Pantry
    Recessed Lighting
    Soaking Tub
    Vaulted Ceiling(s)
    Walk-In Closet(s)
  • Floor Finish
    Tile, Vinyl Plank
  • Heating
    High Efficiency, Forced Air, Humidity Control, Natural Gas
  • Interior Feature
    Breakfast Bar, Central Vacuum, Double Vanity, French Door, Granite Counters, High Ceilings, Kitchen Island, Open Floorplan, Pantry, Recessed Lighting, Soaking Tub, Vaulted Ceiling(s), Walk-In Closet(s)
  • Floor Finish
    Tile
    Vinyl Plank
  • Heating
    High Efficiency
    Forced Air
    Humidity Control
    Natural Gas
  • Interior Feature
    Breakfast Bar
    Central Vacuum
    Double Vanity
    French Door
    Granite Counters
    High Ceilings
    Kitchen Island
    Open Floorplan
    Pantry
    Recessed Lighting
    Soaking Tub
    Vaulted Ceiling(s)
    Walk-In Closet(s)

Exterior

  • Lot/Exterior Features
    BBQ gas line
    Lighting
    Other
    Private Entrance
    Private Yard
    Rain Barrel/Cistern(s)
  • Roof
    Asphalt Shingle
  • Construction
    Mixed
    Stone
    Vinyl Siding
    Wood Frame
  • Lot/Exterior Features
    BBQ gas line, Lighting, Other, Private Entrance, Private Yard, Rain Barrel/Cistern(s)
  • Roof
    Asphalt Shingle
  • Construction
    Mixed, Stone, Vinyl Siding, Wood Frame
  • Lot/Exterior Features
    BBQ gas line
    Lighting
    Other
    Private Entrance
    Private Yard
    Rain Barrel/Cistern(s)
  • Roof
    Asphalt Shingle
  • Construction
    Mixed
    Stone
    Vinyl Siding
    Wood Frame

Additional Details

  • Zoning
    R-G
  • Zoning
    R-G
  • Zoning
    R-G

$849,900

144 Pantego Close NW

Schedule Tour
Contact Agent

$3871/month
Est. Monthly Payment
$
$
%
Learn More