Jasben Lai / Real Broker

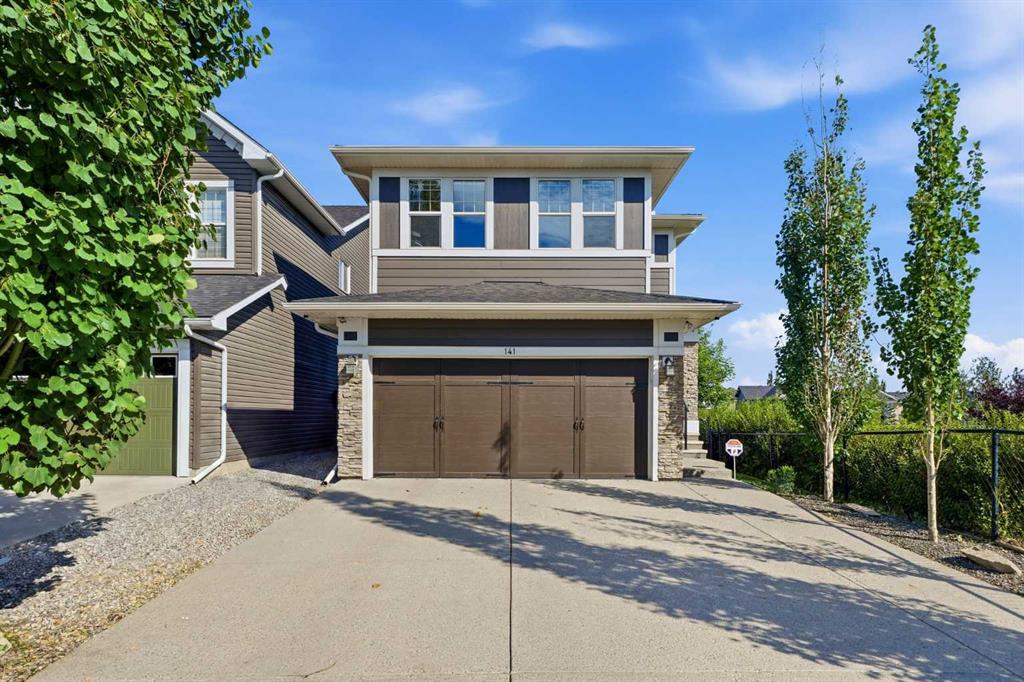
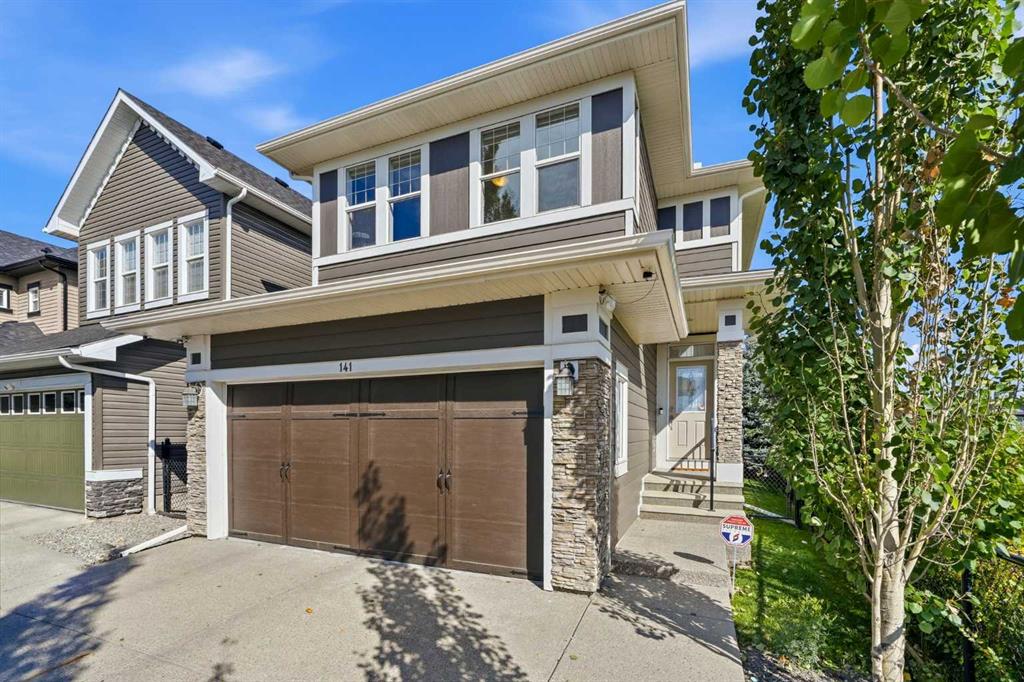
141 Evanspark Gardens NW, House for sale in Evanston Calgary , Alberta , T3P 0G7

 MLS® # A2340184

4 bedrooms

4 bathrooms

1,838 sqft

Sign up to View

Days on Market

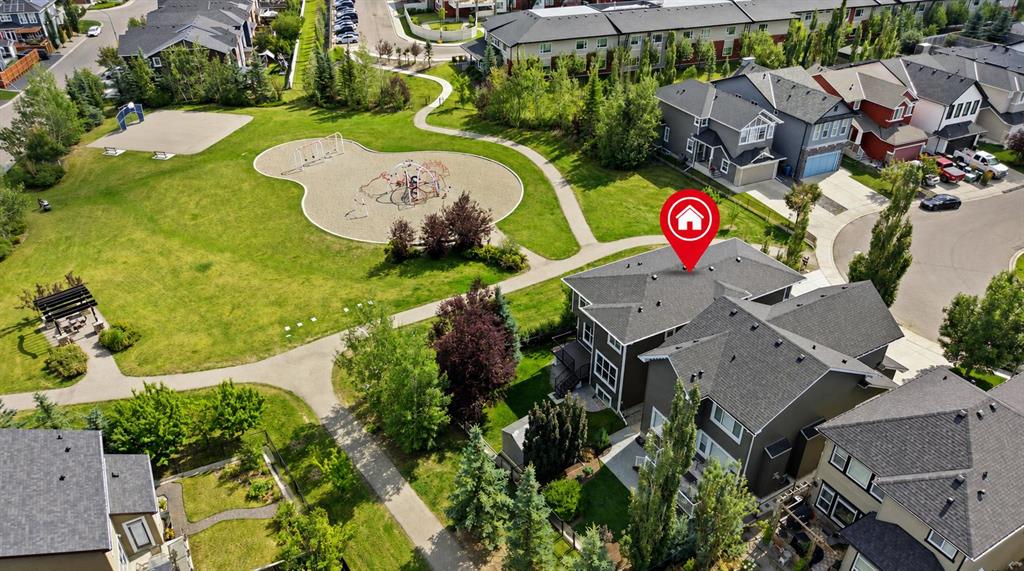
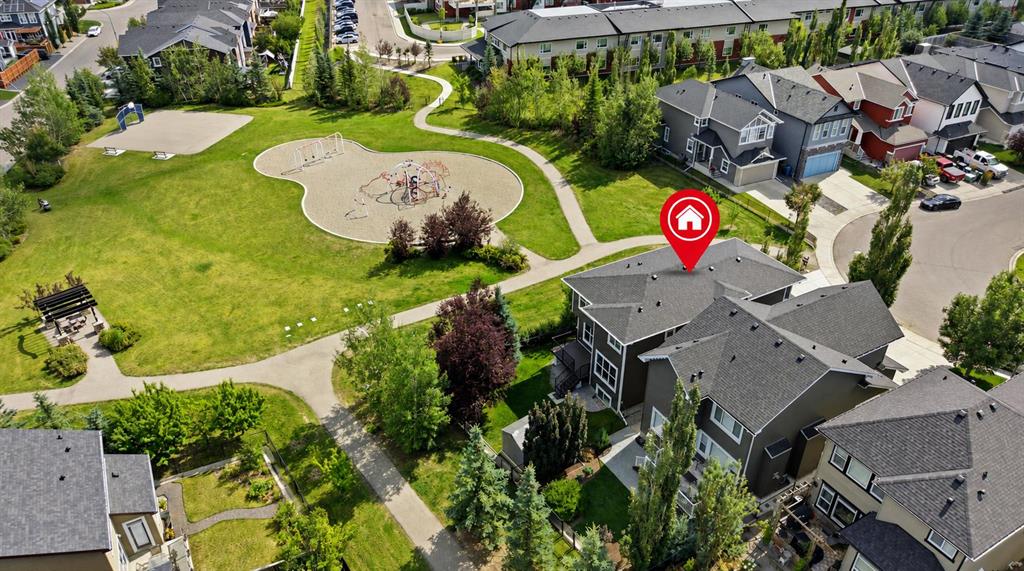
You and your partner are amongst the smartest people around. You know what you want for your growing family – EVERYTHING TURNKEY… just literally turn the key and move in. You already have all the UPGRADES and conveniences you dreamed of right here. When you pictured your future together with your family, you dreamed coming home to your QUIET STREET in Evanston. Privacy and a great investment are important to you: SIDING ONTO A PLAYGROUND and BACKING ONTO GREEN BELT. The benefits of a corner lot without the ...

Read More

Essential Information

  • MLS® #
    A2340184
  • Full Bathrooms
    3
  • Partial Bathrooms
    1
  • Year Built
    2011
  • Property Type
    Detached
  • Property Style
    2 Storey
  • MLS® #
    A2340184
  • Full Bathrooms
    3
  • Partial Bathrooms
    1
  • Year Built
    2011
  • Property Type
    Detached
  • Property Style
    2 Storey
  • MLS® #
    A2340184
  • Full Bathrooms
    3
  • Partial Bathrooms
    1
  • Year Built
    2011
  • Property Type
    Detached
  • Property Style
    2 Storey

Community Information

  • Postal Code
    T3P 0G7
  • Postal Code
    T3P 0G7
  • Postal Code
    T3P 0G7

Services & Amenities

  • Parking
    Double Garage Attached
    Driveway
    Front Drive
    Garage Door Opener
    Garage Faces Front
    Insulated
  • Parking
    Double Garage Attached, Driveway, Front Drive, Garage Door Opener, Garage Faces Front, Insulated
  • Parking
    Double Garage Attached
    Driveway
    Front Drive
    Garage Door Opener
    Garage Faces Front
    Insulated

Interior

  • Floor Finish
    Carpet
    Ceramic Tile
    Hardwood
    Laminate
  • Heating
    Forced Air
    Natural Gas
  • Interior Feature
    Double Vanity
    Granite Counters
    High Ceilings
    Kitchen Island
    No Animal Home
    No Smoking Home
    Open Floorplan
    Pantry
    Recessed Lighting
    Storage
    Vaulted Ceiling(s)
    Vinyl Windows
    Walk-In Closet(s)
  • Floor Finish
    Carpet, Ceramic Tile, Hardwood, Laminate
  • Heating
    Forced Air, Natural Gas
  • Interior Feature
    Double Vanity, Granite Counters, High Ceilings, Kitchen Island, No Animal Home, No Smoking Home, Open Floorplan, Pantry, Recessed Lighting, Storage, Vaulted Ceiling(s), Vinyl Windows, Walk-In Closet(s)
  • Floor Finish
    Carpet
    Ceramic Tile
    Hardwood
    Laminate
  • Heating
    Forced Air
    Natural Gas
  • Interior Feature
    Double Vanity
    Granite Counters
    High Ceilings
    Kitchen Island
    No Animal Home
    No Smoking Home
    Open Floorplan
    Pantry
    Recessed Lighting
    Storage
    Vaulted Ceiling(s)
    Vinyl Windows
    Walk-In Closet(s)

Exterior

  • Lot/Exterior Features
    Private Yard
    Storage
  • Roof
    Asphalt Shingle
  • Construction
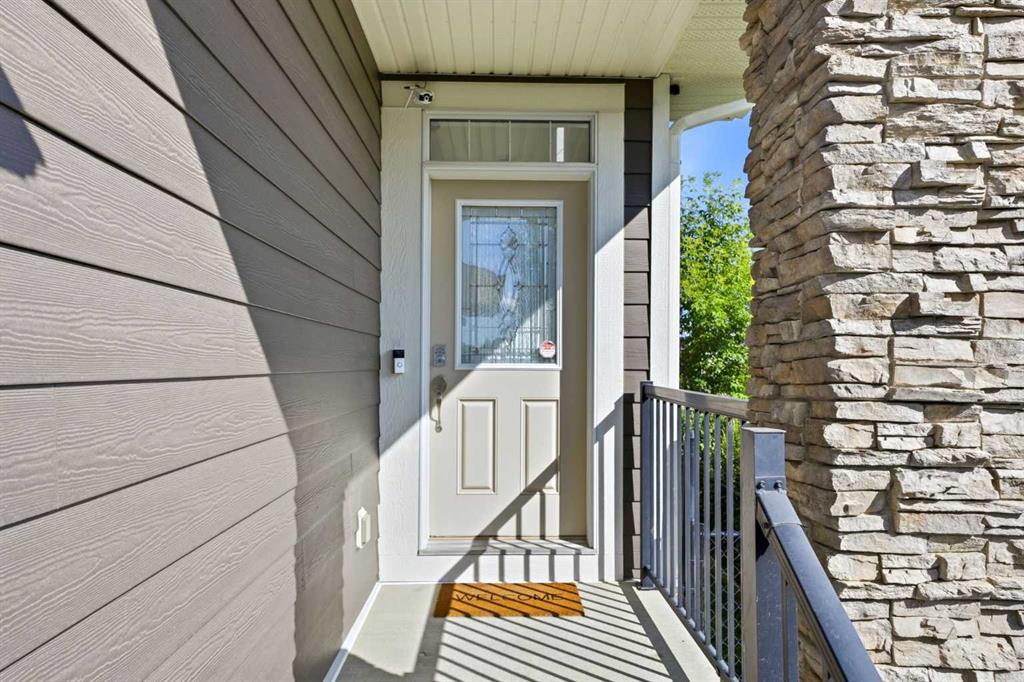
    Cement Fiber Board
    Stone
    Wood Frame
  • Lot/Exterior Features
    Private Yard, Storage
  • Roof
    Asphalt Shingle
  • Construction
    Cement Fiber Board, Stone, Wood Frame
  • Lot/Exterior Features
    Private Yard
    Storage
  • Roof
    Asphalt Shingle
  • Construction
    Cement Fiber Board
    Stone
    Wood Frame

Additional Details

  • Zoning
    R-G
  • Zoning
    R-G
  • Zoning
    R-G

$749,900

141 Evanspark Gardens NW

Schedule Tour
Contact Agent

$3415/month
Est. Monthly Payment
$
$
%
Learn More