Christina Liu / Homecare Realty Ltd.

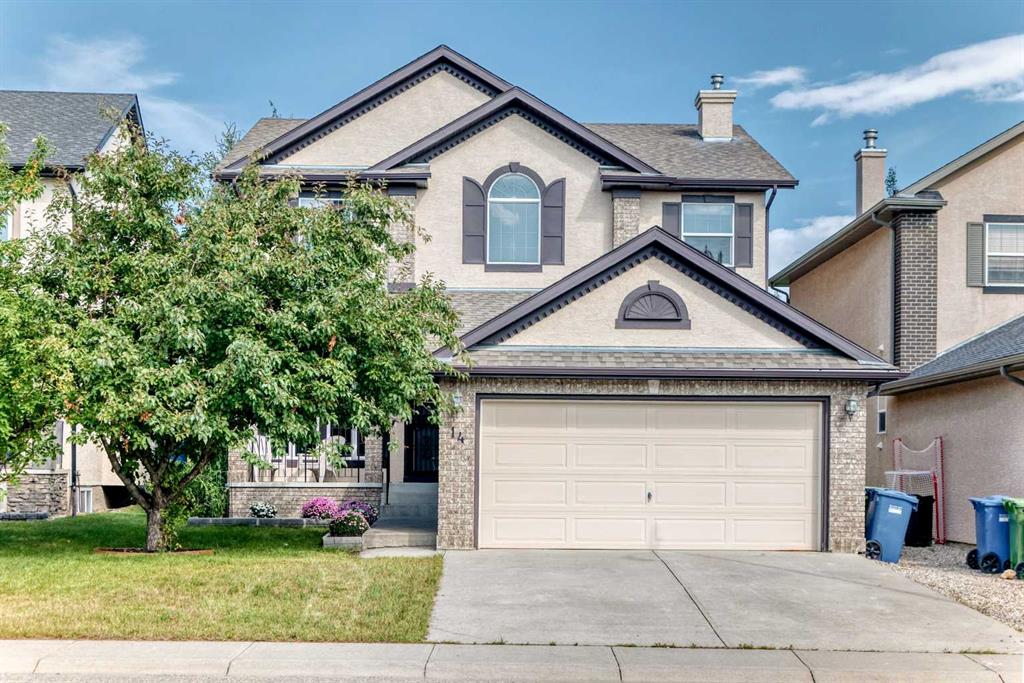
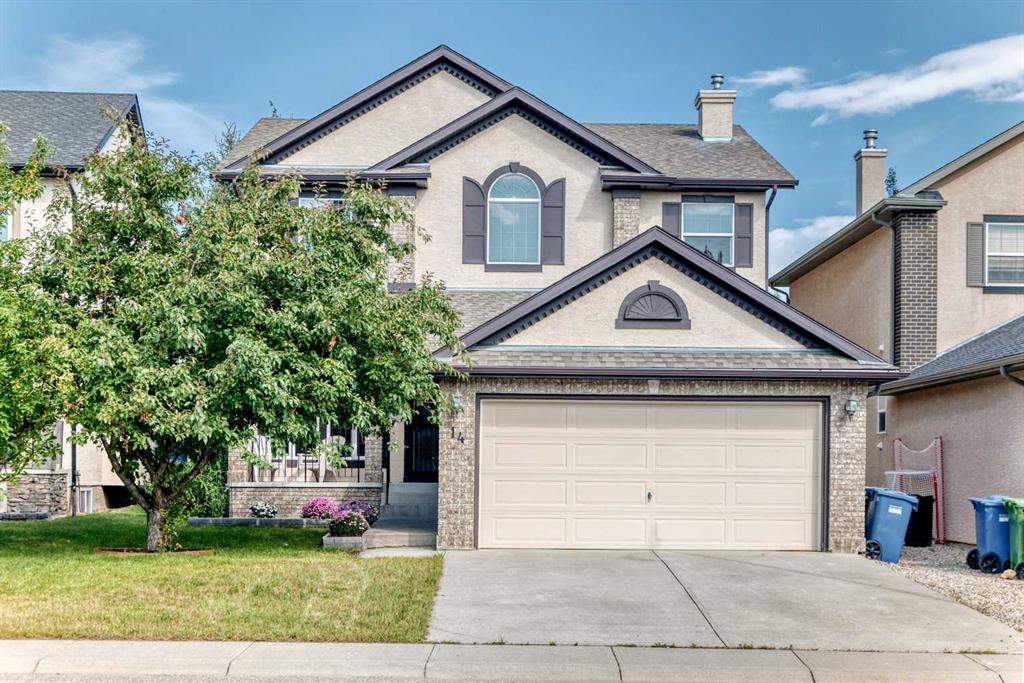
14 Springborough Crescent SW, House for sale in Springbank Hill Calgary , Alberta , T3H 5M5

 MLS® # A2333756

3 bedrooms

3 bathrooms

2,560 sqft

Sign up to View

Days on Market

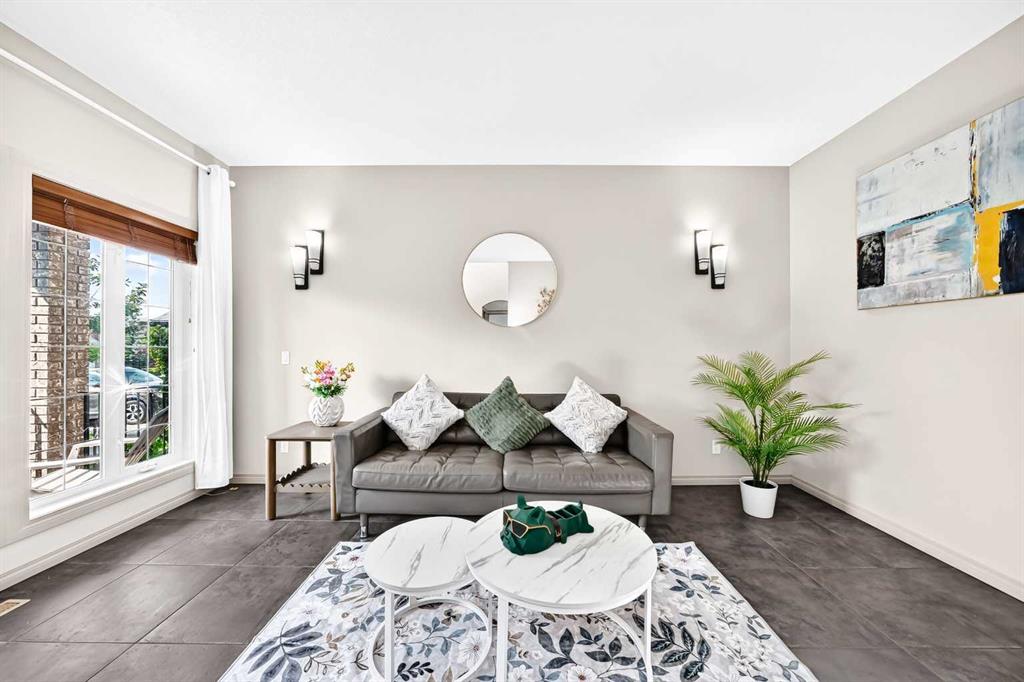
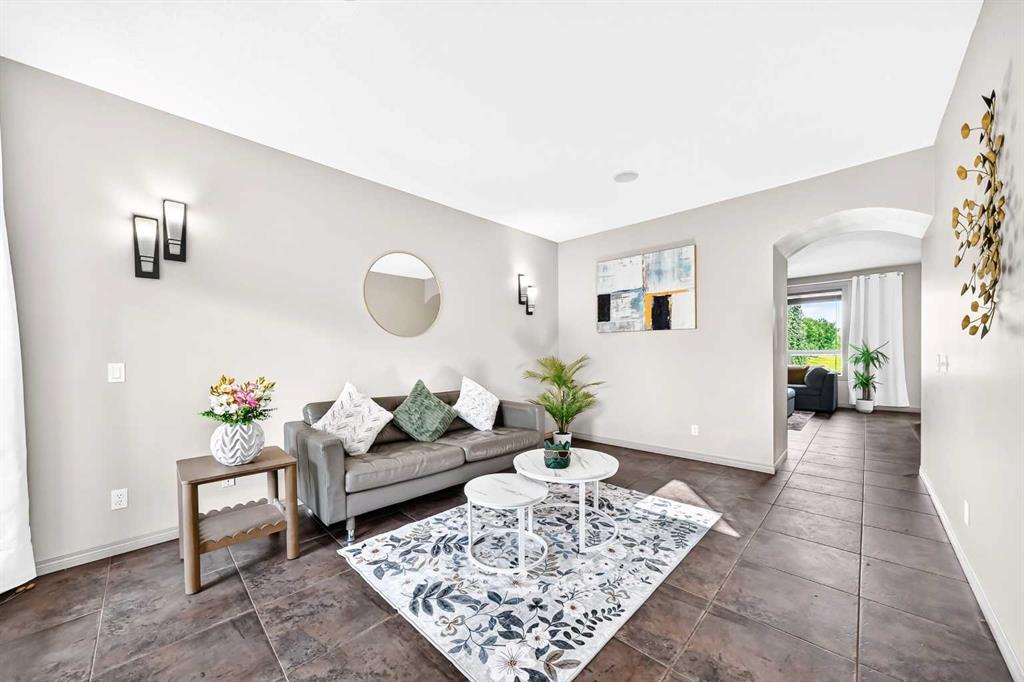
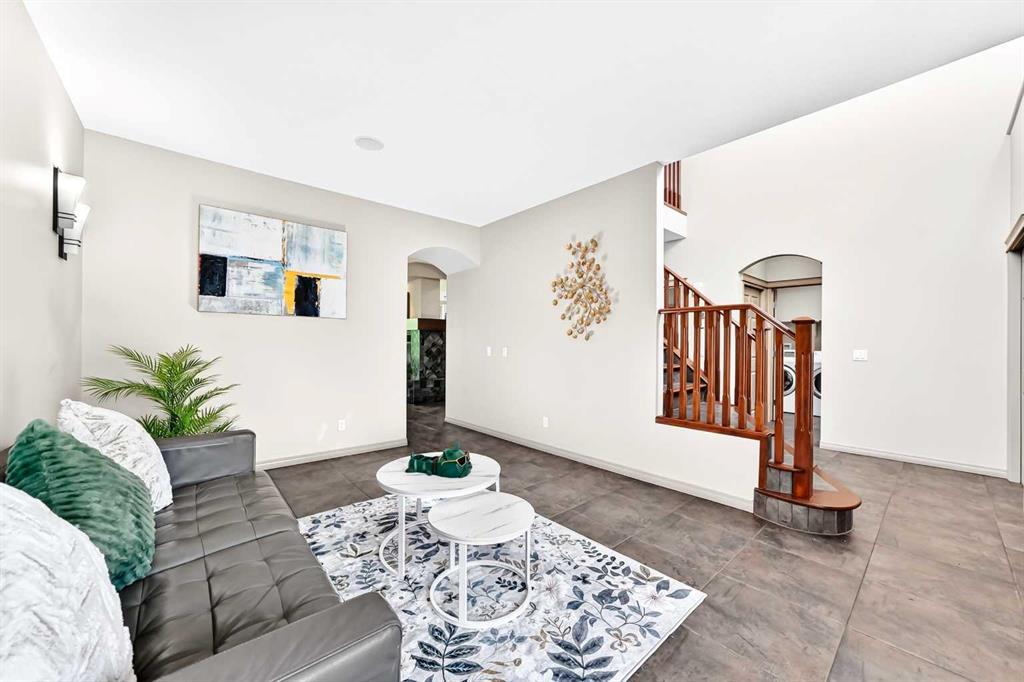
A rare green-space setting, remarkable school access and exceptional everyday walkability distinguish this beautifully maintained Springbank Hill home. Backing directly onto green space with no rear neighbours, the property offers a private outlook that is increasingly difficult to find. From the rear gate, a pathway leads directly to Griffith Woods School—approximately a one- to two-minute walk—while Ernest Manning High School, Westside Recreation Centre and the 69 Street LRT Station are also within walkin...

Read More

Essential Information

  • MLS® #
    A2333756
  • Full Bathrooms
    2
  • Partial Bathrooms
    1
  • Year Built
    2004
  • Property Type
    Detached
  • Property Style
    2 Storey
  • MLS® #
    A2333756
  • Full Bathrooms
    2
  • Partial Bathrooms
    1
  • Year Built
    2004
  • Property Type
    Detached
  • Property Style
    2 Storey
  • MLS® #
    A2333756
  • Full Bathrooms
    2
  • Partial Bathrooms
    1
  • Year Built
    2004
  • Property Type
    Detached
  • Property Style
    2 Storey

Community Information

  • Postal Code
    T3H 5M5
  • Postal Code
    T3H 5M5
  • Postal Code
    T3H 5M5

Services & Amenities

  • Parking
    Double Garage Attached
  • Parking
    Double Garage Attached
  • Parking
    Double Garage Attached

Interior

  • Floor Finish
    Ceramic Tile
    Hardwood
  • Heating
    Central
    Fireplace(s)
    Forced Air
    Natural Gas
  • Interior Feature
    Bar
    Bookcases
    Breakfast Bar
    Built-in Features
    Central Vacuum
    Chandelier
    Closet Organizers
    Double Vanity
    French Door
    High Ceilings
    Kitchen Island
    Open Floorplan
    Pantry
    Quartz Counters
    Recessed Lighting
    Soaking Tub
    Storage
    Tile Counters
    Vaulted Ceiling(s)
    Vinyl Windows
    Walk-In Closet(s)
    Wet Bar
    Wired for Sound
  • Floor Finish
    Ceramic Tile, Hardwood
  • Heating
    Central, Fireplace(s), Forced Air, Natural Gas
  • Interior Feature
    Bar, Bookcases, Breakfast Bar, Built-in Features, Central Vacuum, Chandelier, Closet Organizers, Double Vanity, French Door, High Ceilings, Kitchen Island, Open Floorplan, Pantry, Quartz Counters, Recessed Lighting, Soaking Tub, Storage, Tile Counters, Vaulted Ceiling(s), Vinyl Windows, Walk-In Closet(s), Wet Bar, Wired for Sound
  • Floor Finish
    Ceramic Tile
    Hardwood
  • Heating
    Central
    Fireplace(s)
    Forced Air
    Natural Gas
  • Interior Feature
    Bar
    Bookcases
    Breakfast Bar
    Built-in Features
    Central Vacuum
    Chandelier
    Closet Organizers
    Double Vanity
    French Door
    High Ceilings
    Kitchen Island
    Open Floorplan
    Pantry
    Quartz Counters
    Recessed Lighting
    Soaking Tub
    Storage
    Tile Counters
    Vaulted Ceiling(s)
    Vinyl Windows
    Walk-In Closet(s)
    Wet Bar
    Wired for Sound

Exterior

  • Lot/Exterior Features
    Balcony
    Garden
    Lighting
    Playground
    Private Yard
    Rain Gutters
  • Roof
    Asphalt Shingle
  • Construction
    Stone
    Stucco
    Wood Frame
  • Lot/Exterior Features
    Balcony, Garden, Lighting, Playground, Private Yard, Rain Gutters
  • Roof
    Asphalt Shingle
  • Construction
    Stone, Stucco, Wood Frame
  • Lot/Exterior Features
    Balcony
    Garden
    Lighting
    Playground
    Private Yard
    Rain Gutters
  • Roof
    Asphalt Shingle
  • Construction
    Stone
    Stucco
    Wood Frame

Additional Details

  • Zoning
    R-G
  • Zoning
    R-G
  • Zoning
    R-G

$1,130,000

14 Springborough Crescent SW

Schedule Tour
Contact Agent

$5146/month
Est. Monthly Payment
$
$
%
Learn More