Stephan Trudel / Royal LePage Network Realty Corp.

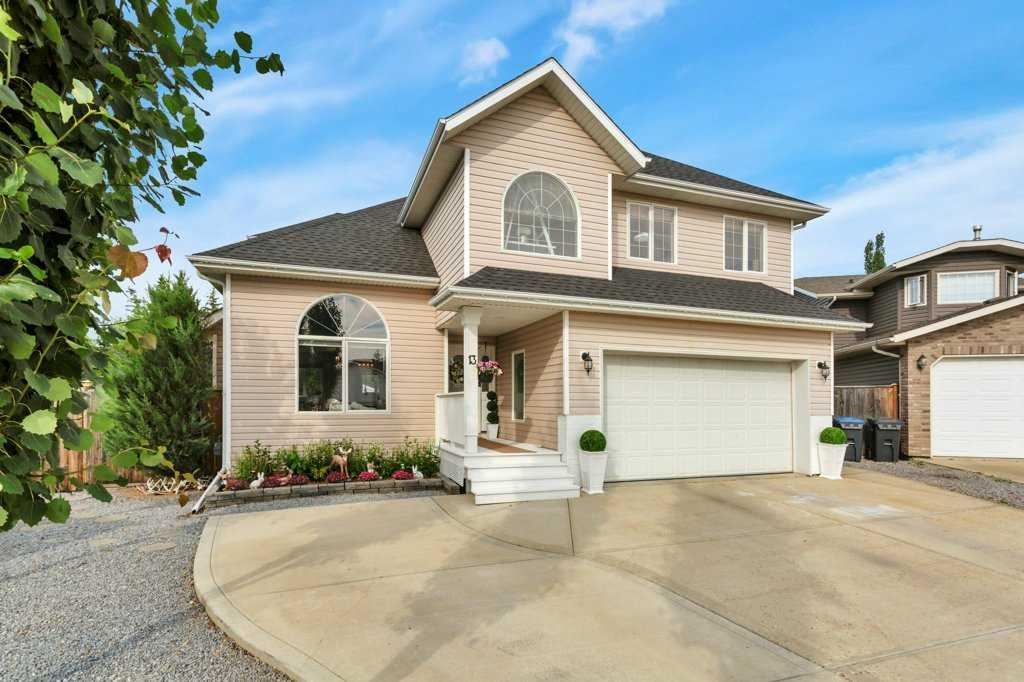
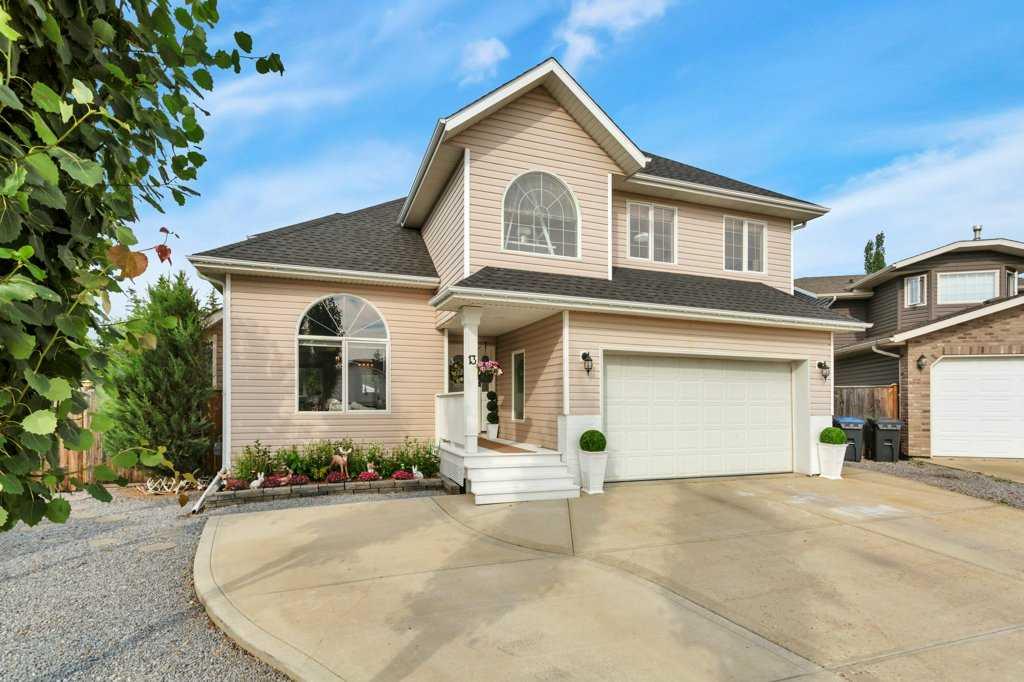
13 Fern Crescent , House for sale in Fox Run Sylvan Lake , Alberta , T4S 1Y4

 MLS® # A2329956

4 bedrooms

3 bathrooms

3,061 sqft

Sign up to View

Days on Market

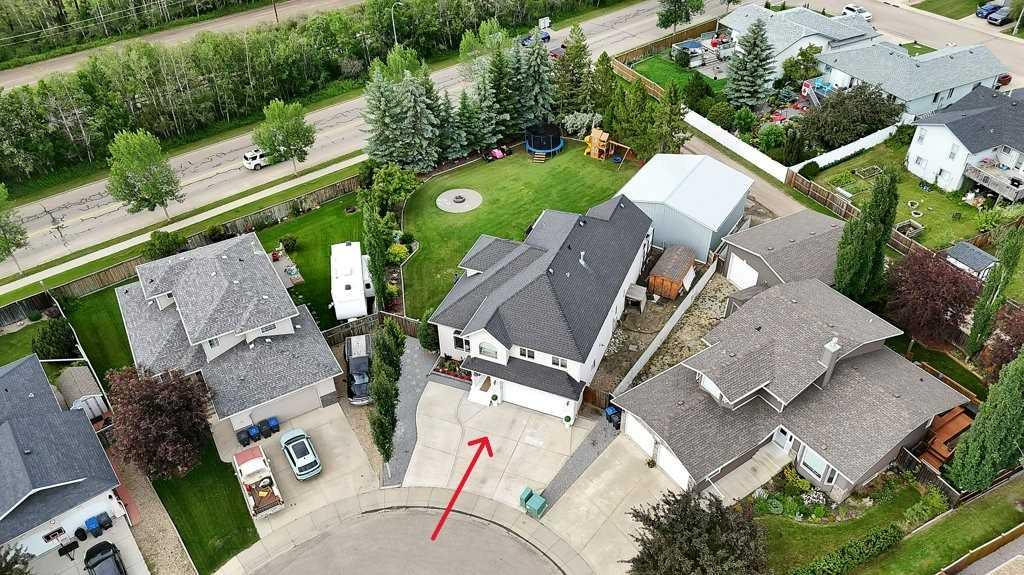
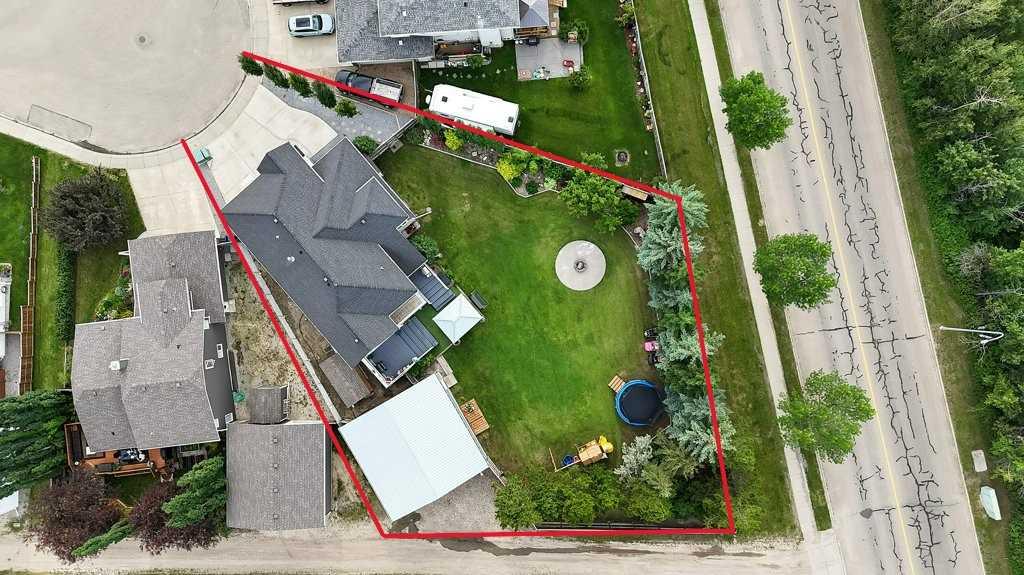
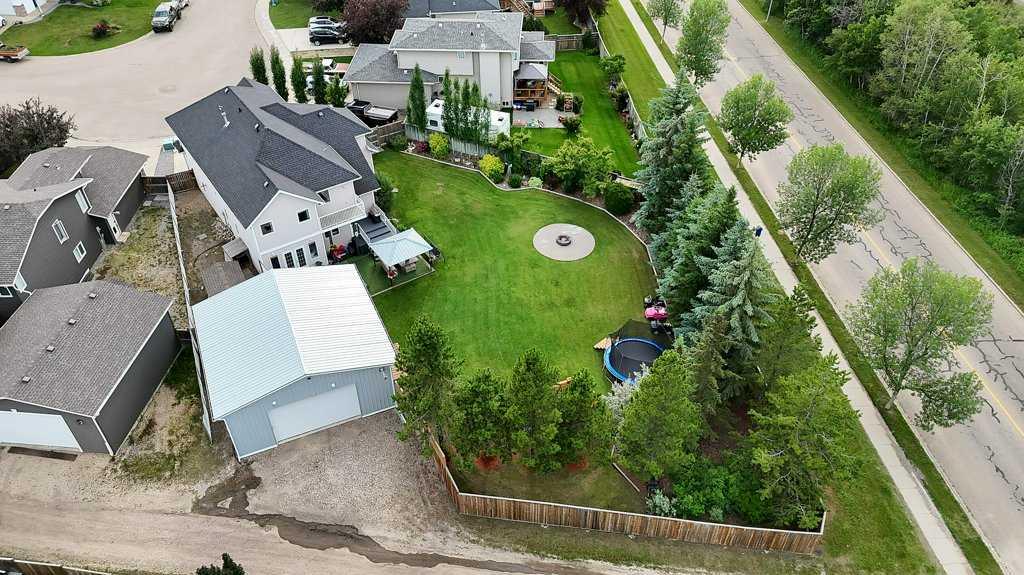
Here's a rare opportunity to purchase a massive 2 story home on one of the largest residential lots with a 30'x30' detached heated shop in Sylvan Lake, AB. This ICF constructed home features a chef inspired kitchen with granite counter tops, stainless steel appliances and an island. Large family/flex room, a living room with a gas fireplace, and a 3pce bathroom with a granite counter top on the main level. 4 large bedrooms on the upper level along with a laundry room, family room and a 5 piece bathroom with...

Read More

Essential Information

  • MLS® #
    A2329956
  • Full Bathrooms
    3
  • Year Built
    1998
  • Property Type
    Detached
  • Property Style
    2 Storey
  • MLS® #
    A2329956
  • Full Bathrooms
    3
  • Year Built
    1998
  • Property Type
    Detached
  • Property Style
    2 Storey
  • MLS® #
    A2329956
  • Full Bathrooms
    3
  • Year Built
    1998
  • Property Type
    Detached
  • Property Style
    2 Storey

Community Information

  • Postal Code
    T4S 1Y4
  • Postal Code
    T4S 1Y4
  • Postal Code
    T4S 1Y4

Services & Amenities

  • Parking
    Single Garage Attached
    Triple Garage Detached
  • Parking
    Single Garage Attached, Triple Garage Detached
  • Parking
    Single Garage Attached
    Triple Garage Detached

Interior

  • Floor Finish
    Carpet
    Hardwood
    Tile
  • Heating
    Forced Air
    Natural Gas
  • Interior Feature
    Ceiling Fan(s)
    Granite Counters
    Kitchen Island
    Quartz Counters
    Sump Pump(s)
    Vaulted Ceiling(s)
    Vinyl Windows
    Walk-In Closet(s)
  • Floor Finish
    Carpet, Hardwood, Tile
  • Heating
    Forced Air, Natural Gas
  • Interior Feature
    Ceiling Fan(s), Granite Counters, Kitchen Island, Quartz Counters, Sump Pump(s), Vaulted Ceiling(s), Vinyl Windows, Walk-In Closet(s)
  • Floor Finish
    Carpet
    Hardwood
    Tile
  • Heating
    Forced Air
    Natural Gas
  • Interior Feature
    Ceiling Fan(s)
    Granite Counters
    Kitchen Island
    Quartz Counters
    Sump Pump(s)
    Vaulted Ceiling(s)
    Vinyl Windows
    Walk-In Closet(s)

Exterior

  • Lot/Exterior Features
    Balcony
    BBQ gas line
  • Roof
    Asphalt Shingle
  • Construction
    ICFs (Insulated Concrete Forms)
    Vinyl Siding
  • Lot/Exterior Features
    Balcony, BBQ gas line
  • Roof
    Asphalt Shingle
  • Construction
    ICFs (Insulated Concrete Forms), Vinyl Siding
  • Lot/Exterior Features
    Balcony
    BBQ gas line
  • Roof
    Asphalt Shingle
  • Construction
    ICFs (Insulated Concrete Forms)
    Vinyl Siding

Additional Details

  • Zoning
    R1
  • Zoning
    R1
  • Zoning
    R1

$829,900

13 Fern Crescent

Schedule Tour
Contact Agent

$3780/month
Est. Monthly Payment
$
$
%
Learn More