Sarah Johnston / CIR Realty

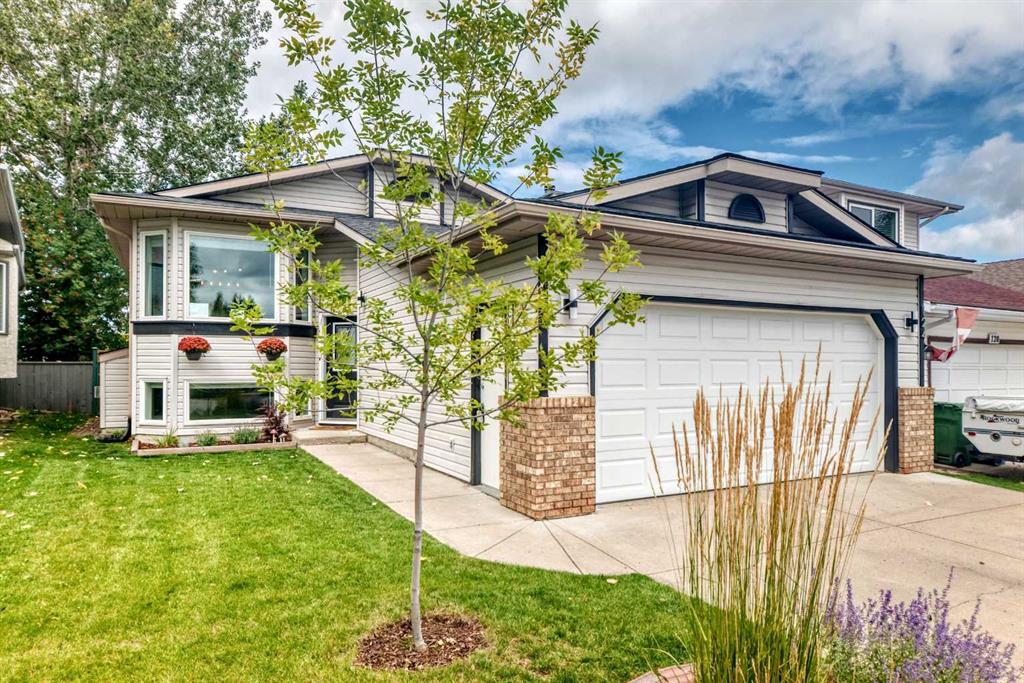
124 Shawinigan Way SW, House for sale in Shawnessy Calgary , Alberta , T2Y 2X2

 MLS® # A2346020

4 bedrooms

3 bathrooms

1,329 sqft

Sign up to View

Days on Market

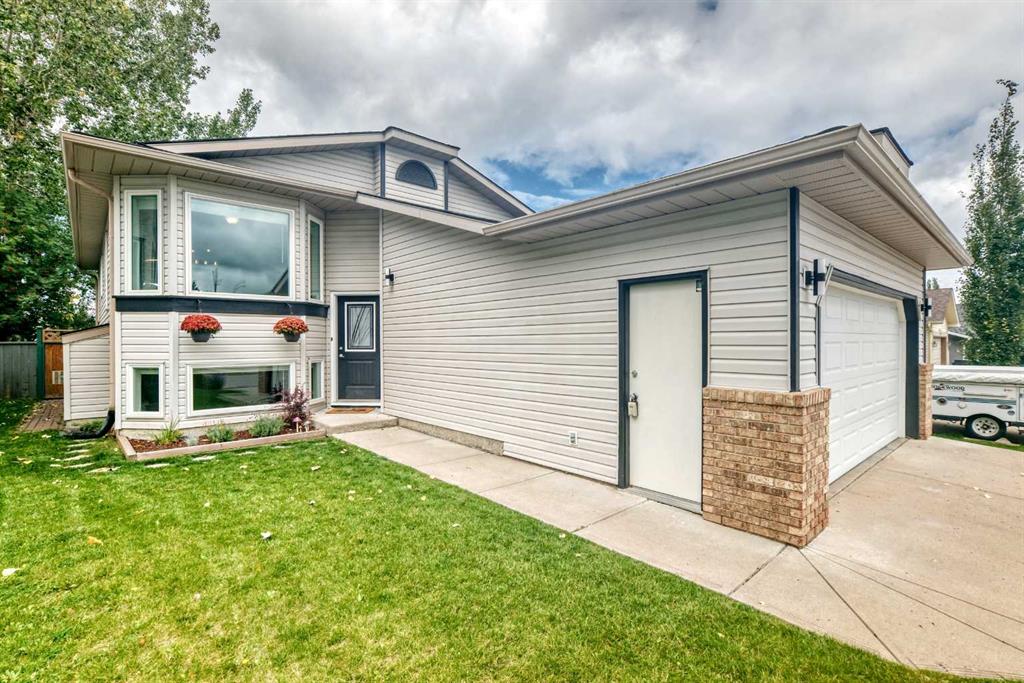
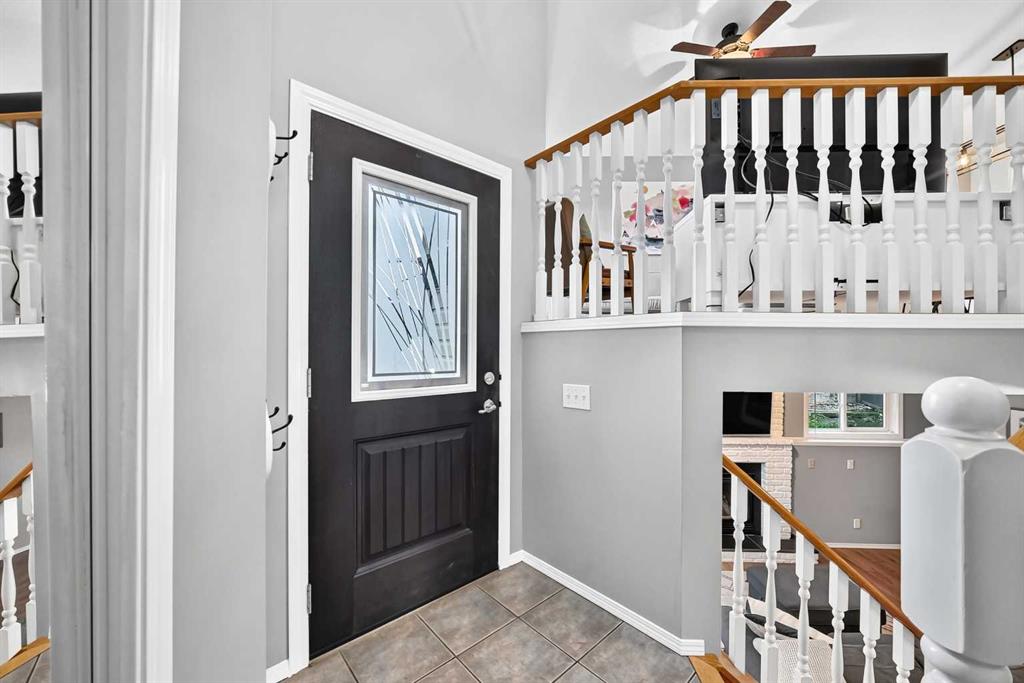
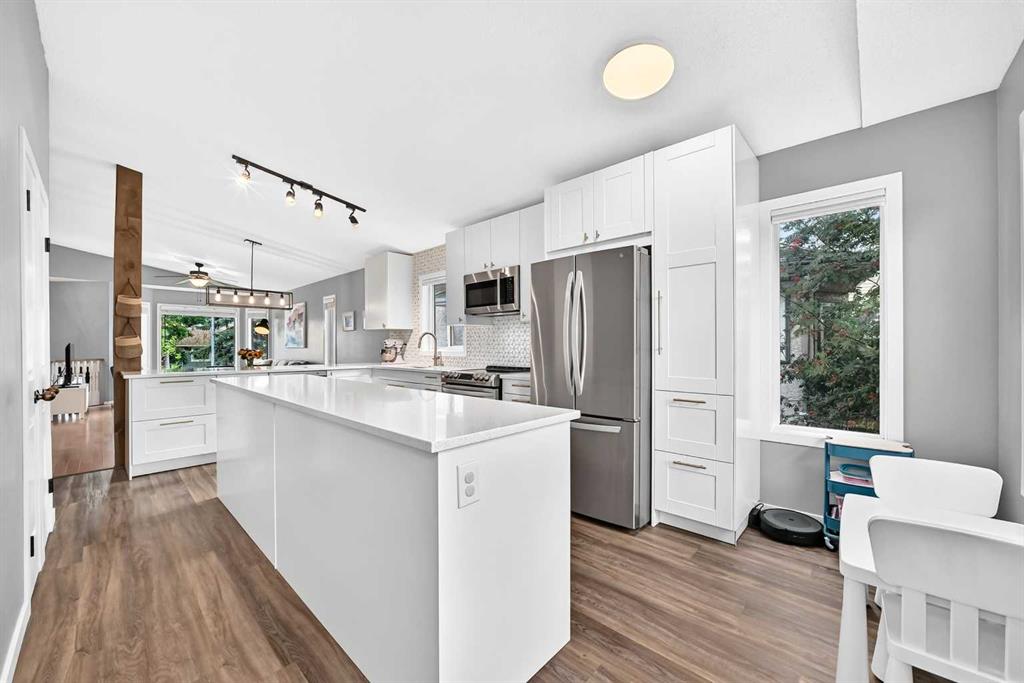
Backing onto green space and a school in the heart of established Shawnessy, this beautifully maintained bi-level offers more than 2,500 sq. ft. of developed living space, a flexible floor plan and a location designed for everyday convenience. Set on a quiet street with no homes directly behind, the property connects you to the neighbourhood's extensive walking and biking pathways, while schools, parks, shopping, transit and the Shawnessy LRT station are all nearby. Inside, soaring vaulted ceilings and hard...

Read More

Essential Information

  • MLS® #
    A2346020
  • Full Bathrooms
    3
  • Year Built
    1990
  • Property Type
    Detached
  • Property Style
    Bi-Level
  • MLS® #
    A2346020
  • Full Bathrooms
    3
  • Year Built
    1990
  • Property Type
    Detached
  • Property Style
    Bi-Level
  • MLS® #
    A2346020
  • Full Bathrooms
    3
  • Year Built
    1990
  • Property Type
    Detached
  • Property Style
    Bi-Level

Community Information

  • Postal Code
    T2Y 2X2
  • Postal Code
    T2Y 2X2
  • Postal Code
    T2Y 2X2

Services & Amenities

  • Parking
    Double Garage Attached
  • Parking
    Double Garage Attached
  • Parking
    Double Garage Attached

Interior

  • Floor Finish
    Carpet
    Hardwood
    Laminate
    Tile
  • Heating
    Central
    Fireplace(s)
    Natural Gas
  • Interior Feature
    High Ceilings
    Kitchen Island
    Open Floorplan
    Pantry
    Quartz Counters
    See Remarks
    Storage
    Walk-In Closet(s)
  • Floor Finish
    Carpet, Hardwood, Laminate, Tile
  • Heating
    Central, Fireplace(s), Natural Gas
  • Interior Feature
    High Ceilings, Kitchen Island, Open Floorplan, Pantry, Quartz Counters, See Remarks, Storage, Walk-In Closet(s)
  • Floor Finish
    Carpet
    Hardwood
    Laminate
    Tile
  • Heating
    Central
    Fireplace(s)
    Natural Gas
  • Interior Feature
    High Ceilings
    Kitchen Island
    Open Floorplan
    Pantry
    Quartz Counters
    See Remarks
    Storage
    Walk-In Closet(s)

Exterior

  • Lot/Exterior Features
    Fire Pit
    Playground
  • Roof
    Asphalt Shingle
  • Construction
    Vinyl Siding
    Wood Frame
  • Lot/Exterior Features
    Fire Pit, Playground
  • Roof
    Asphalt Shingle
  • Construction
    Vinyl Siding, Wood Frame
  • Lot/Exterior Features
    Fire Pit
    Playground
  • Roof
    Asphalt Shingle
  • Construction
    Vinyl Siding
    Wood Frame

Additional Details

  • Zoning
    R-CG
  • Zoning
    R-CG
  • Zoning
    R-CG

$649,900

124 Shawinigan Way SW

Schedule Tour
Contact Agent

$2960/month
Est. Monthly Payment
$
$
%
Learn More