Karlee Wick / eXp Realty

1228 Bayside Drive SW, House for sale in Bayside Airdrie , Alberta , T4B 5E8

 MLS® # A2313446

6 bedrooms

4 bathrooms

2,580 sqft

Sign up to View

Days on Market

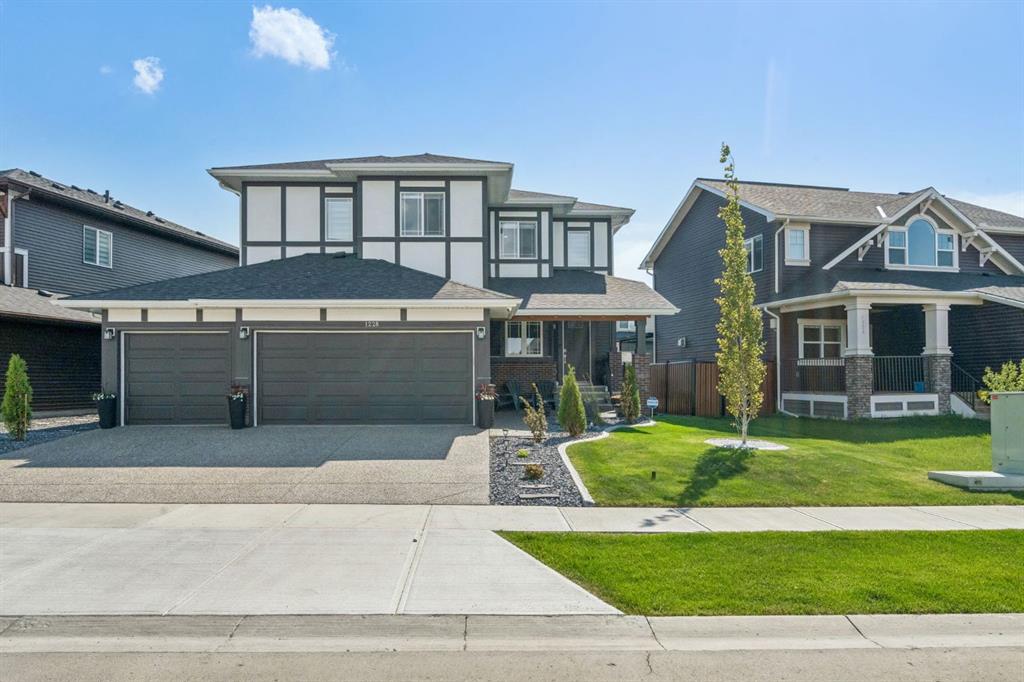
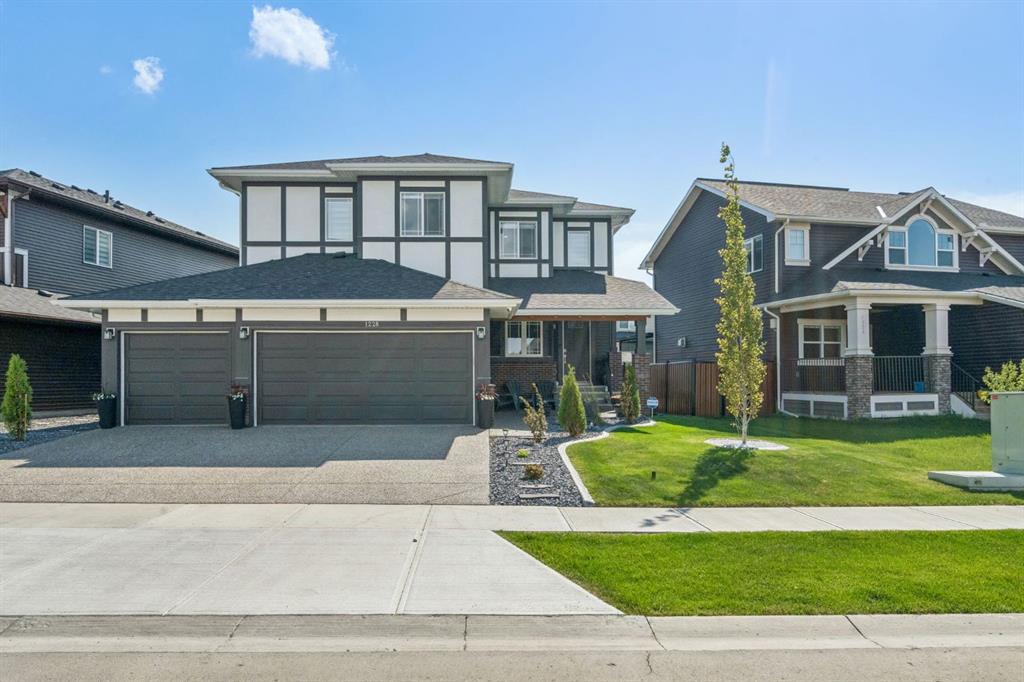
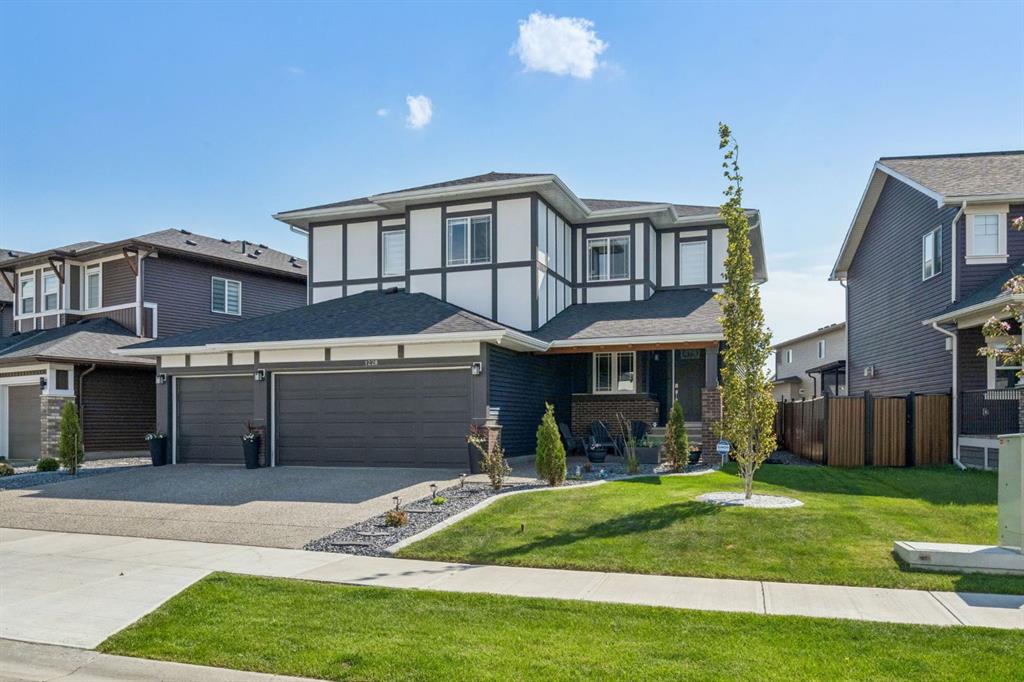
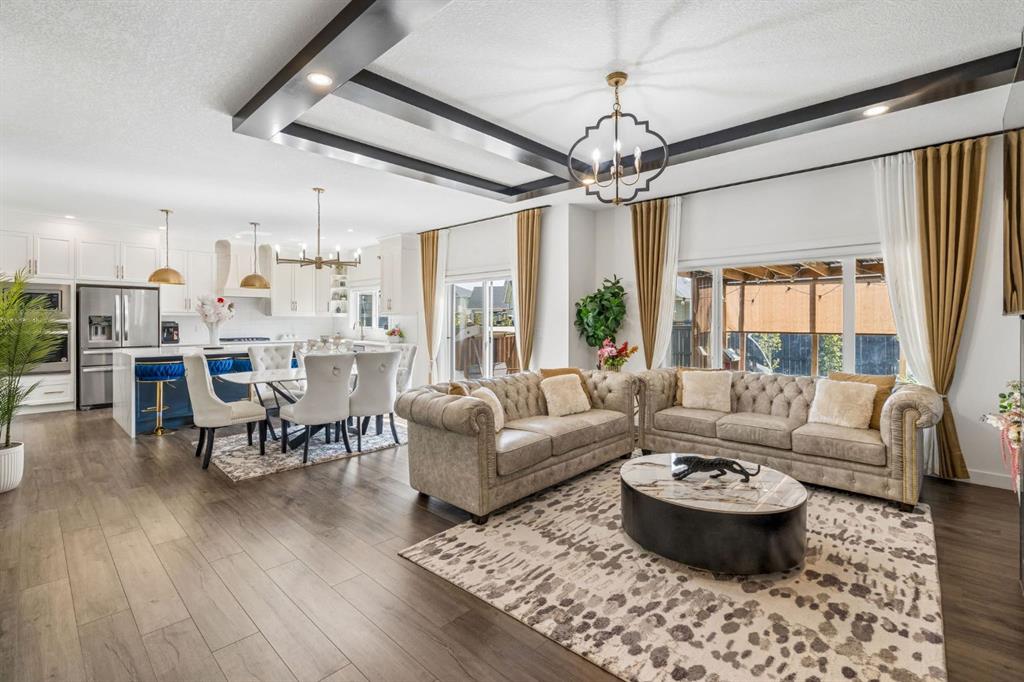
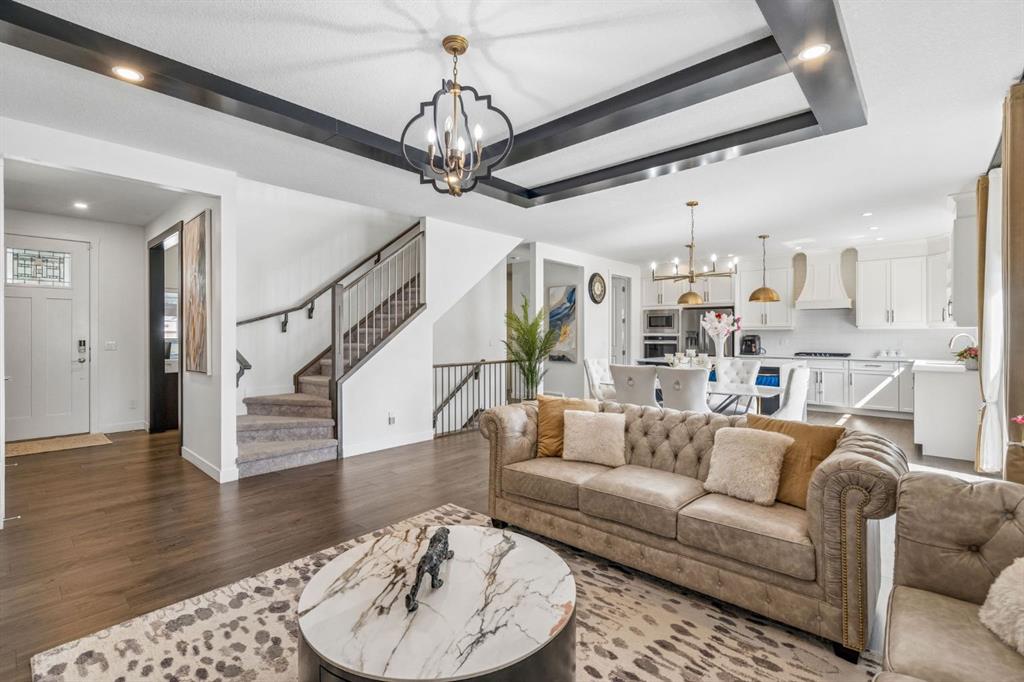
-- OPEN HOUSE SUNDAY, MAY 31ST, 1PM-4PM -- Welcome to 1228 Bayside Drive in the heart of Airdrie, where modern luxury meets everyday functionality in this beautifully designed 2023 BUILT home offering approximately 2,560 SQ.FT. of thoughtfully crafted living space. Located in the highly sought after Bayside community, this home is surrounded by scenic canals, walking paths, parks, playgrounds, and nearby schools, creating the perfect balance of nature, convenience, and family living. Step inside and immedia...

Read More

Essential Information

  • MLS® #
    A2313446
  • Full Bathrooms
    3
  • Partial Bathrooms
    1
  • Year Built
    2022
  • Property Type
    Detached
  • Property Style
    2 Storey
  • MLS® #
    A2313446
  • Full Bathrooms
    3
  • Partial Bathrooms
    1
  • Year Built
    2022
  • Property Type
    Detached
  • Property Style
    2 Storey
  • MLS® #
    A2313446
  • Full Bathrooms
    3
  • Partial Bathrooms
    1
  • Year Built
    2022
  • Property Type
    Detached
  • Property Style
    2 Storey

Community Information

  • Postal Code
    T4B 5E8
  • Postal Code
    T4B 5E8
  • Postal Code
    T4B 5E8

Services & Amenities

  • Parking
    Driveway
    Garage Door Opener
    Heated Garage
    Triple Garage Attached
  • Parking
    Driveway, Garage Door Opener, Heated Garage, Triple Garage Attached
  • Parking
    Driveway
    Garage Door Opener
    Heated Garage
    Triple Garage Attached

Interior

  • Floor Finish
    Carpet
    Tile
  • Heating
    Forced Air
    Natural Gas
  • Interior Feature
    Kitchen Island
    Open Floorplan
    Pantry
    Walk-In Closet(s)
  • Floor Finish
    Carpet, Tile
  • Heating
    Forced Air, Natural Gas
  • Interior Feature
    Kitchen Island, Open Floorplan, Pantry, Walk-In Closet(s)
  • Floor Finish
    Carpet
    Tile
  • Heating
    Forced Air
    Natural Gas
  • Interior Feature
    Kitchen Island
    Open Floorplan
    Pantry
    Walk-In Closet(s)

Exterior

  • Lot/Exterior Features
    BBQ gas line
    Lighting
    Private Yard
  • Roof
    Asphalt Shingle
  • Construction
    Concrete
    Vinyl Siding
    Wood Frame
  • Lot/Exterior Features
    BBQ gas line, Lighting, Private Yard
  • Roof
    Asphalt Shingle
  • Construction
    Concrete, Vinyl Siding, Wood Frame
  • Lot/Exterior Features
    BBQ gas line
    Lighting
    Private Yard
  • Roof
    Asphalt Shingle
  • Construction
    Concrete
    Vinyl Siding
    Wood Frame

Additional Details

  • Zoning
    R1
  • Zoning
    R1
  • Zoning
    R1

$959,900

1228 Bayside Drive SW

Schedule Tour
Contact Agent

$4372/month
Est. Monthly Payment
$
$
%
Learn More