Arthur Leslie / eXp Realty

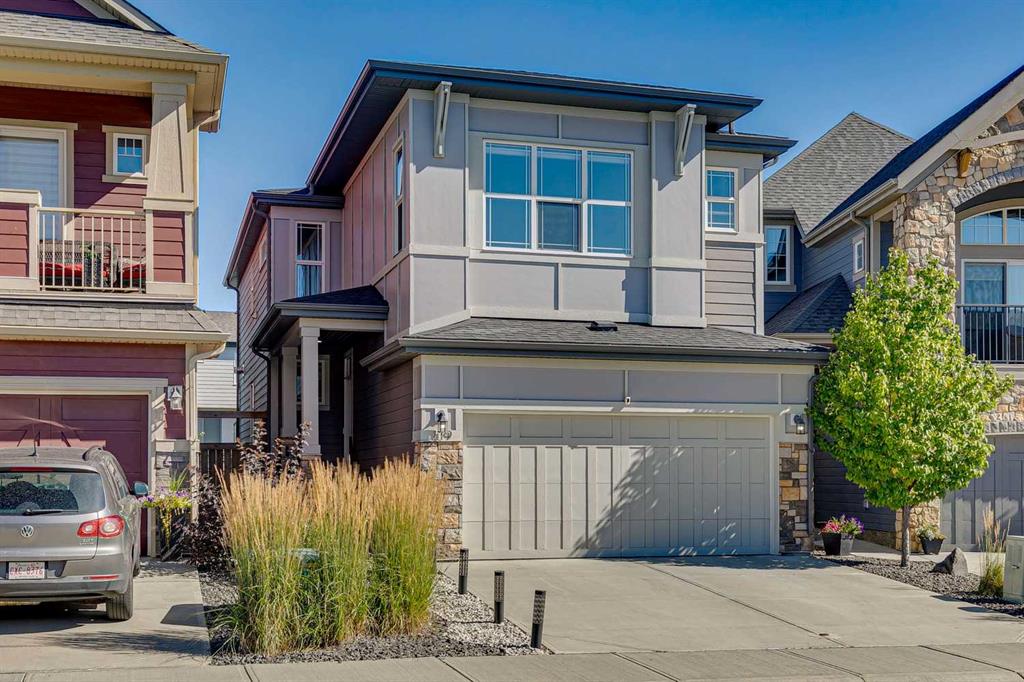
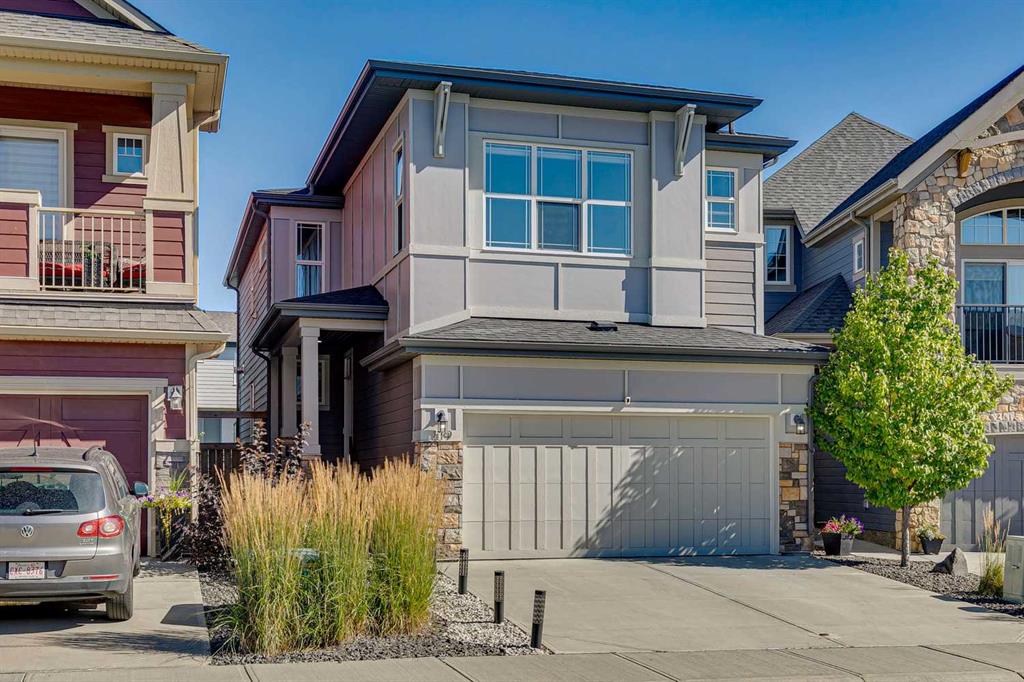
119 Cranbrook Green SE, House for sale in Cranston Calgary , Alberta , T3M 2X2

 MLS® # A2341455

4 bedrooms

4 bathrooms

2,185 sqft

Sign up to View

Days on Market

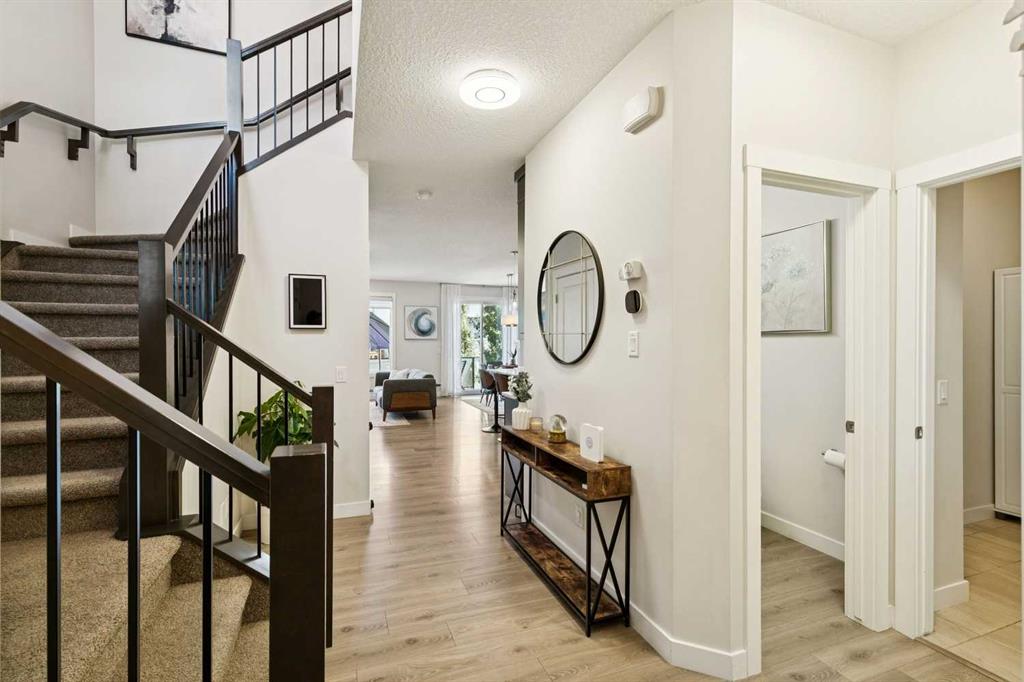
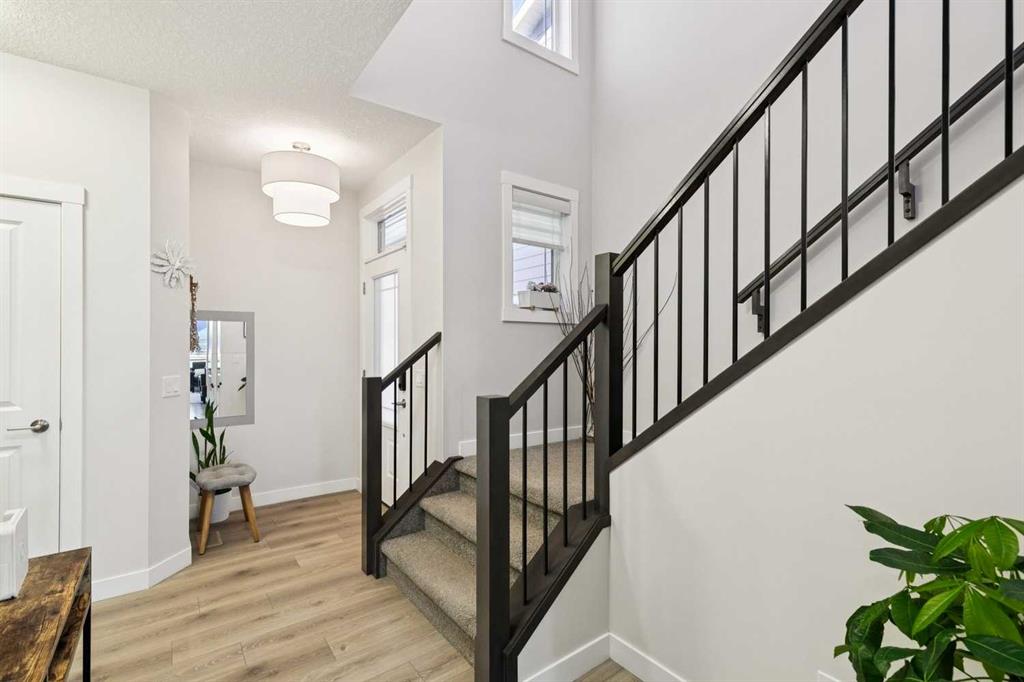
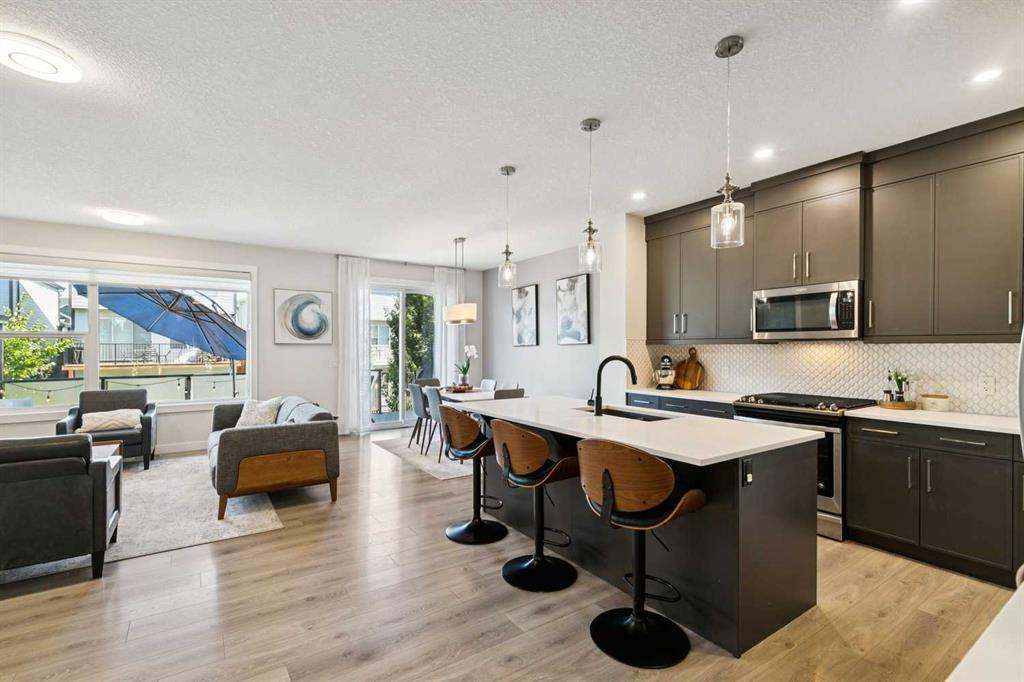
Discover this immaculate 4 bedroom + 4 bathroom home in one of Calgary’s most sought-after new communities, perfectly positioned within a dynamic network of trails and pathways connecting to numerous playgrounds, Fish Creek Park, and the Bow River. Situated on a fully landscaped, oversized lot with a rare 53-foot walkout backyard, this beautifully appointed residence offers exceptional indoor and outdoor living with thoughtful upgrades throughout. The open-concept main floor features a spacious great room ...

Read More

Essential Information

  • MLS® #
    A2341455
  • Full Bathrooms
    3
  • Partial Bathrooms
    1
  • Year Built
    2018
  • Property Type
    Detached
  • Property Style
    2 Storey
  • MLS® #
    A2341455
  • Full Bathrooms
    3
  • Partial Bathrooms
    1
  • Year Built
    2018
  • Property Type
    Detached
  • Property Style
    2 Storey
  • MLS® #
    A2341455
  • Full Bathrooms
    3
  • Partial Bathrooms
    1
  • Year Built
    2018
  • Property Type
    Detached
  • Property Style
    2 Storey

Community Information

  • Postal Code
    T3M 2X2
  • Postal Code
    T3M 2X2
  • Postal Code
    T3M 2X2

Services & Amenities

  • Parking
    Concrete Driveway
    Double Garage Attached
    Garage Door Opener
    Garage Faces Front
    In Garage Electric Vehicle Charging Station(s)
    Plug-In
  • Parking
    Concrete Driveway, Double Garage Attached, Garage Door Opener, Garage Faces Front, In Garage Electric Vehicle Charging Station(s), Plug-In
  • Parking
    Concrete Driveway
    Double Garage Attached
    Garage Door Opener
    Garage Faces Front
    In Garage Electric Vehicle Charging Station(s)
    Plug-In

Interior

  • Floor Finish
    Carpet
    Ceramic Tile
    Vinyl Plank
  • Heating
    Forced Air
    Natural Gas
  • Interior Feature
    Built-in Features
    Closet Organizers
    High Ceilings
    Kitchen Island
    Open Floorplan
    Pantry
    Walk-In Closet(s)
  • Floor Finish
    Carpet, Ceramic Tile, Vinyl Plank
  • Heating
    Forced Air, Natural Gas
  • Interior Feature
    Built-in Features, Closet Organizers, High Ceilings, Kitchen Island, Open Floorplan, Pantry, Walk-In Closet(s)
  • Floor Finish
    Carpet
    Ceramic Tile
    Vinyl Plank
  • Heating
    Forced Air
    Natural Gas
  • Interior Feature
    Built-in Features
    Closet Organizers
    High Ceilings
    Kitchen Island
    Open Floorplan
    Pantry
    Walk-In Closet(s)

Exterior

  • Lot/Exterior Features
    Private Yard
  • Roof
    Asphalt Shingle
  • Construction
    Composite Siding
    Stone
    Wood Frame
  • Lot/Exterior Features
    Private Yard
  • Roof
    Asphalt Shingle
  • Construction
    Composite Siding, Stone, Wood Frame
  • Lot/Exterior Features
    Private Yard
  • Roof
    Asphalt Shingle
  • Construction
    Composite Siding
    Stone
    Wood Frame

Additional Details

  • Zoning
    R-G
  • Sewer
    Public Sewer
  • Zoning
    R-G
  • Sewer
    Public Sewer
  • Zoning
    R-G
  • Sewer
    Public Sewer

$869,900

119 Cranbrook Green SE

Schedule Tour
Contact Agent

$3962/month
Est. Monthly Payment
$
$
%
Learn More