Daniel Cram / Sutton Group Grande Prairie Professionals

11416 95 Street , House for sale in NONE Clairmont , Alberta , T8X 0w9

 MLS® # A2325338

3 bedrooms

2 bathrooms

1,372 sqft

Sign up to View

Days on Market

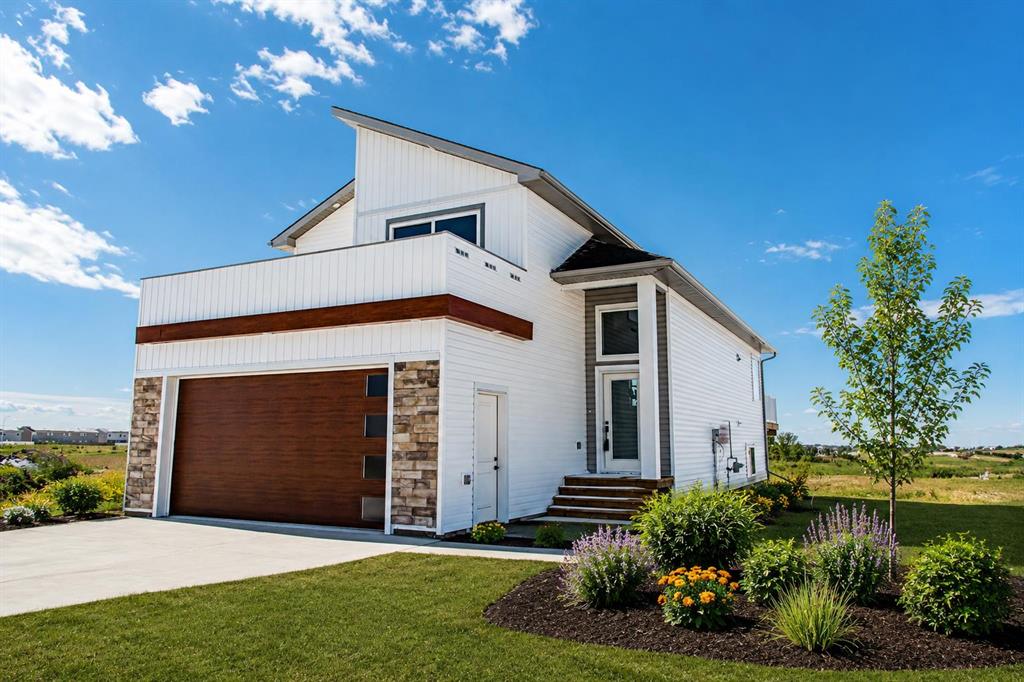
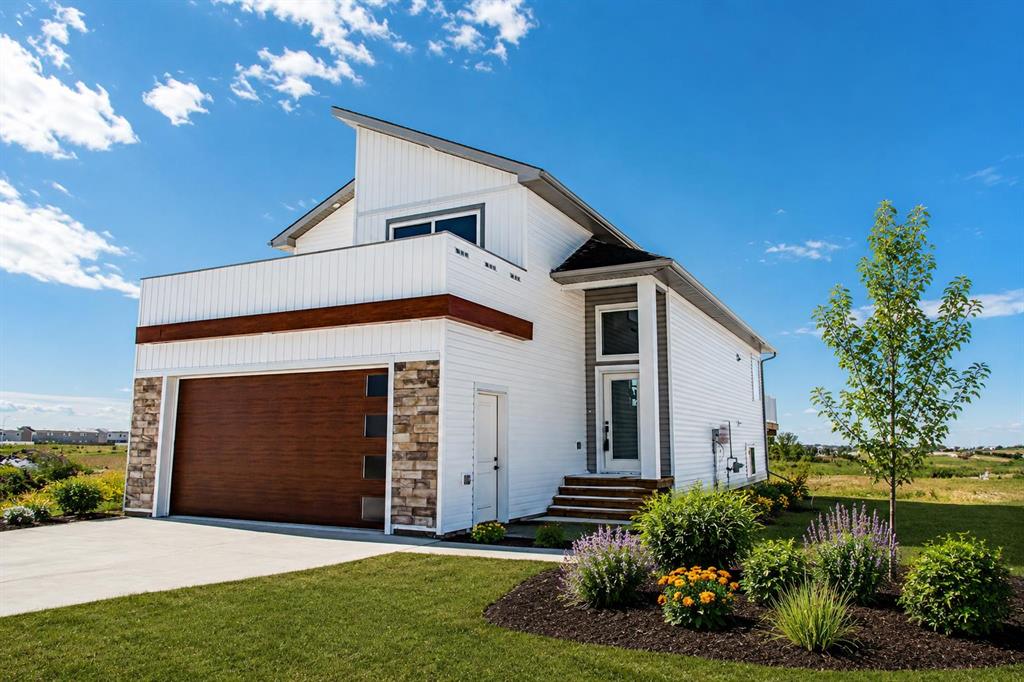
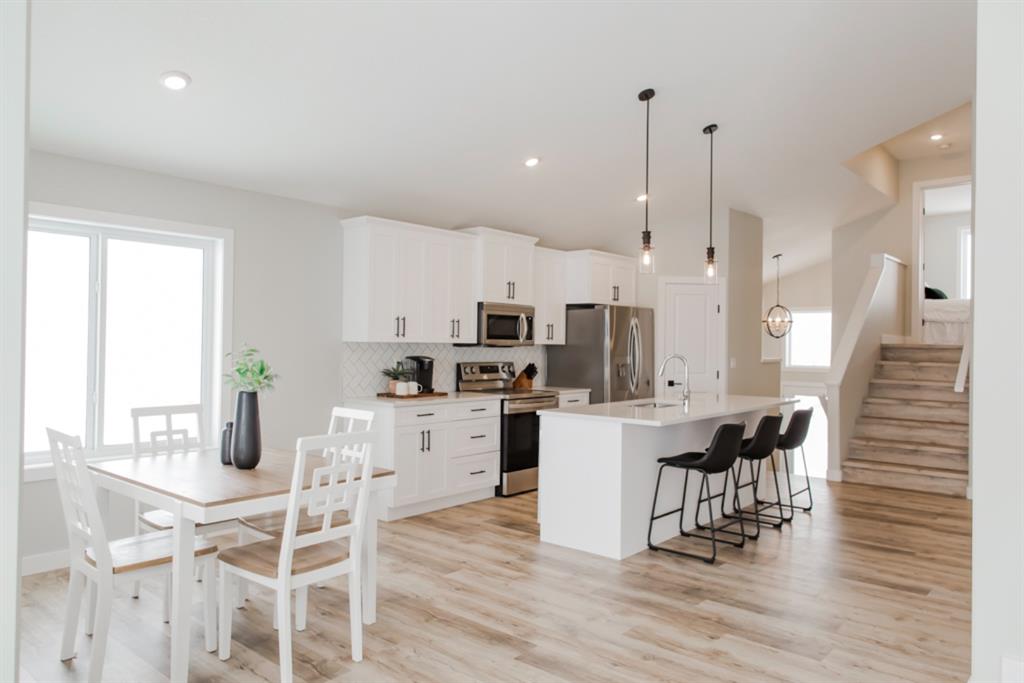
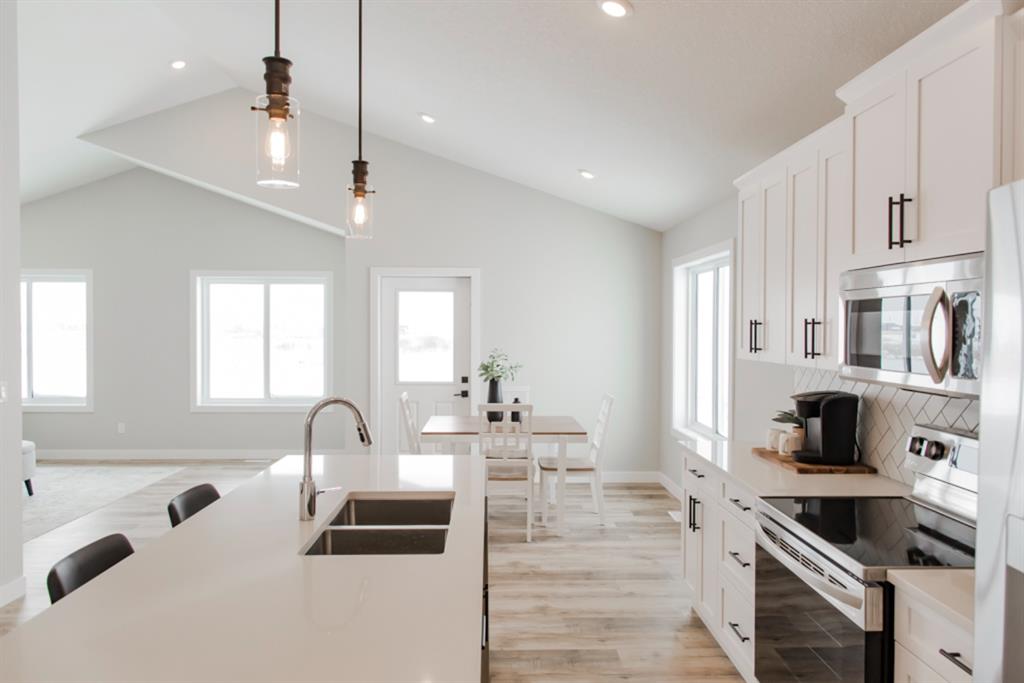
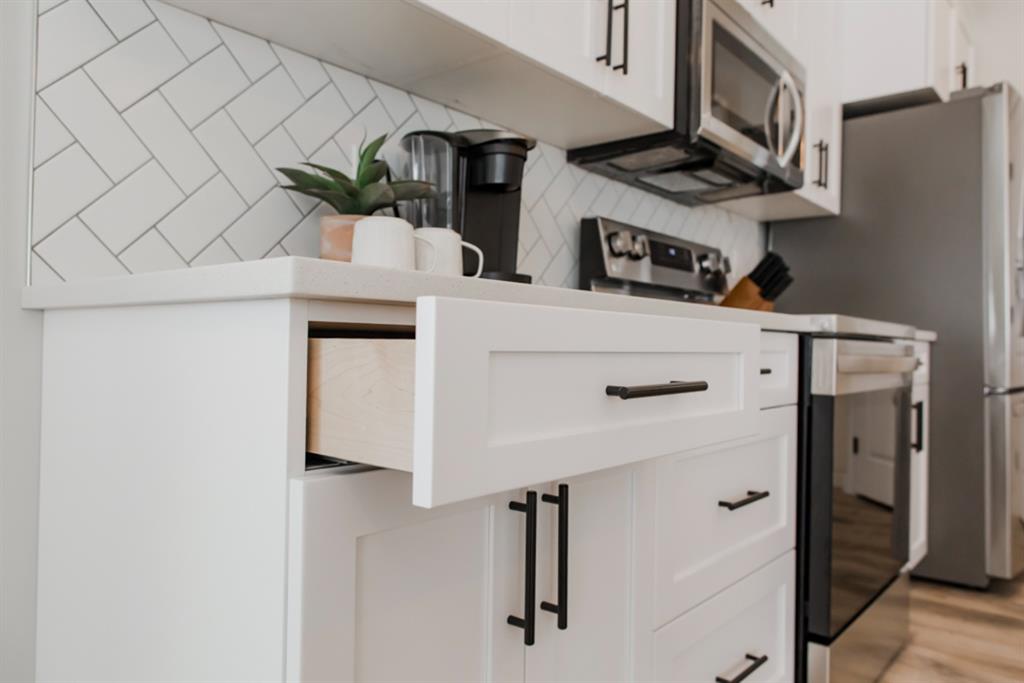
Brand new 1,372 sq. ft. modified bi-level backing onto greenspace in the desirable Bridgewater community of Clairmont, featuring a luxury kitchen with quartz countertops, shaker-style soft-close cabinetry, upgraded stainless steel appliances, and the added bonus of low County property taxes that can save you thousands of dollars each year, all just 5 minutes north of Grande Prairie. This home is just started being built and will be ready near the end of 2026! The popular Morgan floor plan offers modern curb...

Read More

Essential Information

  • MLS® #
    A2325338
  • Full Bathrooms
    2
  • Year Built
    2026
  • Property Type
    Detached
  • Property Style
    Modified Bi-Level
  • MLS® #
    A2325338
  • Full Bathrooms
    2
  • Year Built
    2026
  • Property Type
    Detached
  • Property Style
    Modified Bi-Level
  • MLS® #
    A2325338
  • Full Bathrooms
    2
  • Year Built
    2026
  • Property Type
    Detached
  • Property Style
    Modified Bi-Level

Community Information

  • Postal Code
    T8X 0w9
  • Postal Code
    T8X 0w9
  • Postal Code
    T8X 0w9

Services & Amenities

  • Parking
    Concrete Driveway
    Double Garage Attached
    Garage Door Opener
    Parking Pad
  • Parking
    Concrete Driveway, Double Garage Attached, Garage Door Opener, Parking Pad
  • Parking
    Concrete Driveway
    Double Garage Attached
    Garage Door Opener
    Parking Pad

Interior

  • Floor Finish
    Carpet
    Vinyl
  • Heating
    Forced Air
    Natural Gas
  • Interior Feature
    Breakfast Bar
    High Ceilings
    Kitchen Island
    No Animal Home
    No Smoking Home
    Open Floorplan
    Quartz Counters
    Recessed Lighting
    Stone Counters
    Tankless Hot Water
  • Floor Finish
    Carpet, Vinyl
  • Heating
    Forced Air, Natural Gas
  • Interior Feature
    Breakfast Bar, High Ceilings, Kitchen Island, No Animal Home, No Smoking Home, Open Floorplan, Quartz Counters, Recessed Lighting, Stone Counters, Tankless Hot Water
  • Floor Finish
    Carpet
    Vinyl
  • Heating
    Forced Air
    Natural Gas
  • Interior Feature
    Breakfast Bar
    High Ceilings
    Kitchen Island
    No Animal Home
    No Smoking Home
    Open Floorplan
    Quartz Counters
    Recessed Lighting
    Stone Counters
    Tankless Hot Water

Exterior

  • Lot/Exterior Features
    None
  • Roof
    Fiberglass
    Shingle
  • Construction
    Concrete
    Vinyl Siding
    Wood Frame
  • Lot/Exterior Features
    None
  • Roof
    Fiberglass, Shingle
  • Construction
    Concrete, Vinyl Siding, Wood Frame
  • Lot/Exterior Features
    None
  • Roof
    Fiberglass
    Shingle
  • Construction
    Concrete
    Vinyl Siding
    Wood Frame

Additional Details

  • Zoning
    mdr
  • Zoning
    mdr
  • Zoning
    mdr

$539,900

11416 95 Street

Schedule Tour
Contact Agent

$2459/month
Est. Monthly Payment
$
$
%
Learn More