Tracey Luking / RE/MAX Complete Realty

113, 1005A Westmount Drive , Condo for sale in Strathmore Lakes Estates Strathmore , Alberta , T1P0C3

 MLS® # A2329859

1 bedrooms

1 bathrooms

808 sqft

Sign up to View

Days on Market

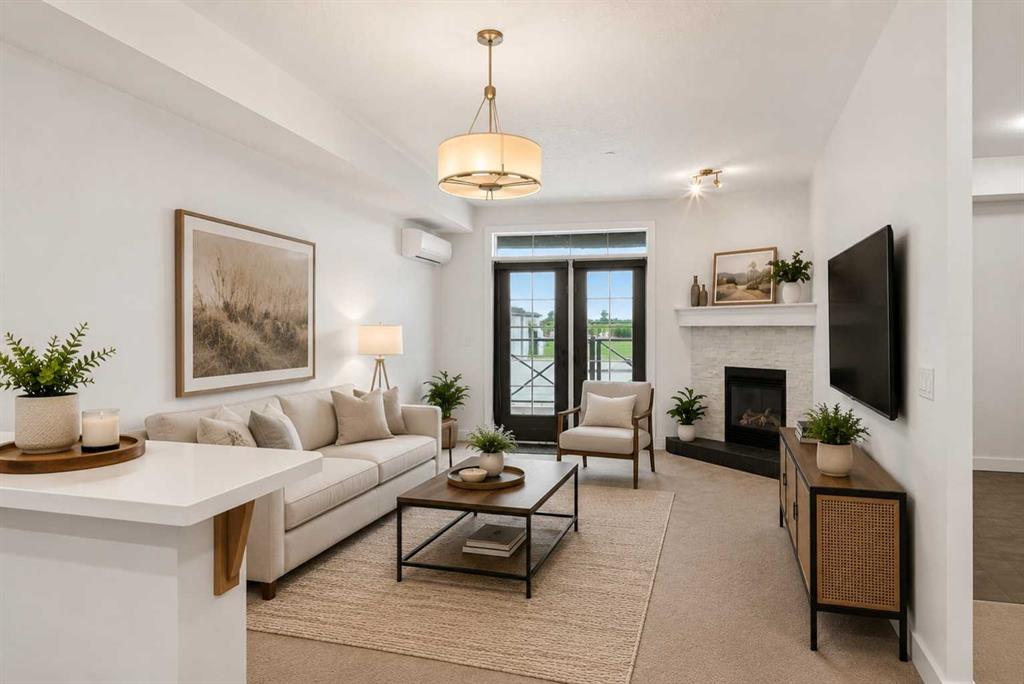
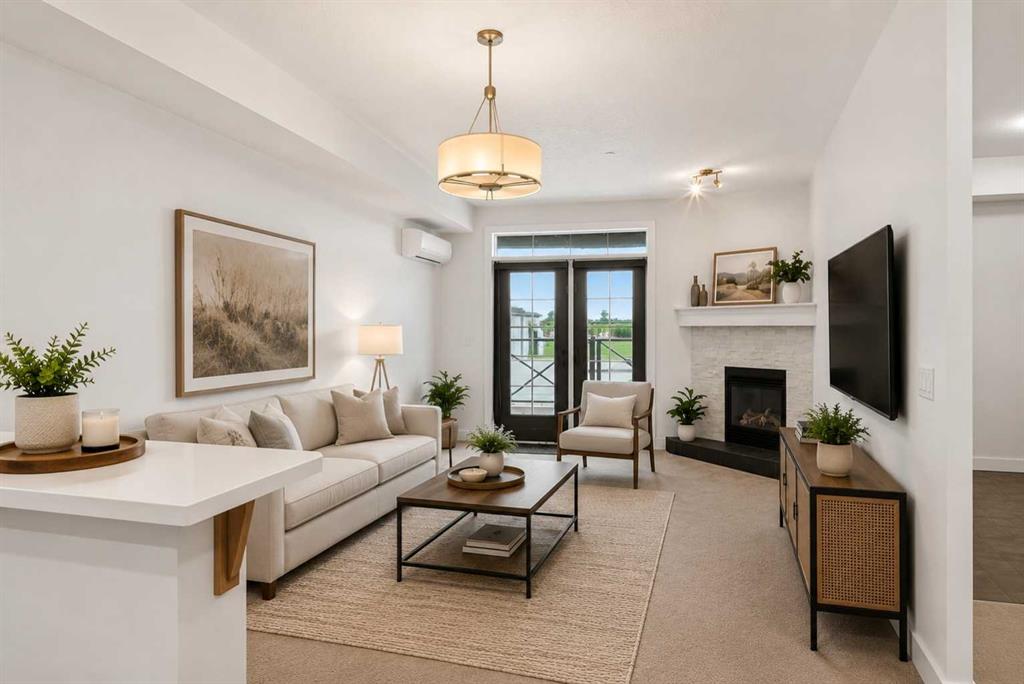
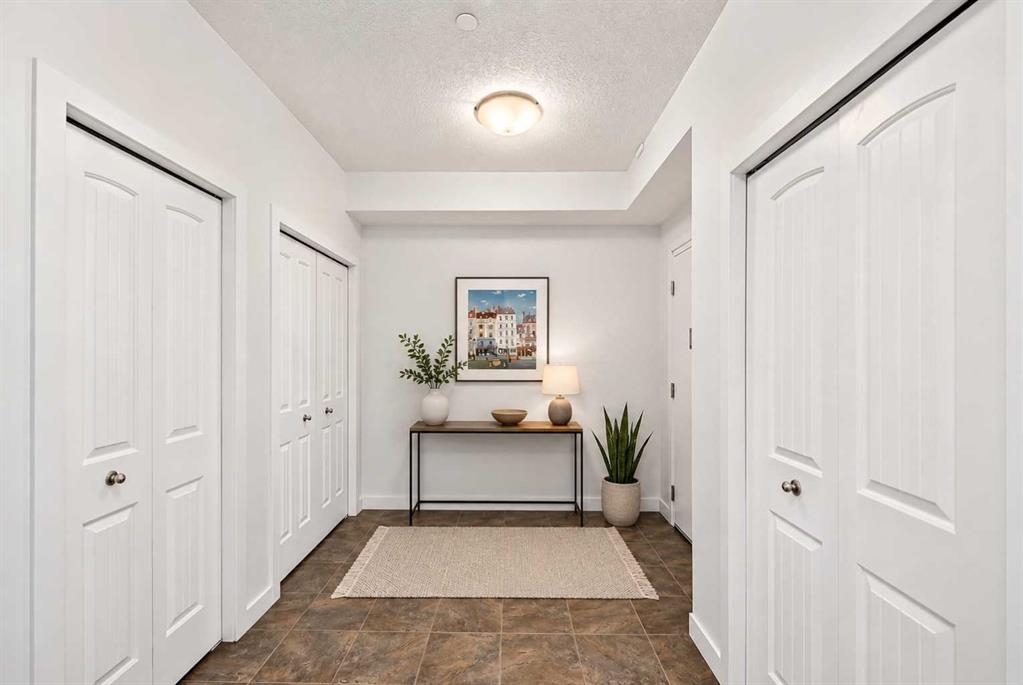
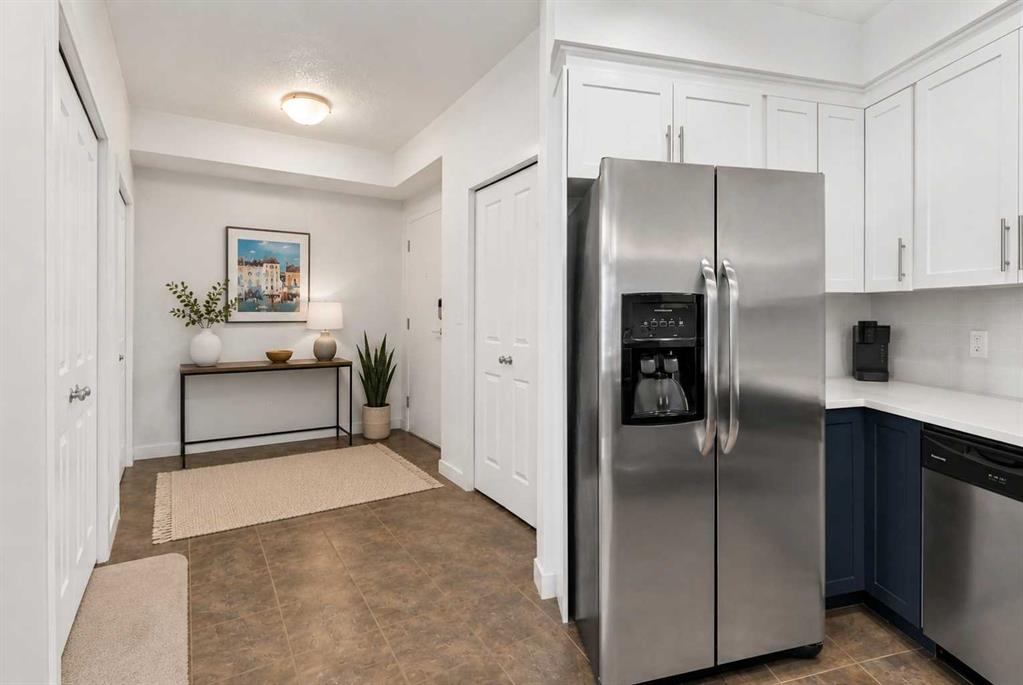
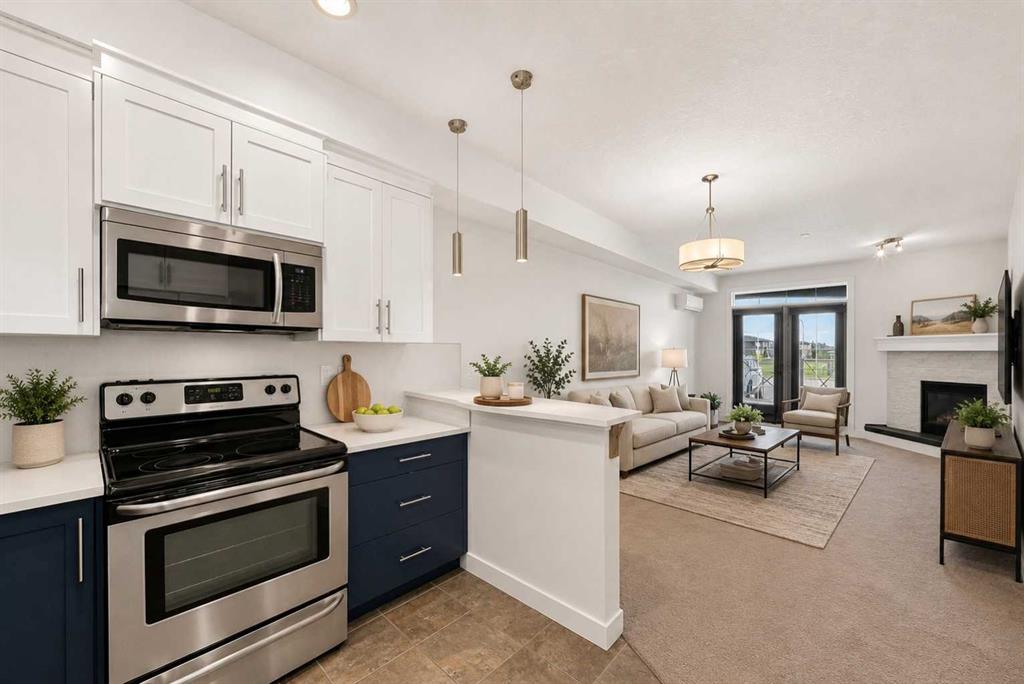
Welcome to Savana, where comfort, convenience, and community come together. Presenting a truly rare opportunity: the highly coveted Western Star unit. As the largest one-bedroom layout in the building, and one of only two of its kind, this bright, main-floor condo offers an unmatched sense of space and style. Step inside to discover high ceilings, year-round comfort with cozy in-floor heating and a dedicated AC unit, and an expansive open-concept living area anchored by a stunning stone fireplace. The kitch...

Read More

Essential Information

  • MLS® #
    A2329859
  • Full Bathrooms
    1
  • Year Built
    2009
  • Property Type
    Apartment
  • Property Style
    Apartment-Single Level Unit
  • MLS® #
    A2329859
  • Full Bathrooms
    1
  • Year Built
    2009
  • Property Type
    Apartment
  • Property Style
    Apartment-Single Level Unit
  • MLS® #
    A2329859
  • Full Bathrooms
    1
  • Year Built
    2009
  • Property Type
    Apartment
  • Property Style
    Apartment-Single Level Unit

Community Information

  • Postal Code
    T1P0C3
  • Postal Code
    T1P0C3
  • Postal Code
    T1P0C3

Services & Amenities

  • Parking
    Enclosed
    Heated Garage
    Outside
    Owned
    Parkade
    Parking Lot
    Parking Pad
    Paved
    Titled
    Underground
  • Parking
    Enclosed, Heated Garage, Outside, Owned, Parkade, Parking Lot, Parking Pad, Paved, Titled, Underground
  • Parking
    Enclosed
    Heated Garage
    Outside
    Owned
    Parkade
    Parking Lot
    Parking Pad
    Paved
    Titled
    Underground

Interior

  • Floor Finish
    Carpet
    Ceramic Tile
  • Heating
    In Floor
    Natural Gas
  • Interior Feature
    Breakfast Bar
    Granite Counters
    High Ceilings
    No Animal Home
    No Smoking Home
    Open Floorplan
    Pantry
    See Remarks
    Vinyl Windows
    Walk-In Closet(s)
    Wired for Data
  • Floor Finish
    Carpet, Ceramic Tile
  • Heating
    In Floor, Natural Gas
  • Interior Feature
    Breakfast Bar, Granite Counters, High Ceilings, No Animal Home, No Smoking Home, Open Floorplan, Pantry, See Remarks, Vinyl Windows, Walk-In Closet(s), Wired for Data
  • Floor Finish
    Carpet
    Ceramic Tile
  • Heating
    In Floor
    Natural Gas
  • Interior Feature
    Breakfast Bar
    Granite Counters
    High Ceilings
    No Animal Home
    No Smoking Home
    Open Floorplan
    Pantry
    See Remarks
    Vinyl Windows
    Walk-In Closet(s)
    Wired for Data

Exterior

  • Lot/Exterior Features
    Balcony
    BBQ gas line
  • Roof
    Asphalt Shingle
  • Construction
    Wood Frame
  • Lot/Exterior Features
    Balcony, BBQ gas line
  • Roof
    Asphalt Shingle
  • Construction
    Wood Frame
  • Lot/Exterior Features
    Balcony
    BBQ gas line
  • Roof
    Asphalt Shingle
  • Construction
    Wood Frame

Additional Details

  • Zoning
    R3
  • Zoning
    R3
  • Zoning
    R3

$259,900

113, 1005A Westmount Drive

Schedule Tour
Contact Agent

$1184/month
Est. Monthly Payment
$
$
%
Learn More