Kaila Stobo / The Agency North Central Alberta

11207 69 Avenue Grande Prairie , Alberta , T8W0C9

 MLS® # A2358301

2 bedrooms

2 bathrooms

642 sqft

Sign up to View

Days on Market

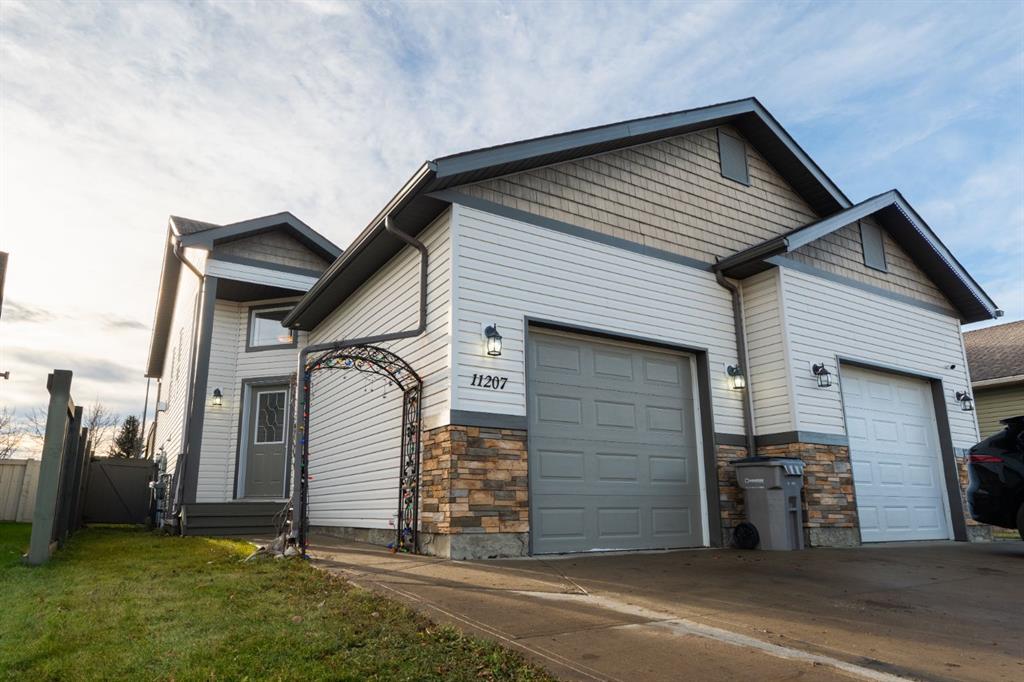
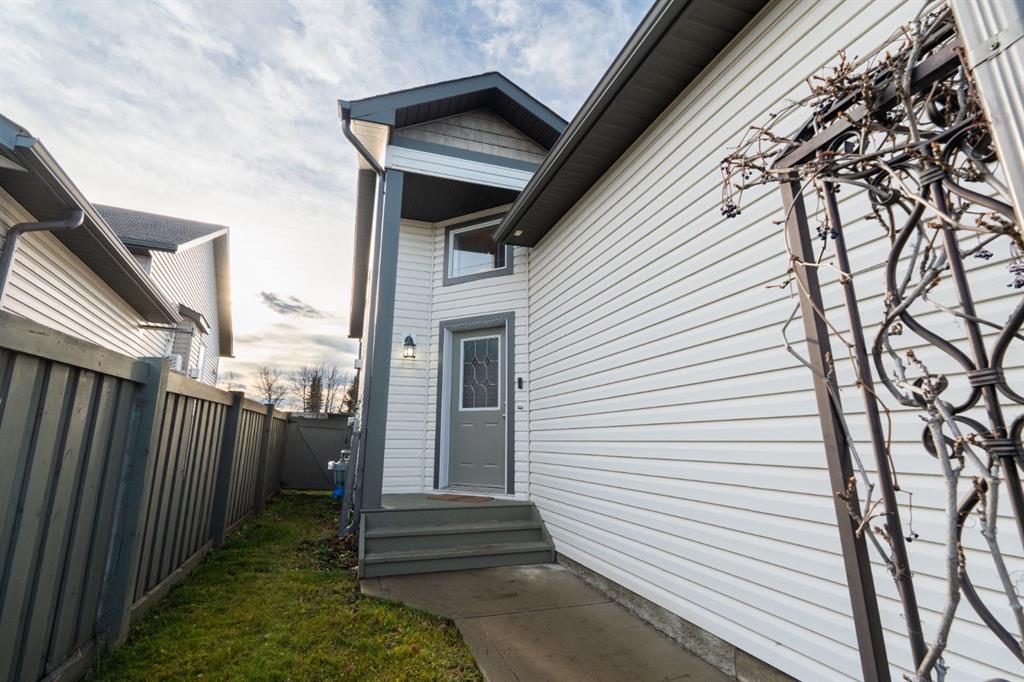
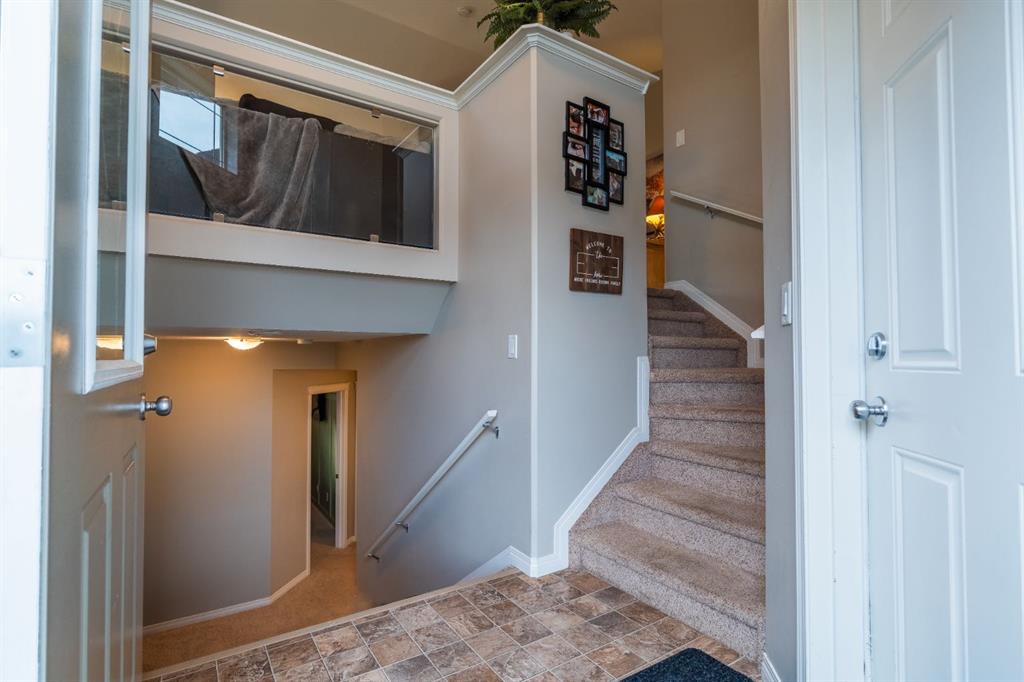
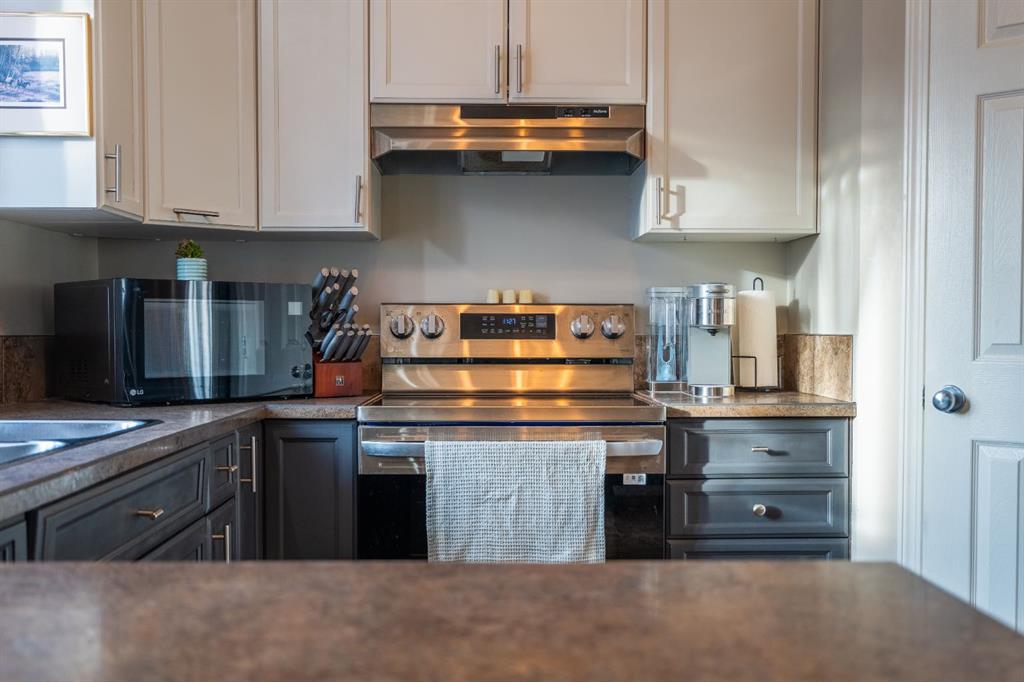
Hello Home Ownership! Hello GARAGE! Hello NO REAR NEIGHBOURS and a SOUTH FACING BACKYARD! Step inside this spacious entryway from the front door, or else directly from your impressive single car garage. This floor plan is pretty neat, for the stairs up take you to your spacious, open-concept living area adorned with a captivating natural gas fireplace, a perfect spot to prop up a TV, beautiful vaulted ceiling to amplify the space and natural light. This main floor gives you the most spacious living room, al...

Read More

Essential Information

  • MLS® #
    A2358301
  • Full Bathrooms
    1
  • Partial Bathrooms
    1
  • Year Built
    2007
  • Property Type
    Semi Detached (Half Duplex)
  • Property Style
    Attached-Side by Side
    Bi-Level
  • MLS® #
    A2358301
  • Full Bathrooms
    1
  • Partial Bathrooms
    1
  • Year Built
    2007
  • Property Type
    Semi Detached (Half Duplex)
  • Property Style
    Attached-Side by Side, Bi-Level
  • MLS® #
    A2358301
  • Full Bathrooms
    1
  • Partial Bathrooms
    1
  • Year Built
    2007
  • Property Type
    Semi Detached (Half Duplex)
  • Property Style
    Attached-Side by Side
    Bi-Level

Community Information

  • Postal Code
    T8W0C9
  • Postal Code
    T8W0C9
  • Postal Code
    T8W0C9

Services & Amenities

  • Parking
    Concrete Driveway
    Garage Faces Front
    Single Garage Attached
  • Parking
    Concrete Driveway, Garage Faces Front, Single Garage Attached
  • Parking
    Concrete Driveway
    Garage Faces Front
    Single Garage Attached

Interior

  • Floor Finish
    Carpet
    Linoleum
  • Heating
    Forced Air
    Natural Gas
  • Interior Feature
    Laminate Counters
    No Smoking Home
    Pantry
    Primary Downstairs
    Storage
    Sump Pump(s)
    Vaulted Ceiling(s)
    Vinyl Windows
  • Floor Finish
    Carpet, Linoleum
  • Heating
    Forced Air, Natural Gas
  • Interior Feature
    Laminate Counters, No Smoking Home, Pantry, Primary Downstairs, Storage, Sump Pump(s), Vaulted Ceiling(s), Vinyl Windows
  • Floor Finish
    Carpet
    Linoleum
  • Heating
    Forced Air
    Natural Gas
  • Interior Feature
    Laminate Counters
    No Smoking Home
    Pantry
    Primary Downstairs
    Storage
    Sump Pump(s)
    Vaulted Ceiling(s)
    Vinyl Windows

Exterior

  • Lot/Exterior Features
    Barbecue
  • Roof
    Asphalt Shingle
  • Construction
    Concrete
    Vinyl Siding
    Wood Frame
  • Lot/Exterior Features
    Barbecue
  • Roof
    Asphalt Shingle
  • Construction
    Concrete, Vinyl Siding, Wood Frame
  • Lot/Exterior Features
    Barbecue
  • Roof
    Asphalt Shingle
  • Construction
    Concrete
    Vinyl Siding
    Wood Frame

Additional Details

  • Zoning
    RC
  • Zoning
    RC
  • Zoning
    RC

$324,900

11207 69 Avenue

Schedule Tour
Contact Agent

$1480/month
Est. Monthly Payment
$
$
%
Learn More