Liz Wong / eXp Realty

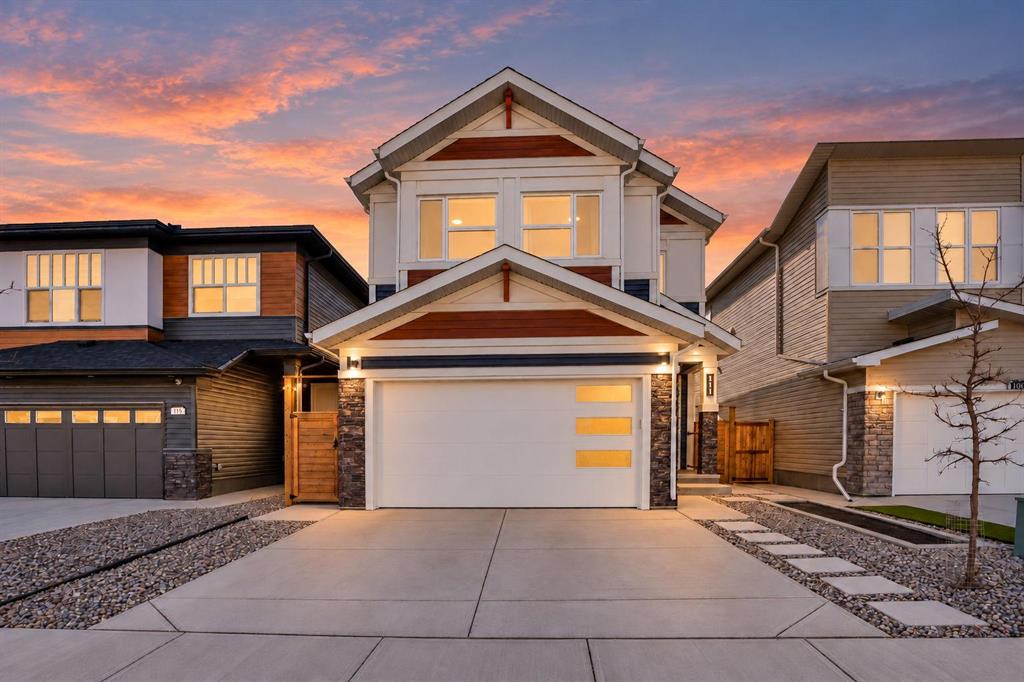
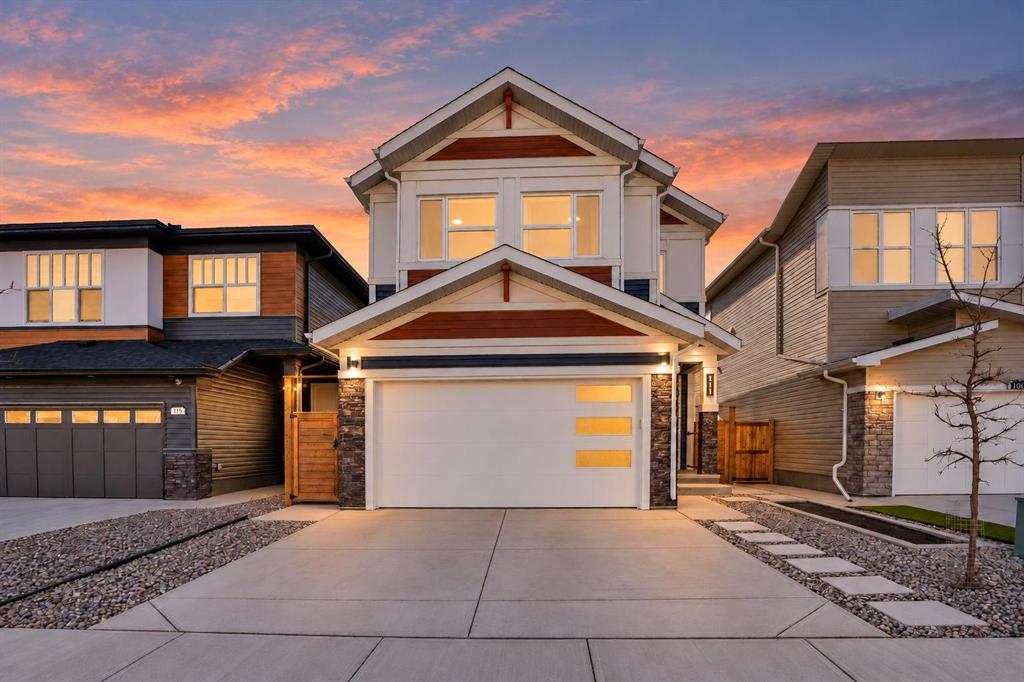
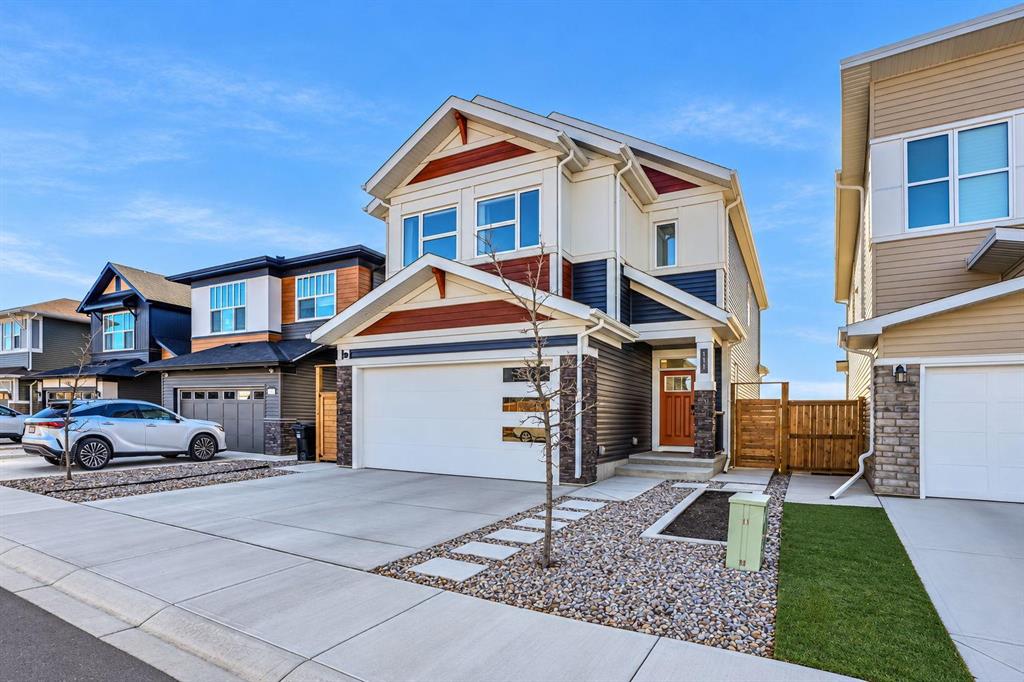
111 SETONSTONE Landing SE, House for sale in Seton Calgary , Alberta , T3M3R4

 MLS® # A2353067

5 bedrooms

4 bathrooms

2,752 sqft

Sign up to View

Days on Market

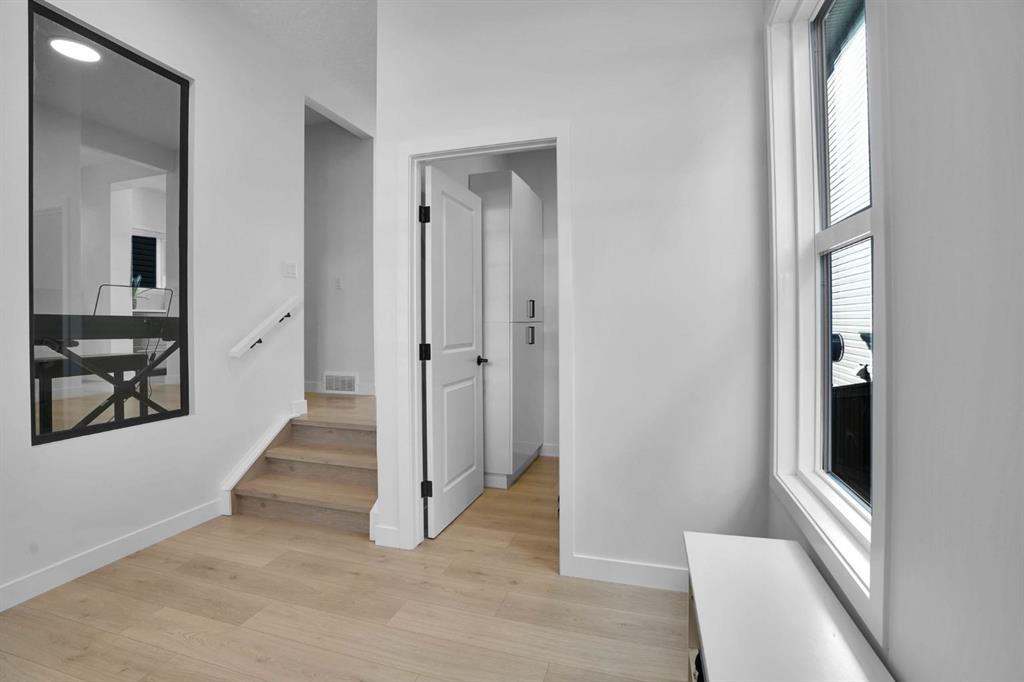
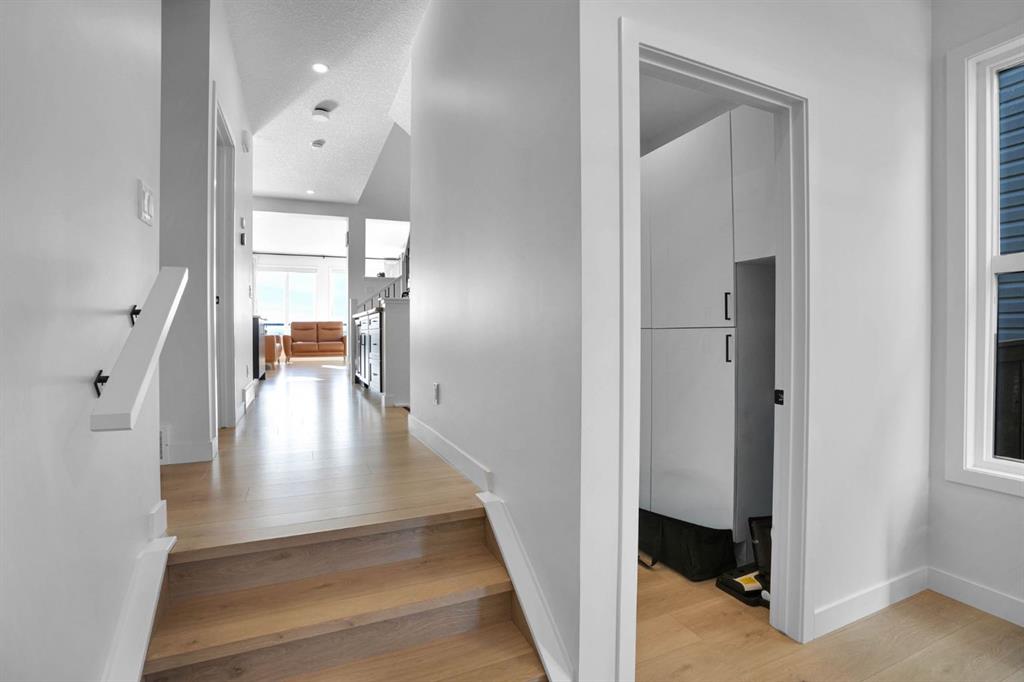
RARE 4 BEDROOMS UPSTAIRS + VAULTED BONUS ROOM | JAYMAN MASTERBUILT CHARLOTTE 26 | WALKOUT BASEMENT | STUNNING POND VIEWS | SOUTHEAST-FACING BACKYARD | APPROX. 3,800 SQ. FT. TOTAL DEVELOPED LIVING SPACE | 10 SOLAR PANELS Welcome to 111 Setonstone Landing SE, an extensively upgraded Charlotte 26 model built by Jayman MasterBUILT, offering approximately 3,800 sq. ft. of total developed living space with beautiful pond views and a southeast-facing backyard. This thoughtfully designed home features a rare 4-bed...

Read More

Essential Information

  • MLS® #
    A2353067
  • Full Bathrooms
    3
  • Partial Bathrooms
    1
  • Year Built
    2023
  • Property Type
    Detached
  • Property Style
    2 Storey
  • MLS® #
    A2353067
  • Full Bathrooms
    3
  • Partial Bathrooms
    1
  • Year Built
    2023
  • Property Type
    Detached
  • Property Style
    2 Storey
  • MLS® #
    A2353067
  • Full Bathrooms
    3
  • Partial Bathrooms
    1
  • Year Built
    2023
  • Property Type
    Detached
  • Property Style
    2 Storey

Community Information

  • Postal Code
    T3M3R4
  • Postal Code
    T3M3R4
  • Postal Code
    T3M3R4

Services & Amenities

  • Parking
    Double Garage Attached
    Insulated
  • Parking
    Double Garage Attached, Insulated
  • Parking
    Double Garage Attached
    Insulated

Interior

  • Floor Finish
    Carpet
    Laminate
  • Heating
    Forced Air
    Natural Gas
  • Interior Feature
    Bar
    Built-in Features
    Closet Organizers
    Double Vanity
    Granite Counters
    Pantry
    Separate Entrance
    Storage
    Vaulted Ceiling(s)
    Walk-In Closet(s)
    Wet Bar
  • Floor Finish
    Carpet, Laminate
  • Heating
    Forced Air, Natural Gas
  • Interior Feature
    Bar, Built-in Features, Closet Organizers, Double Vanity, Granite Counters, Pantry, Separate Entrance, Storage, Vaulted Ceiling(s), Walk-In Closet(s), Wet Bar
  • Floor Finish
    Carpet
    Laminate
  • Heating
    Forced Air
    Natural Gas
  • Interior Feature
    Bar
    Built-in Features
    Closet Organizers
    Double Vanity
    Granite Counters
    Pantry
    Separate Entrance
    Storage
    Vaulted Ceiling(s)
    Walk-In Closet(s)
    Wet Bar

Exterior

  • Lot/Exterior Features
    Balcony
    Garden
    Playground
  • Roof
    Asphalt Shingle
  • Construction
    Vinyl Siding
    Wood Frame
  • Lot/Exterior Features
    Balcony, Garden, Playground
  • Roof
    Asphalt Shingle
  • Construction
    Vinyl Siding, Wood Frame
  • Lot/Exterior Features
    Balcony
    Garden
    Playground
  • Roof
    Asphalt Shingle
  • Construction
    Vinyl Siding
    Wood Frame

Additional Details

  • Zoning
    R-G
  • Zoning
    R-G
  • Zoning
    R-G

$1,250,000

111 SETONSTONE Landing SE

Schedule Tour
Contact Agent

$5693/month
Est. Monthly Payment
$
$
%
Learn More