Jason Meashaw / Sutton Group Grande Prairie Professionals

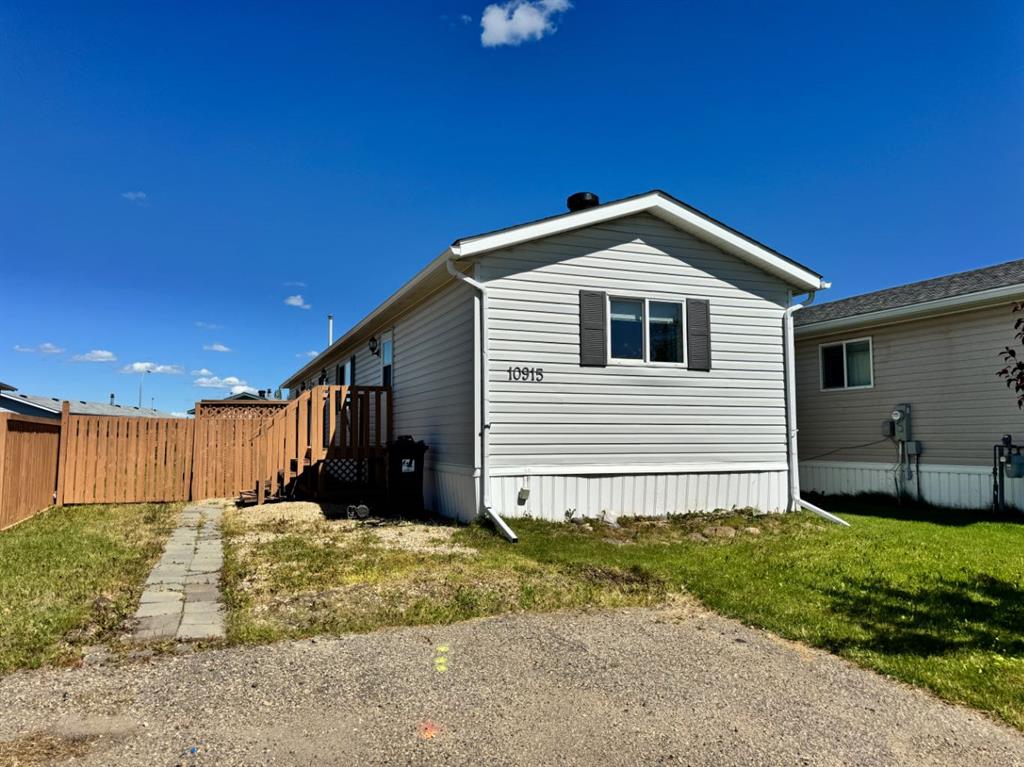
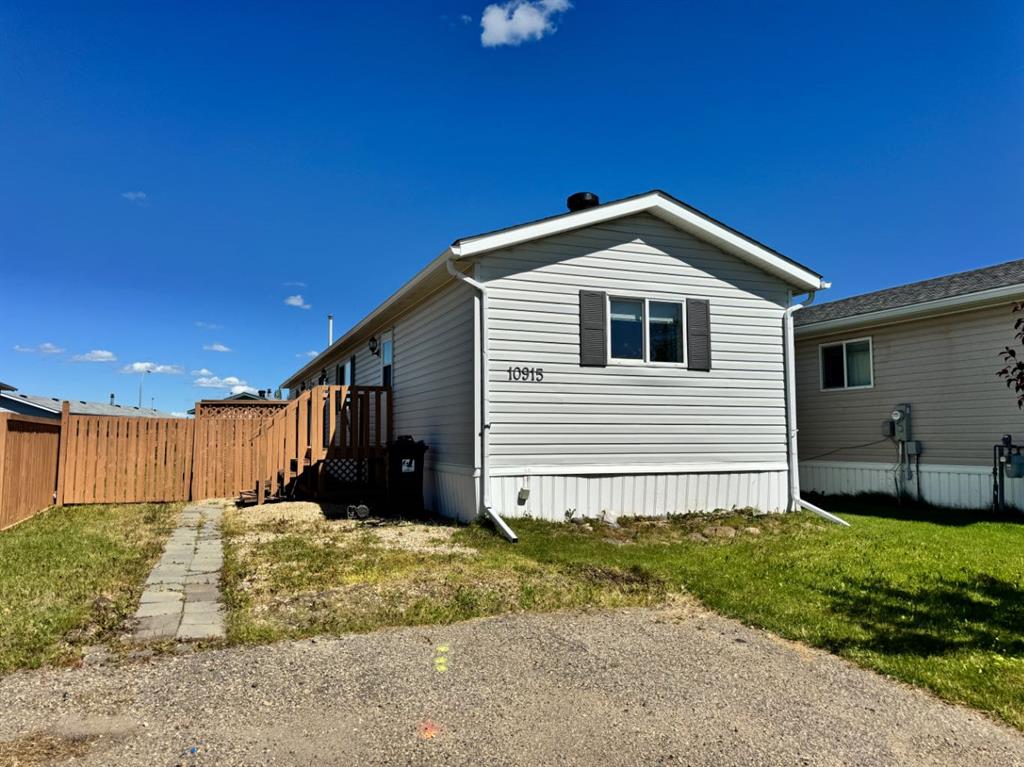
10915 96A Street , House for sale in NONE Clairmont , Alberta , T0H 0W3

 MLS® # A2328740

3 bedrooms

2 bathrooms

1,216 sqft

Sign up to View

Days on Market

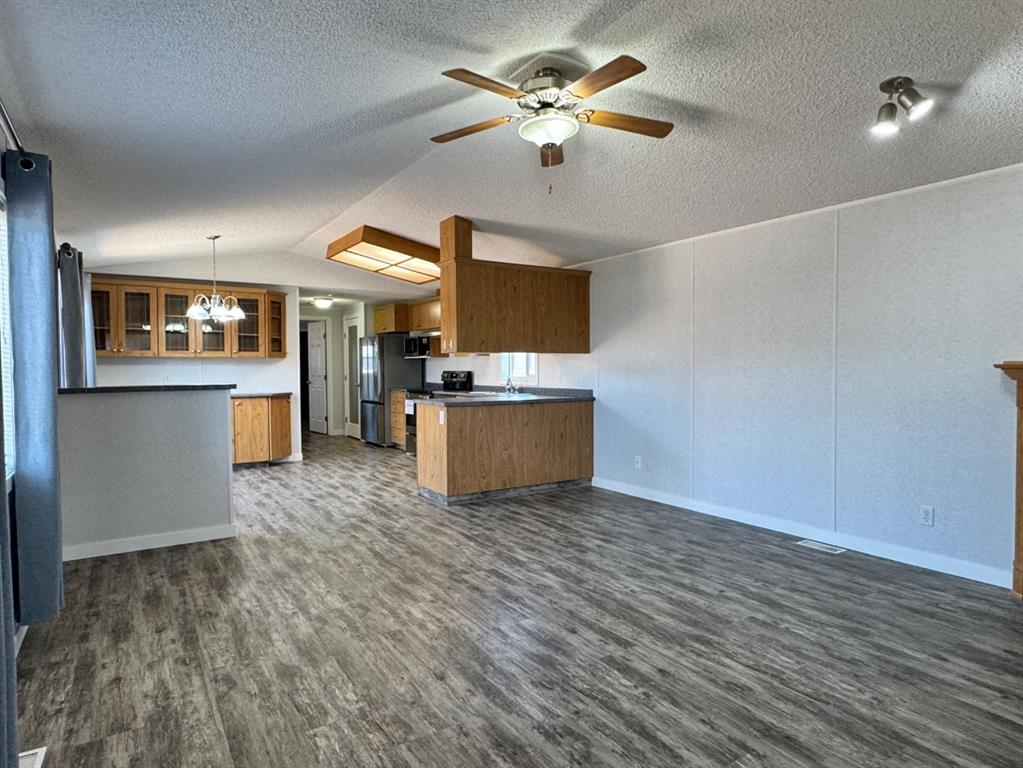
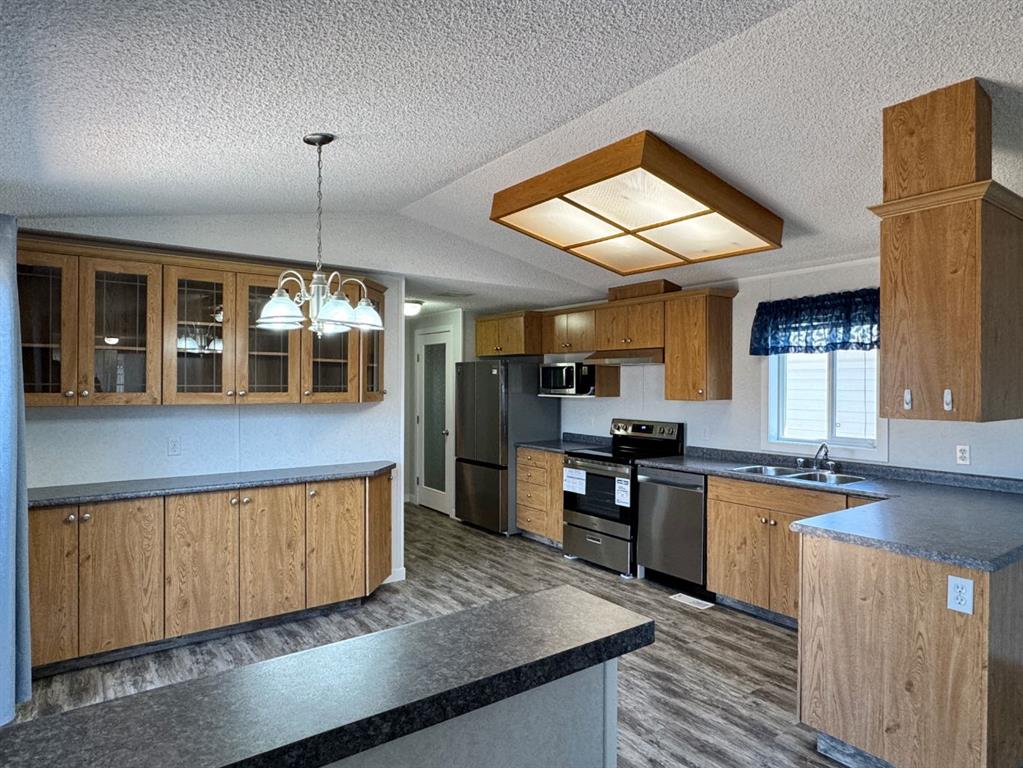
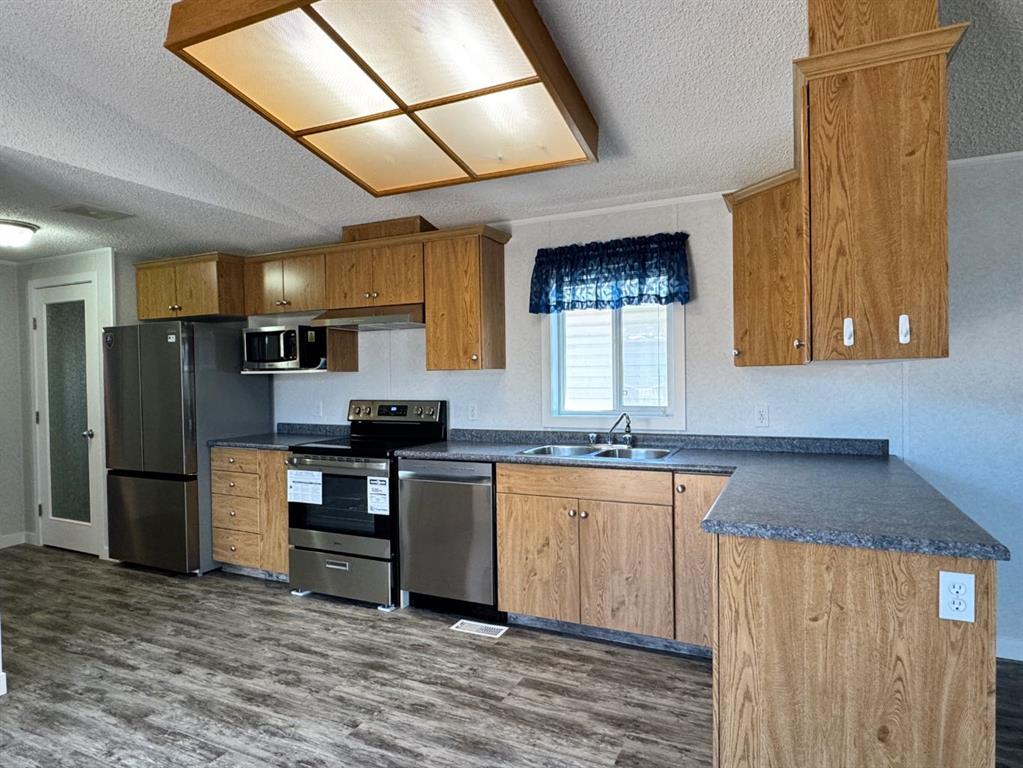
ABSOLUTE MUST-SEE! LIKE A BRAND-NEW HOME! If you’re looking for that new home smell without the new home price, this beautifully renovated home in the desirable community of Wyngate Estates is sure to impress! Situated on its own lot in the heart of Clairmont, you’ll enjoy a quiet, family-friendly setting just minutes from Grande Prairie. Extensively renovated from top to bottom, this home has been transformed with new walls, doors, flooring, trim, baseboards, appliances, toilets, and much more. The only or...

Read More

Essential Information

  • MLS® #
    A2328740
  • Full Bathrooms
    2
  • Year Built
    2006
  • Property Type
    Detached
  • Property Style
    Modular Home
  • MLS® #
    A2328740
  • Full Bathrooms
    2
  • Year Built
    2006
  • Property Type
    Detached
  • Property Style
    Modular Home
  • MLS® #
    A2328740
  • Full Bathrooms
    2
  • Year Built
    2006
  • Property Type
    Detached
  • Property Style
    Modular Home

Community Information

  • Postal Code
    T0H 0W3
  • Postal Code
    T0H 0W3
  • Postal Code
    T0H 0W3

Services & Amenities

  • Parking
    Asphalt
    Driveway
    Front Drive
    Parking Pad
    Paved
    RV Access/Parking
  • Parking
    Asphalt, Driveway, Front Drive, Parking Pad, Paved, RV Access/Parking
  • Parking
    Asphalt
    Driveway
    Front Drive
    Parking Pad
    Paved
    RV Access/Parking

Interior

  • Floor Finish
    Vinyl Plank
  • Heating
    Forced Air
    Natural Gas
  • Interior Feature
    Crown Molding
    High Ceilings
    Laminate Counters
    No Animal Home
    No Smoking Home
    Open Floorplan
    Pantry
    Separate Entrance
    Skylight(s)
    Soaking Tub
    Storage
    Vaulted Ceiling(s)
    Vinyl Windows
    Walk-In Closet(s)
  • Floor Finish
    Vinyl Plank
  • Heating
    Forced Air, Natural Gas
  • Interior Feature
    Crown Molding, High Ceilings, Laminate Counters, No Animal Home, No Smoking Home, Open Floorplan, Pantry, Separate Entrance, Skylight(s), Soaking Tub, Storage, Vaulted Ceiling(s), Vinyl Windows, Walk-In Closet(s)
  • Floor Finish
    Vinyl Plank
  • Heating
    Forced Air
    Natural Gas
  • Interior Feature
    Crown Molding
    High Ceilings
    Laminate Counters
    No Animal Home
    No Smoking Home
    Open Floorplan
    Pantry
    Separate Entrance
    Skylight(s)
    Soaking Tub
    Storage
    Vaulted Ceiling(s)
    Vinyl Windows
    Walk-In Closet(s)

Exterior

  • Lot/Exterior Features
    Fire Pit
    Private Yard
    Rain Gutters
    Storage
  • Roof
    Asphalt Shingle
  • Construction
    Vinyl Siding
  • Lot/Exterior Features
    Fire Pit, Private Yard, Rain Gutters, Storage
  • Roof
    Asphalt Shingle
  • Construction
    Vinyl Siding
  • Lot/Exterior Features
    Fire Pit
    Private Yard
    Rain Gutters
    Storage
  • Roof
    Asphalt Shingle
  • Construction
    Vinyl Siding

Additional Details

  • Zoning
    RR-4
  • Zoning
    RR-4
  • Zoning
    RR-4

$279,900

10915 96A Street

Schedule Tour
Contact Agent

$1275/month
Est. Monthly Payment
$
$
%
Learn More