Doug Cabral / Royal LePage Benchmark

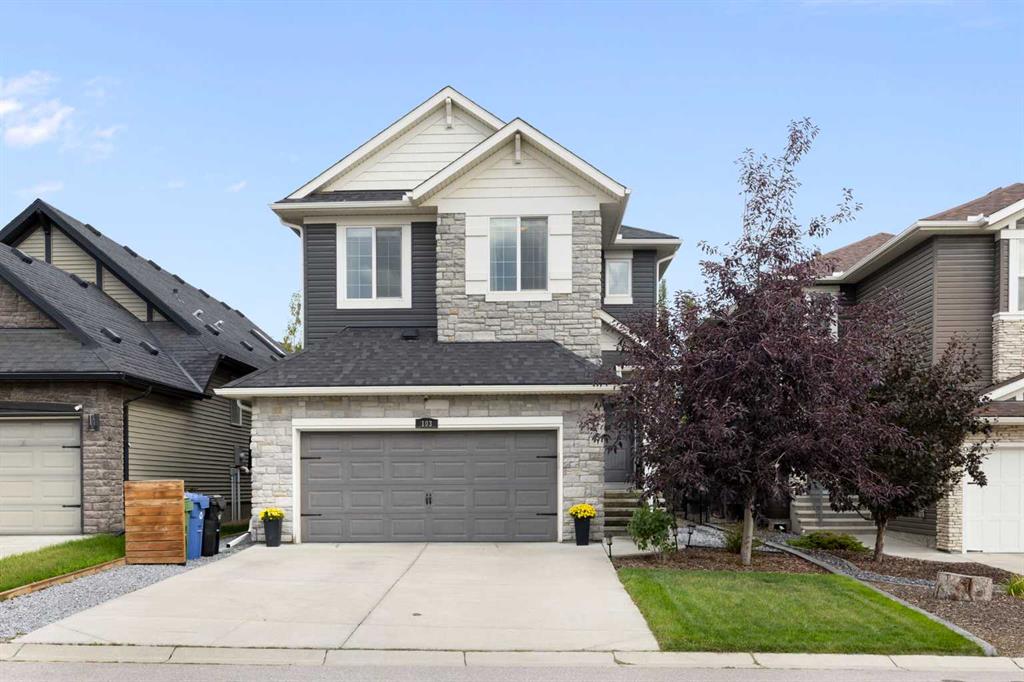
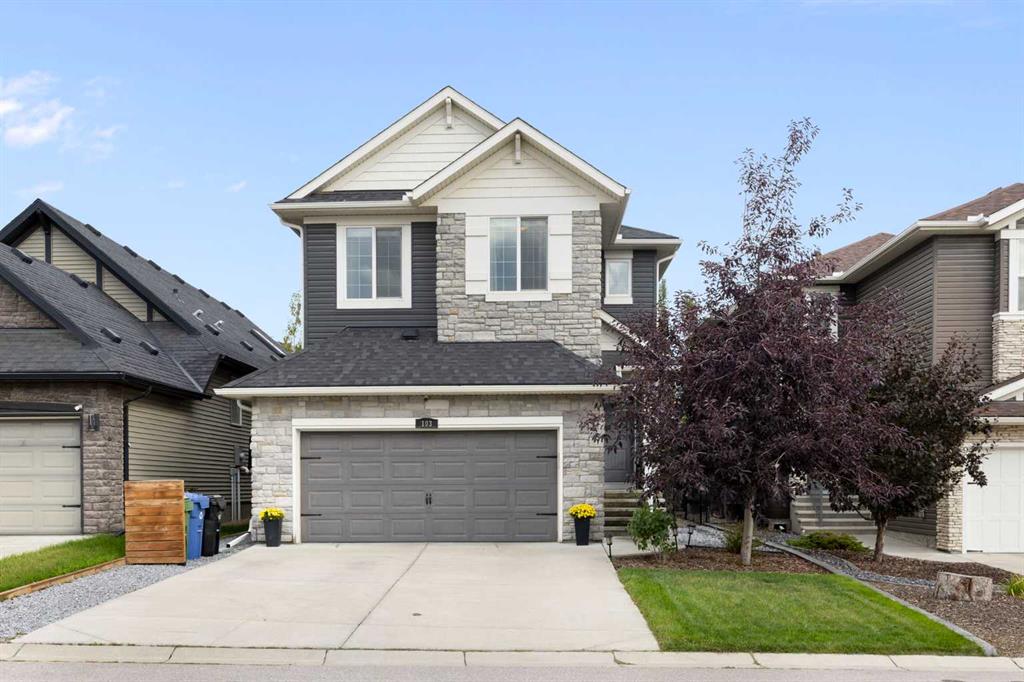
103 Nolancliff Crescent NW, House for sale in Nolan Hill Calgary , Alberta , T3R 0S6

 MLS® # A2345767

4 bedrooms

4 bathrooms

2,137 sqft

Sign up to View

Days on Market

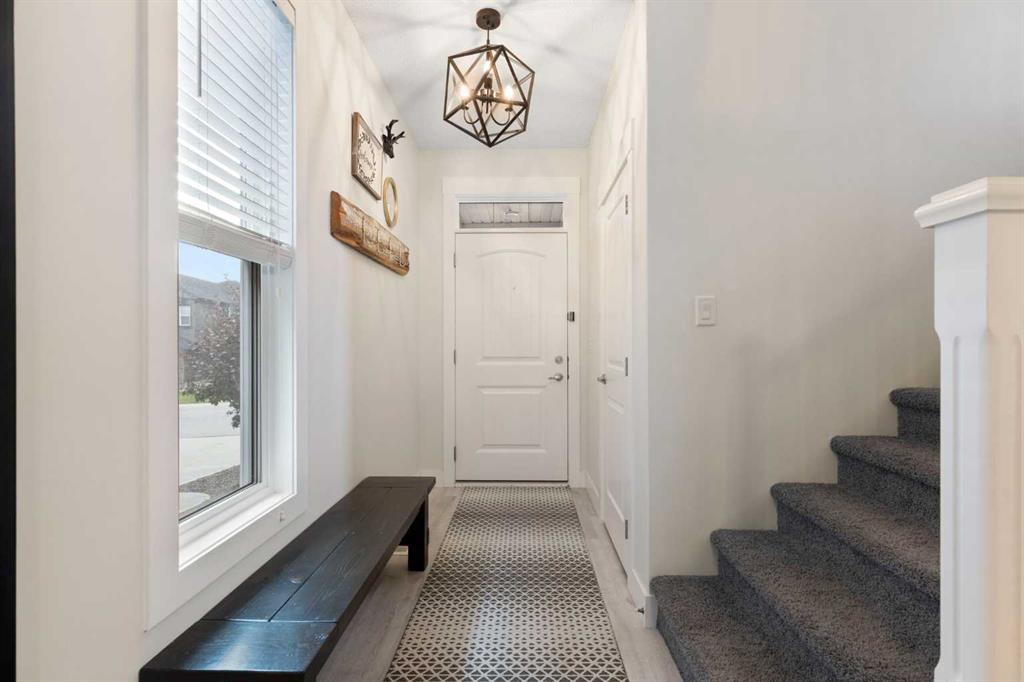
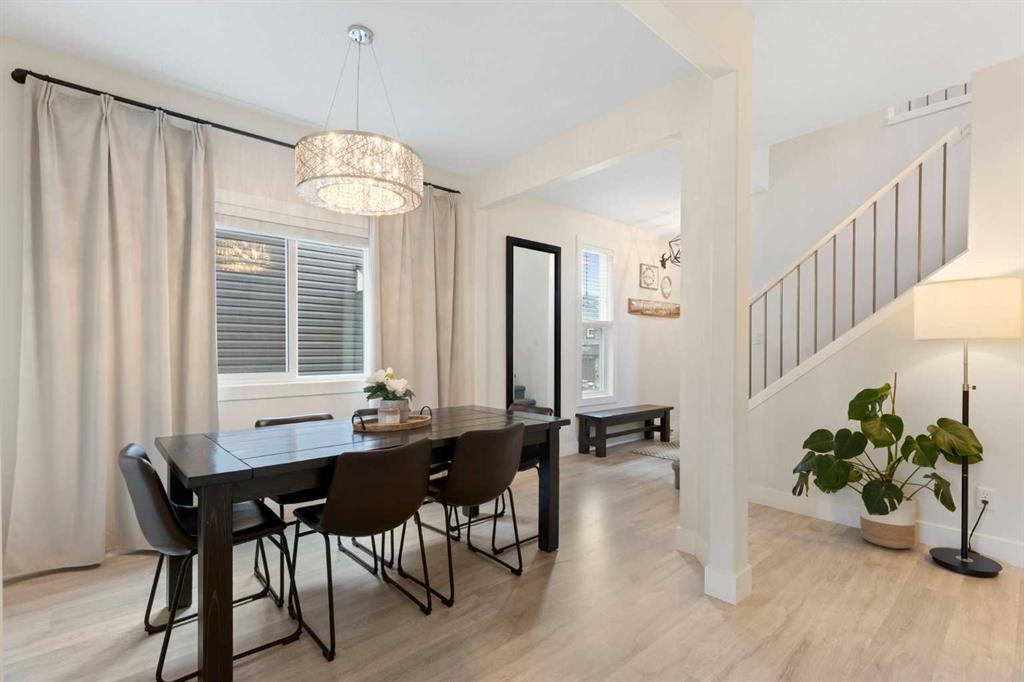
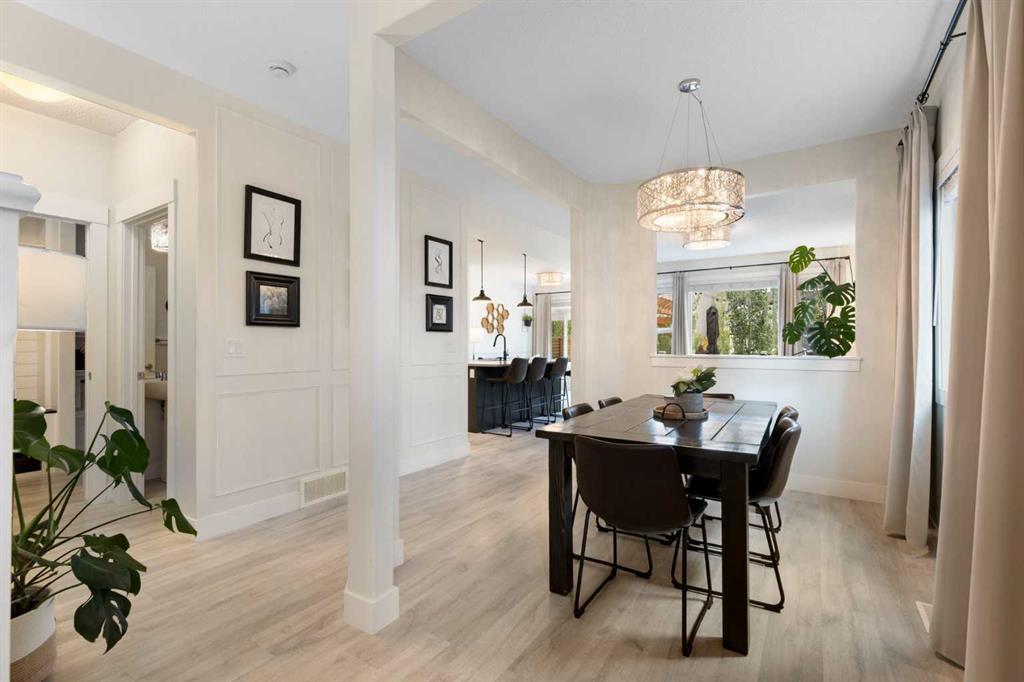
Welcome to 103 Nolancliff Crescent NW — a truly turnkey family home where pride of ownership is evident inside and out. Thoughtfully maintained, extensively upgraded and offering nearly 3,000 sq. ft. of developed living space, this is the kind of home where you can simply move in and enjoy. Better yet, many of the big-ticket items have already been taken care of, including a new roof and siding in 2025 and a new water heater in 2026. Step inside to a bright, open main floor filled with natural light, warm ...

Read More

Essential Information

  • MLS® #
    A2345767
  • Full Bathrooms
    3
  • Partial Bathrooms
    1
  • Year Built
    2014
  • Property Type
    Detached
  • Property Style
    2 Storey
  • MLS® #
    A2345767
  • Full Bathrooms
    3
  • Partial Bathrooms
    1
  • Year Built
    2014
  • Property Type
    Detached
  • Property Style
    2 Storey
  • MLS® #
    A2345767
  • Full Bathrooms
    3
  • Partial Bathrooms
    1
  • Year Built
    2014
  • Property Type
    Detached
  • Property Style
    2 Storey

Community Information

  • Postal Code
    T3R 0S6
  • Postal Code
    T3R 0S6
  • Postal Code
    T3R 0S6

Services & Amenities

  • Parking
    Double Garage Attached
    Driveway
    Garage Faces Front
    Heated Garage
  • Parking
    Double Garage Attached, Driveway, Garage Faces Front, Heated Garage
  • Parking
    Double Garage Attached
    Driveway
    Garage Faces Front
    Heated Garage

Interior

  • Floor Finish
    Carpet
    Ceramic Tile
    Laminate
  • Heating
    Forced Air
    Natural Gas
  • Interior Feature
    Breakfast Bar
    Built-in Features
    Closet Organizers
    Double Vanity
    High Ceilings
    Kitchen Island
    Open Floorplan
    Pantry
    Quartz Counters
    Soaking Tub
    Storage
    Walk-In Closet(s)
  • Floor Finish
    Carpet, Ceramic Tile, Laminate
  • Heating
    Forced Air, Natural Gas
  • Interior Feature
    Breakfast Bar, Built-in Features, Closet Organizers, Double Vanity, High Ceilings, Kitchen Island, Open Floorplan, Pantry, Quartz Counters, Soaking Tub, Storage, Walk-In Closet(s)
  • Floor Finish
    Carpet
    Ceramic Tile
    Laminate
  • Heating
    Forced Air
    Natural Gas
  • Interior Feature
    Breakfast Bar
    Built-in Features
    Closet Organizers
    Double Vanity
    High Ceilings
    Kitchen Island
    Open Floorplan
    Pantry
    Quartz Counters
    Soaking Tub
    Storage
    Walk-In Closet(s)

Exterior

  • Lot/Exterior Features
    BBQ gas line
    Fire Pit
    Private Yard
  • Roof
    Asphalt Shingle
  • Construction
    Stone
    Vinyl Siding
    Wood Frame
  • Lot/Exterior Features
    BBQ gas line, Fire Pit, Private Yard
  • Roof
    Asphalt Shingle
  • Construction
    Stone, Vinyl Siding, Wood Frame
  • Lot/Exterior Features
    BBQ gas line
    Fire Pit
    Private Yard
  • Roof
    Asphalt Shingle
  • Construction
    Stone
    Vinyl Siding
    Wood Frame

Additional Details

  • Zoning
    R-G
  • Zoning
    R-G
  • Zoning
    R-G

$939,900

103 Nolancliff Crescent NW

Schedule Tour
Contact Agent

$4281/month
Est. Monthly Payment
$
$
%
Learn More