Rose Calvelo / eXp Realty

1, 1709 36 Avenue SW, Townhouse for sale in Altadore Calgary , Alberta , T2T 2G4

 MLS® # A2340514

3 bedrooms

4 bathrooms

1,228 sqft

Sign up to View

Days on Market

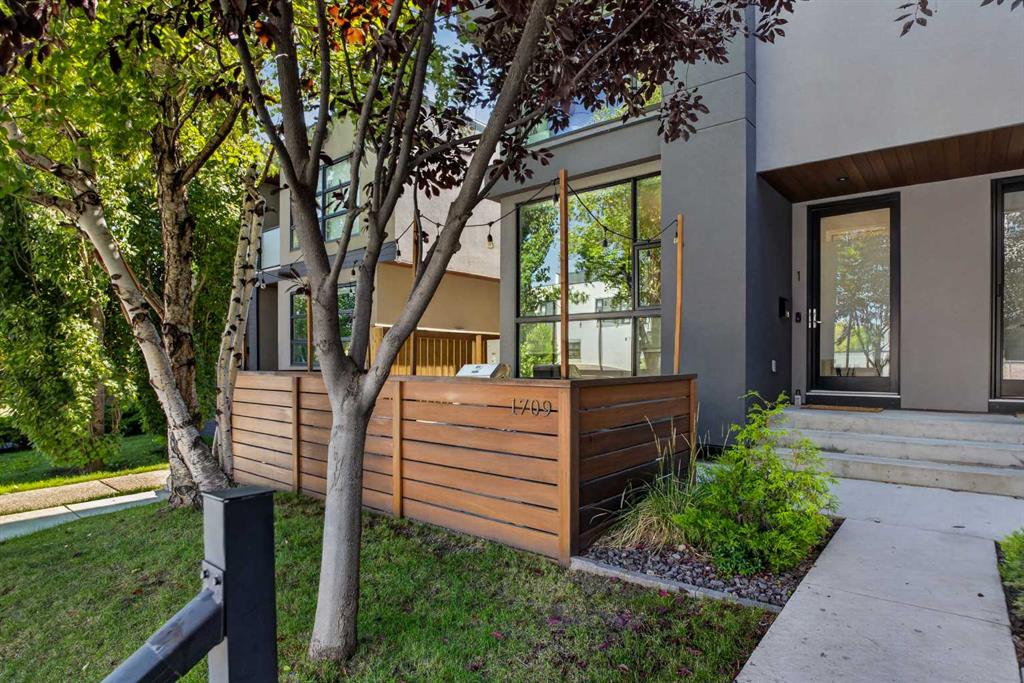
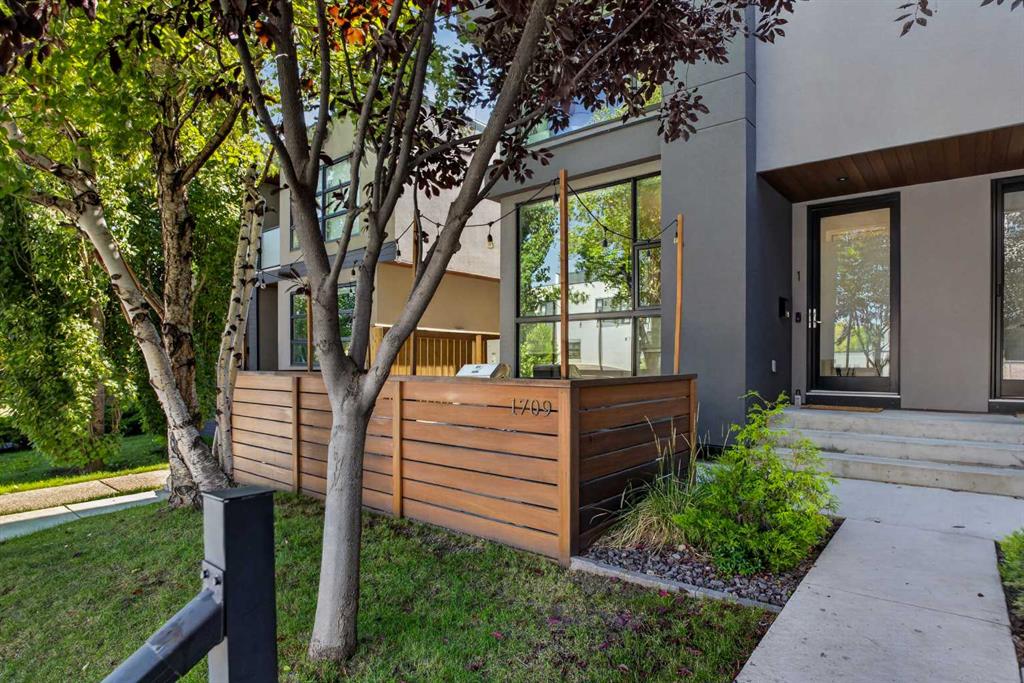
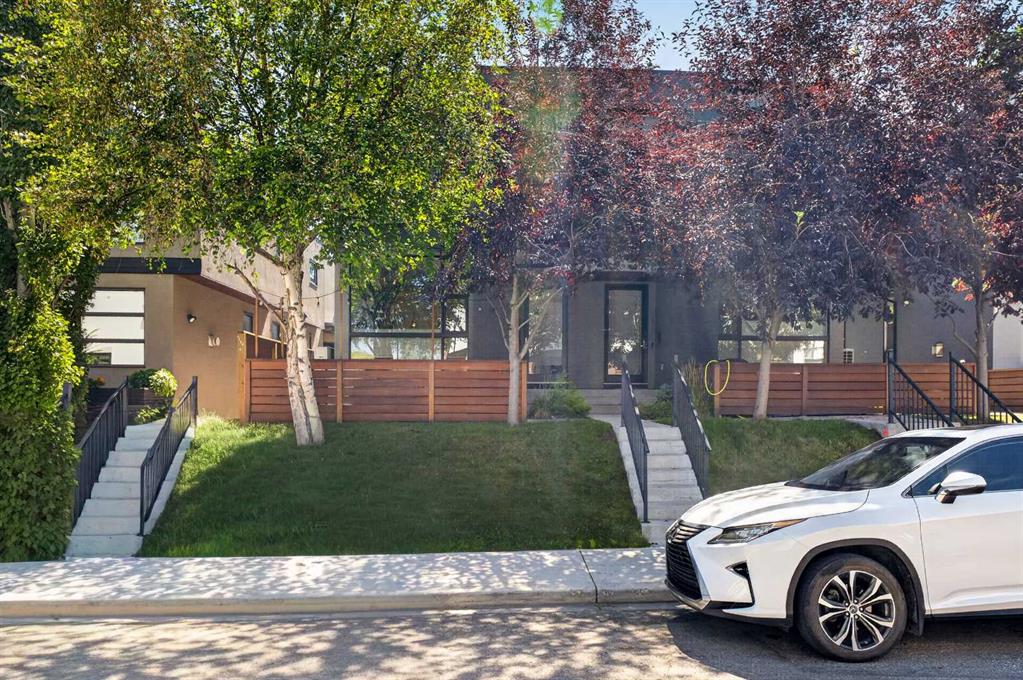
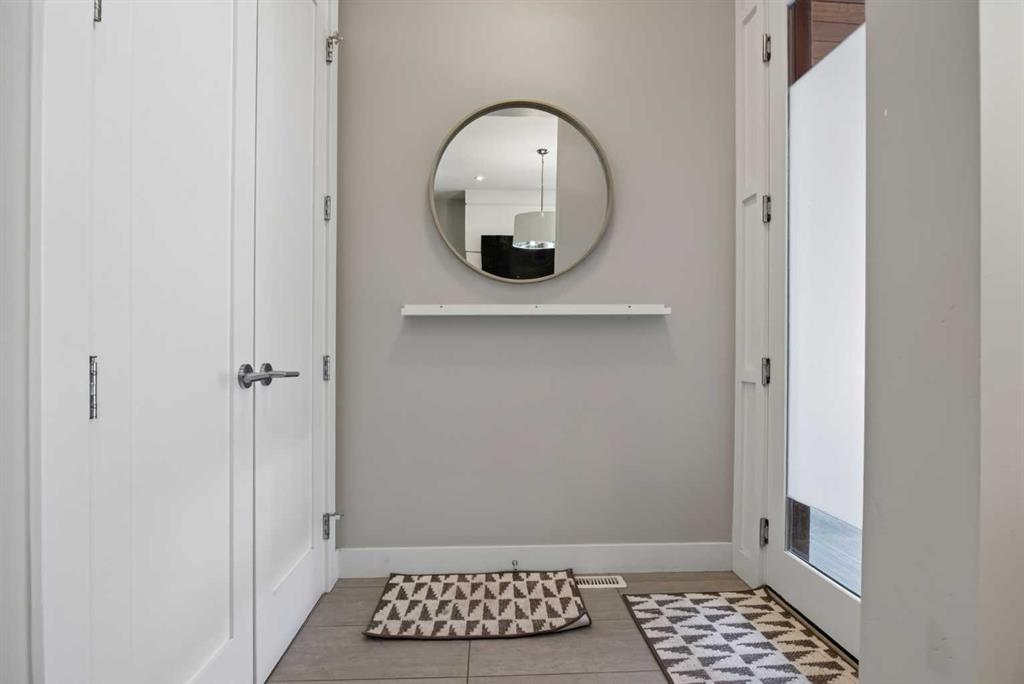

Front unit townhome in Altadore, a short walk to Marda Loop restaurants like Dopo, Penny Crown, and Marda Loop Brewing. Built in 2014, this 3-bed, 3.5-bath half duplex runs 1,221 sq ft above grade. Main floor has 10-foot ceilings and engineered hardwood throughout. Kitchen has a built-in oven, gas stove, and panelled dishwasher and fridge, plus a breakfast bar and a large pantry. Dining room and family room with a gas fireplace round out the main floor, along with a small office nook off the kitchen. Upstai...

Read More

Essential Information

  • MLS® #
    A2340514
  • Full Bathrooms
    3
  • Partial Bathrooms
    1
  • Year Built
    2014
  • Property Type
    Row/Townhouse
  • Property Style
    2 Storey
    Attached-Side by Side
  • MLS® #
    A2340514
  • Full Bathrooms
    3
  • Partial Bathrooms
    1
  • Year Built
    2014
  • Property Type
    Row/Townhouse
  • Property Style
    2 Storey, Attached-Side by Side
  • MLS® #
    A2340514
  • Full Bathrooms
    3
  • Partial Bathrooms
    1
  • Year Built
    2014
  • Property Type
    Row/Townhouse
  • Property Style
    2 Storey
    Attached-Side by Side

Community Information

  • Postal Code
    T2T 2G4
  • Postal Code
    T2T 2G4
  • Postal Code
    T2T 2G4

Services & Amenities

  • Parking
    On Street
    See Remarks
    Single Garage Attached
  • Parking
    On Street, See Remarks, Single Garage Attached
  • Parking
    On Street
    See Remarks
    Single Garage Attached

Interior

  • Floor Finish
    Carpet
    Hardwood
    Tile
  • Heating
    Forced Air
    Natural Gas
  • Interior Feature
    Breakfast Bar
    Built-in Features
    Double Vanity
    High Ceilings
    Pantry
    Soaking Tub
    Storage
    Walk-In Closet(s)
  • Floor Finish
    Carpet, Hardwood, Tile
  • Heating
    Forced Air, Natural Gas
  • Interior Feature
    Breakfast Bar, Built-in Features, Double Vanity, High Ceilings, Pantry, Soaking Tub, Storage, Walk-In Closet(s)
  • Floor Finish
    Carpet
    Hardwood
    Tile
  • Heating
    Forced Air
    Natural Gas
  • Interior Feature
    Breakfast Bar
    Built-in Features
    Double Vanity
    High Ceilings
    Pantry
    Soaking Tub
    Storage
    Walk-In Closet(s)

Exterior

  • Lot/Exterior Features
    Other
  • Roof
    Rubber
  • Construction
    Stucco
    Wood Frame
  • Lot/Exterior Features
    Other
  • Roof
    Rubber
  • Construction
    Stucco, Wood Frame
  • Lot/Exterior Features
    Other
  • Roof
    Rubber
  • Construction
    Stucco
    Wood Frame

Additional Details

  • Zoning
    M-CG d72
  • Zoning
    M-CG d72
  • Zoning
    M-CG d72

$725,000

1, 1709 36 Avenue SW

Schedule Tour
Contact Agent

$3302/month
Est. Monthly Payment
$
$
%
Learn More